191 Cynthia Dr, Raynham, MA, 02767

Save
Ask
Tour
Hide
Share
$614,999
15 Days On Site

191 Cynthia Dr
Raynham, MA 02767

For Sale|Single Family Residence|Active
2
Beds
2
Total Baths
2
Full Baths
2,088
SqFt
$295
/SqFt
1969
Built
County:
Bristol
Call Now: (855) 510-7653
Is this the listing for you? We can help make it yours.
(855) 510-7653
Upcoming Open Houses
Sun, Oct 18, 11:30 AM - 12:45 PM
191 Cynthia Dr191 Cynthia Dr191 Cynthia Dr191 Cynthia Dr
Save
Ask
Tour
Hide
Share

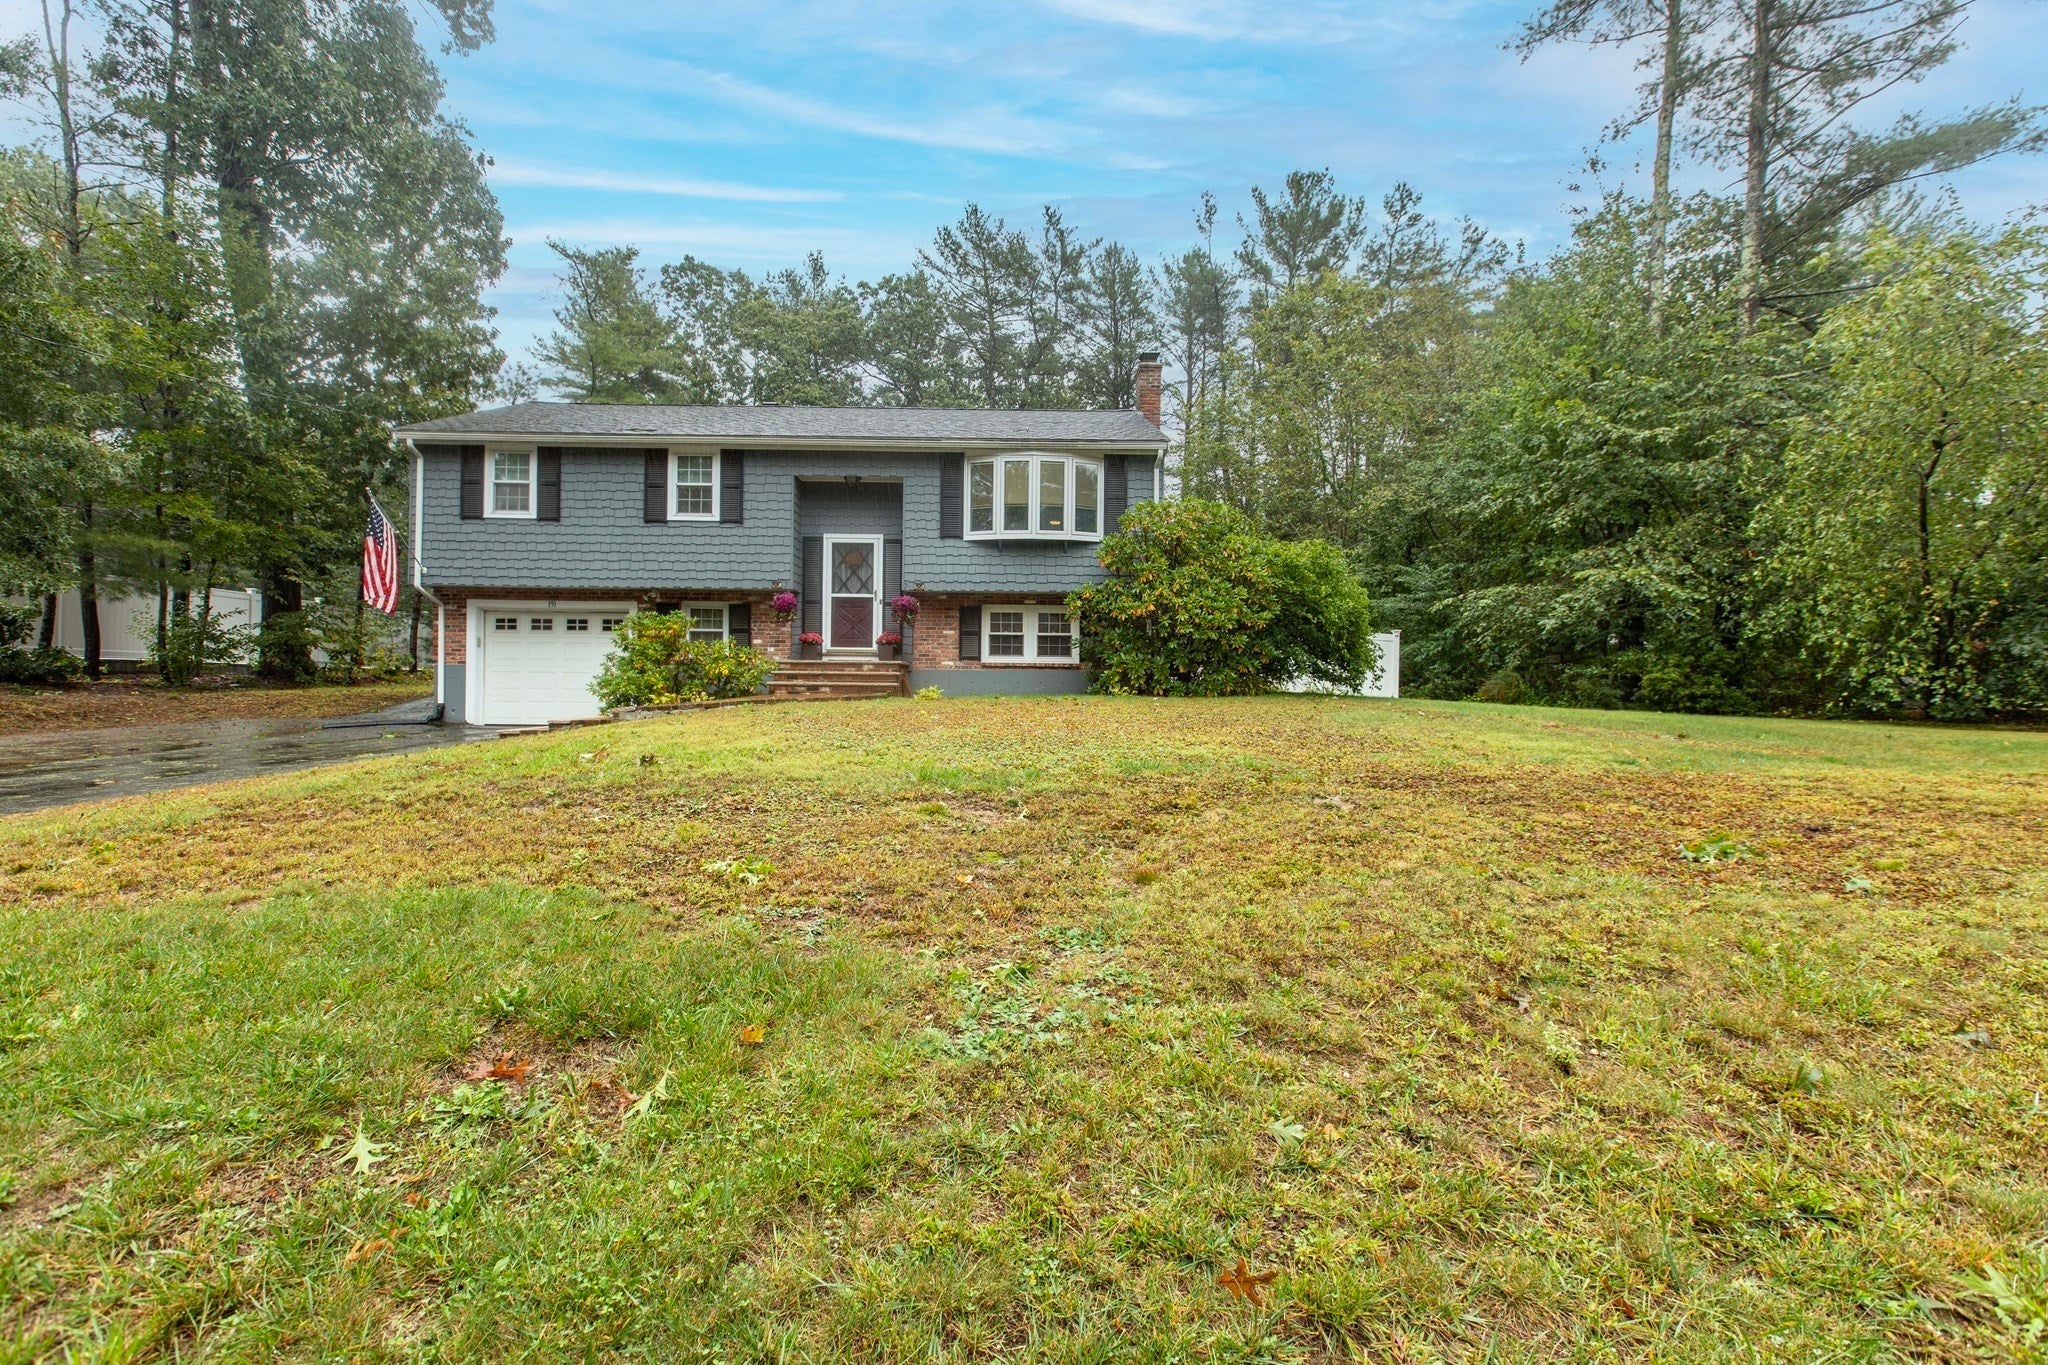
Welcome home to this charming, well kept 2 bedroom, 2 bath home nestled in a quiet and neighborhood. The living space in the basement, features a working fireplace creating a warm and inviting atmosphere. The roof and beautiful sunroom were completed in 2011. The sunroom features surround sound and a mini split for heating and cooling, making this space a great place to relax or entertain while enjoying the changing seasons. Step outside to your backyard oasis, complete with a gorgeous patio, above ground pool and a fully fenced in back yard. Perfect for summer gatherings relaxing and entertaining poolside. The living room and bedroom have been freshly painted, giving the home a fresh and inviting feel. Plenty of storage along with a 1 car garage and a shed. Located close to the elementary and middle schools. A well maintained home in a peaceful neighborhood with an exceptional yard and great outdoor space. You don't want to miss this beauty.

Save
Ask
Tour
Hide
Share
Listing Snapshot
Price 
$614,999
Days On Site 
15 Days
Bedrooms 
2
Inside Area (SqFt) 
2,088 sqft
Total Baths 
2
Full Baths 
2
Partial Baths 
N/A
Lot Size 
0.43 Acres
Year Built 
1969
MLS® Number 
73584913
Status 
Active
Property Tax 
$6,491
HOA/Condo/Coop Fees 
N/A
Sq Ft Source 
Public Records
Friends & Family
Recent Activity
16 hours agoListing updated with changes from the MLS®
2 weeks agoListing first seen on site
General Features
Acres 
0.43
Attached Garage 
Yes
Disclosures 
Home was originally a 3 bedroom homebut has been converted to a 2 bedroom layout with the wall between the third bedroom removed to create a larger space. Public records reflect 3 bedrooms. The basement also offers additional finished space that provides possibilities. Sunroom is heated with mini
Foundation 
Concrete Perimeter
Garage 
Yes
Garage Spaces 
1
Parking 
AttachedGarage
Parking Spaces 
6
Property Sub Type 
Single Family Residence
Sewer 
Public Sewer
SqFt Above 
1088
SqFt Below 
1000
SqFt Total 
2088
Style 
Raised Ranch
Water Source 
Public
Zoning 
00000
Interior Features
Appliances 
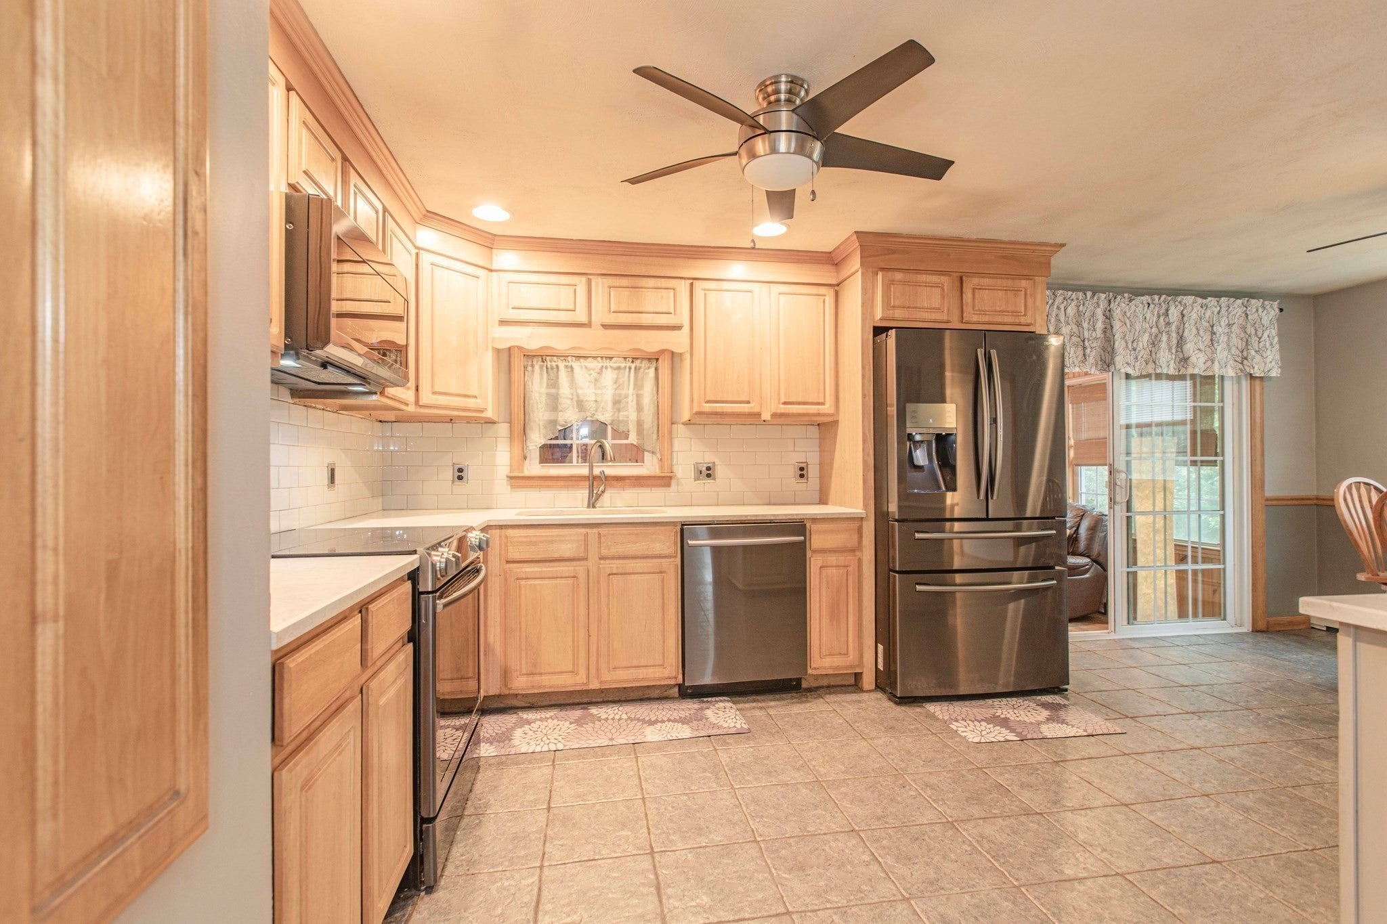
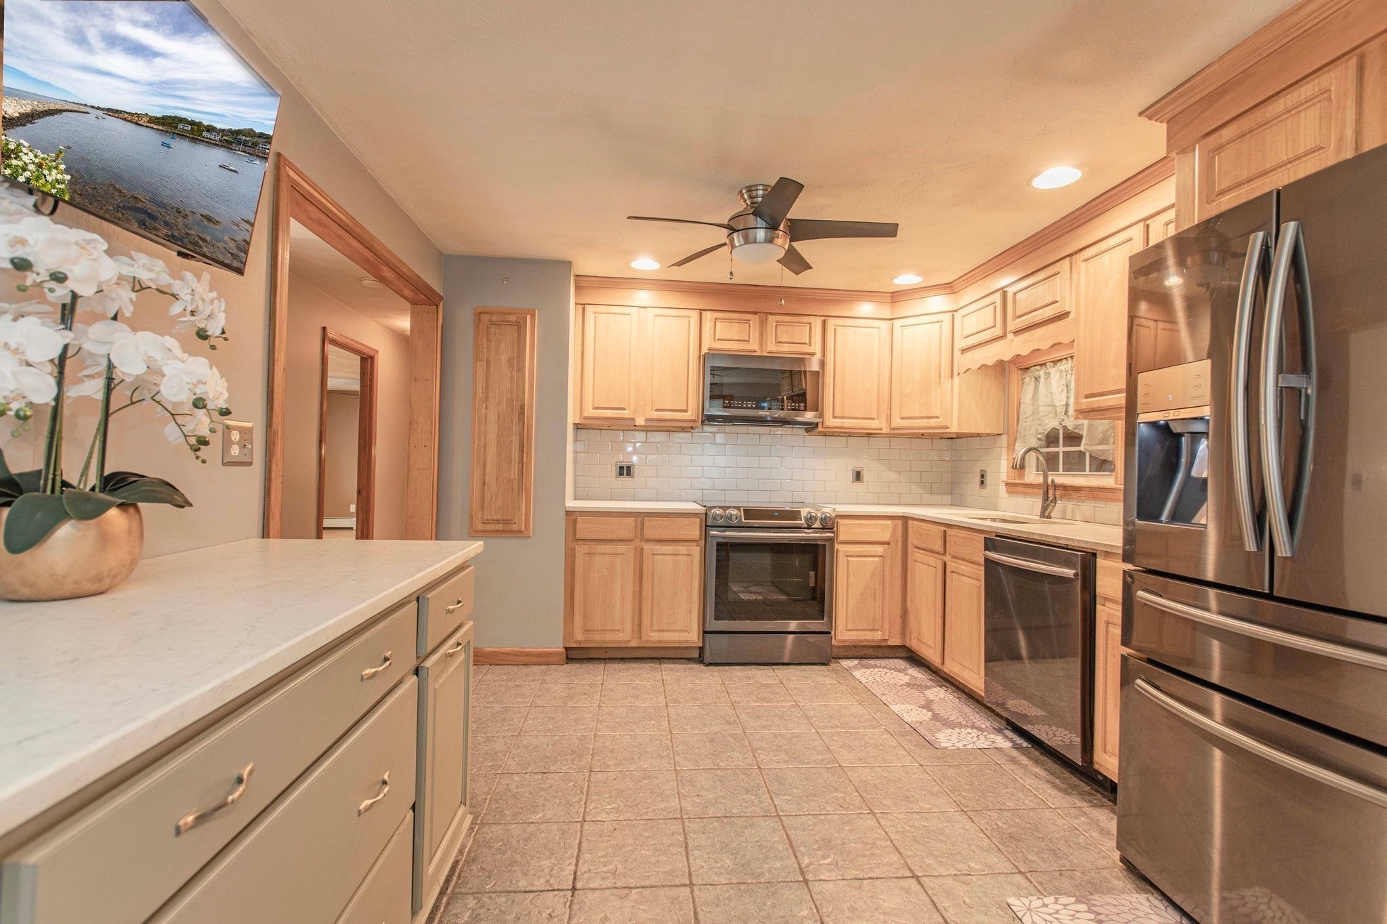
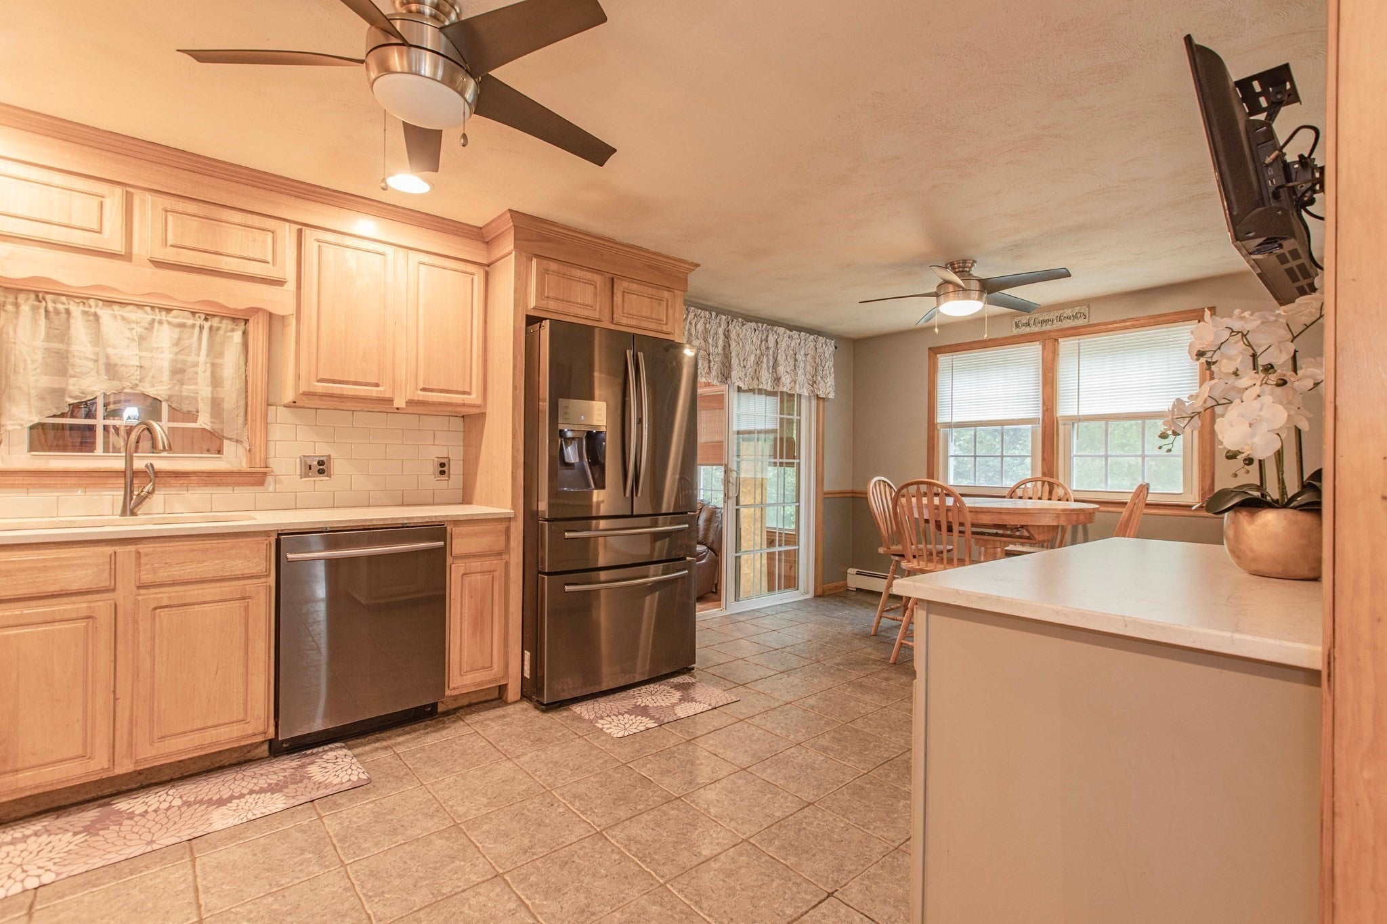
RangeDishwasherMicrowaveRefrigeratorWasherDryerPlumbed For Ice Maker
Basement 
Full
Cooling 
DuctlessZoned
Electric 
220 Volts
Fireplace 
Yes
Fireplaces 
1
Flooring 
WoodTile
Heating 
BaseboardZoned
Laundry Features 
Electric Dryer Hookup
Save
Ask
Tour
Hide
Share
Exterior Features
Exterior 
Storage
Fencing 
Fenced
Lot Features 
Wooded
Other Structures 
Storage
Patio And Porch 
Patio
Pool Features 
Above GroundPrivate
Private Pool 
Yes
Community Features
Community Features 
PoolTennis Court(s)ParkGolf
Listing courtesy of Karin Robertson of Lamacchia Realty, Inc.


The property listing data and information, or the Images, set forth herein were provided to MLS Property Information Network, Inc. from third party sources, including sellers, lessors, landlords, and public records, and were compiled by MLS Property Information Network, Inc. The property listing data and information, and the Images, are for the personal, non-commercial use of consumers having a good faith interest in purchasing, leasing or renting listed properties of the type displayed to them and may not be used for any purpose other than to identify prospective properties which such consumers may have a good faith interest in purchasing, leasing or renting. MLS Property Information Network, Inc. and its subscribers disclaim any and all representations and warranties as to the accuracy of the property listing data and information, or as to the accuracy of any of the Images, set forth herein.

Last checked 2026-10-16 11:05 AM UTC

Neighborhood & Commute
Source: Walkscore
Disclosure: Community information and market data powered by Constellation Data Labs. Information is deemed reliable but not guaranteed.
Save
Ask
Tour
Hide
Share