9 Fox Run Dr, Haverhill, MA, 01832

Save
Ask
Tour
Hide
Share
$895,000
15 Days On Site

9 Fox Run Dr
Haverhill, MA 01832

For Sale|Single Family Residence|Active
3
Beds
4
Total Baths
3
Full Baths
1
Partial Bath
3,623
SqFt
$247
/SqFt
1996
Built
County:
Essex
Call Now: (855) 510-7653
Is this the listing for you? We can help make it yours.
(855) 510-7653
Upcoming Open Houses
Sat, Oct 17, 11:00 AM - 12:30 PM
Sun, Oct 18, 11:00 AM - 12:30 PM
9 Fox Run Dr9 Fox Run Dr9 Fox Run Dr9 Fox Run Dr
Save
Ask
Tour
Hide
Share

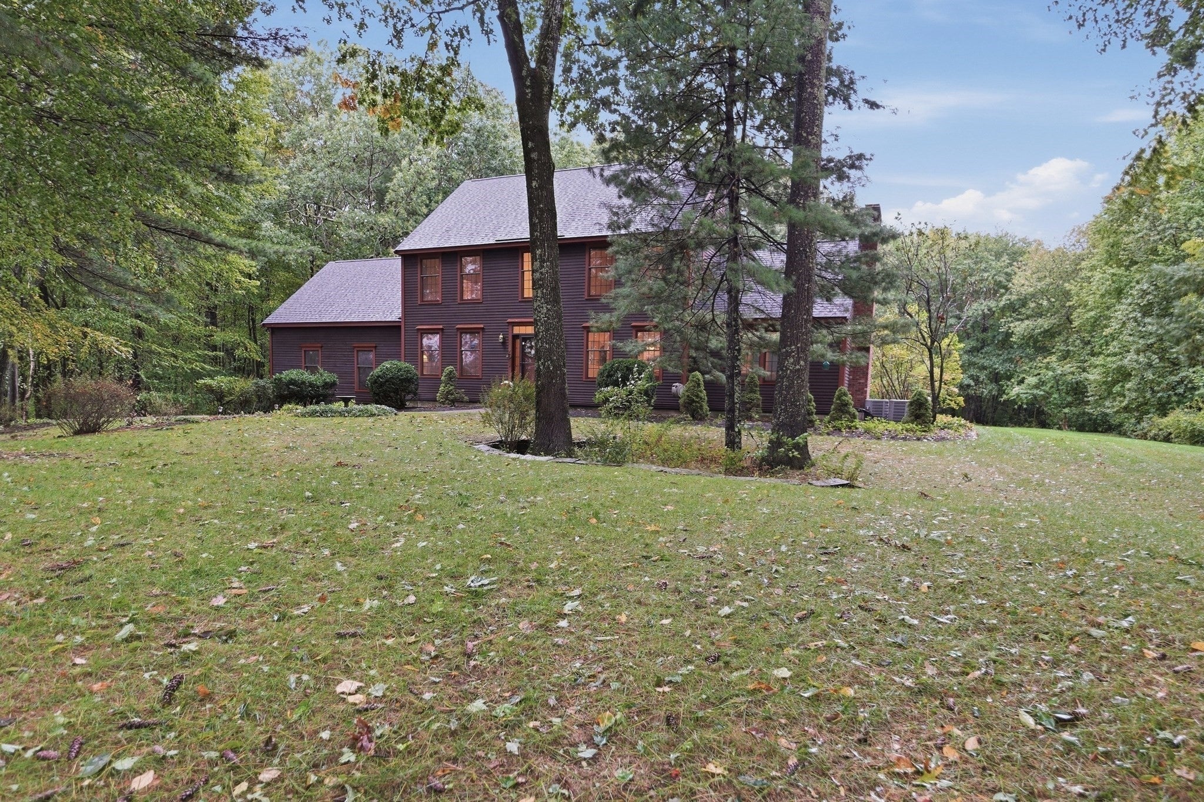
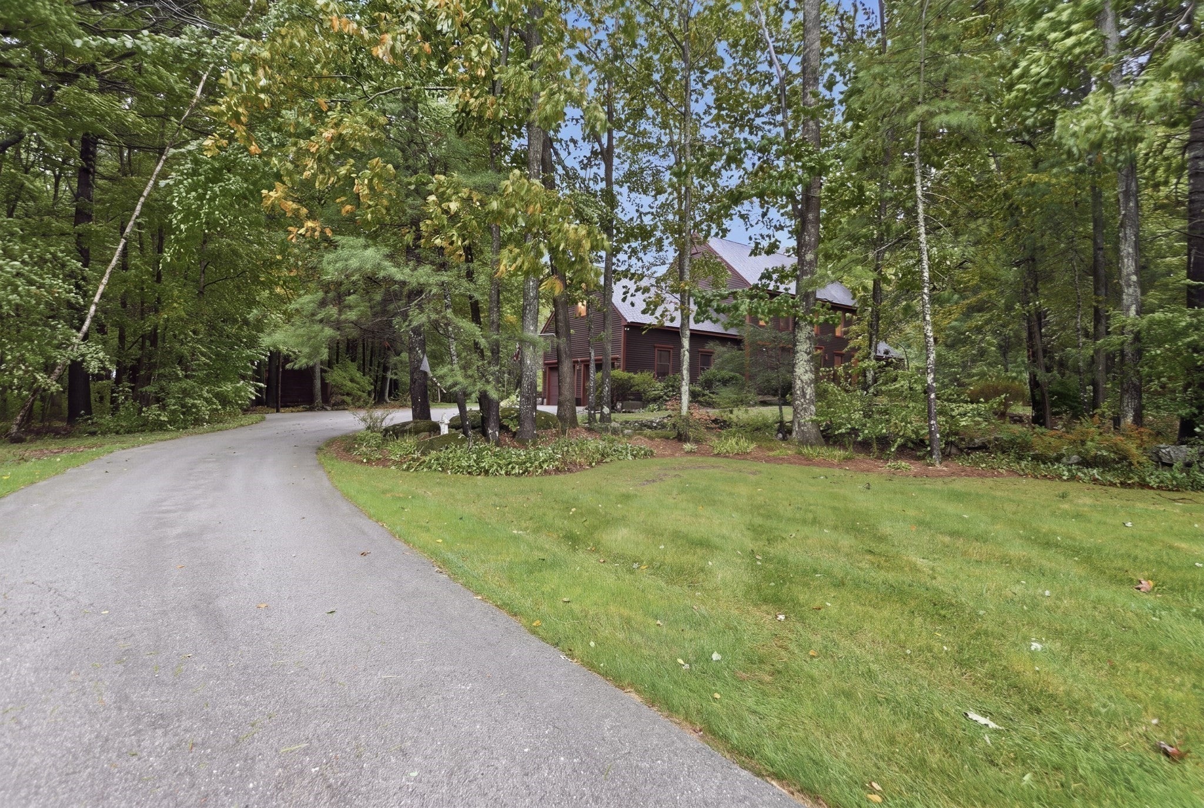
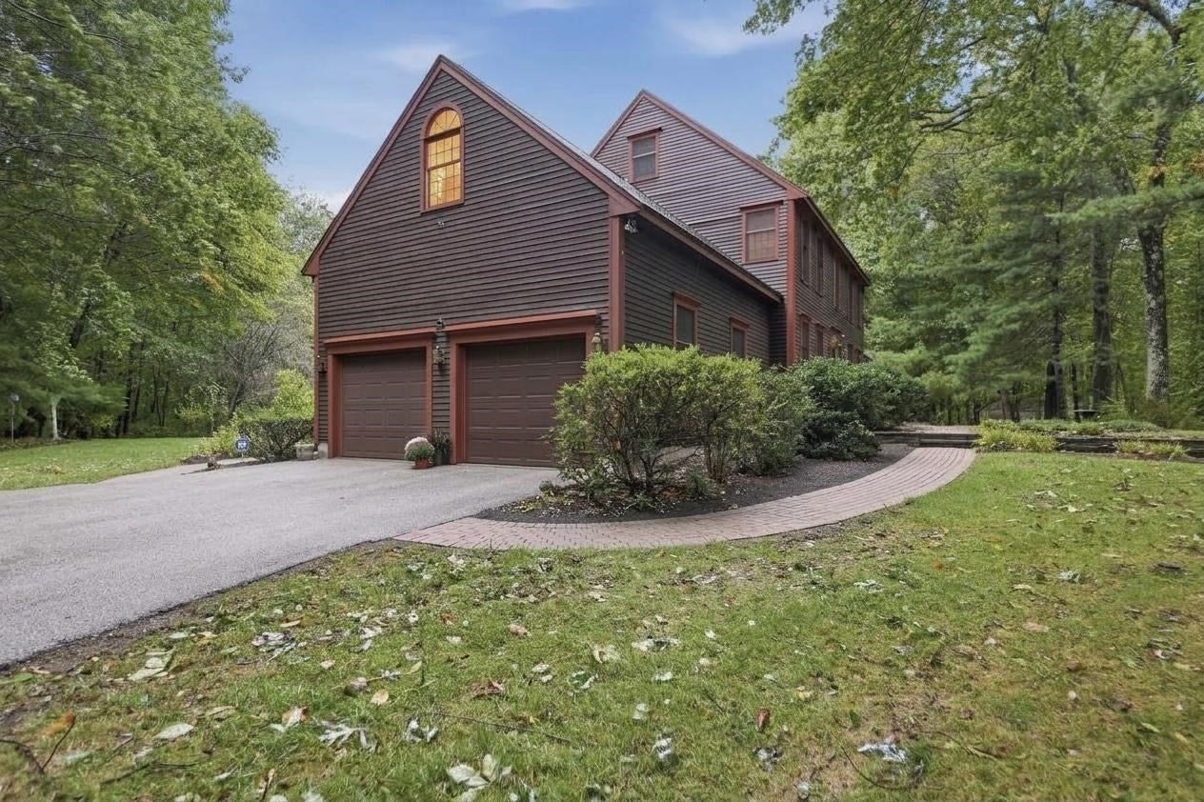
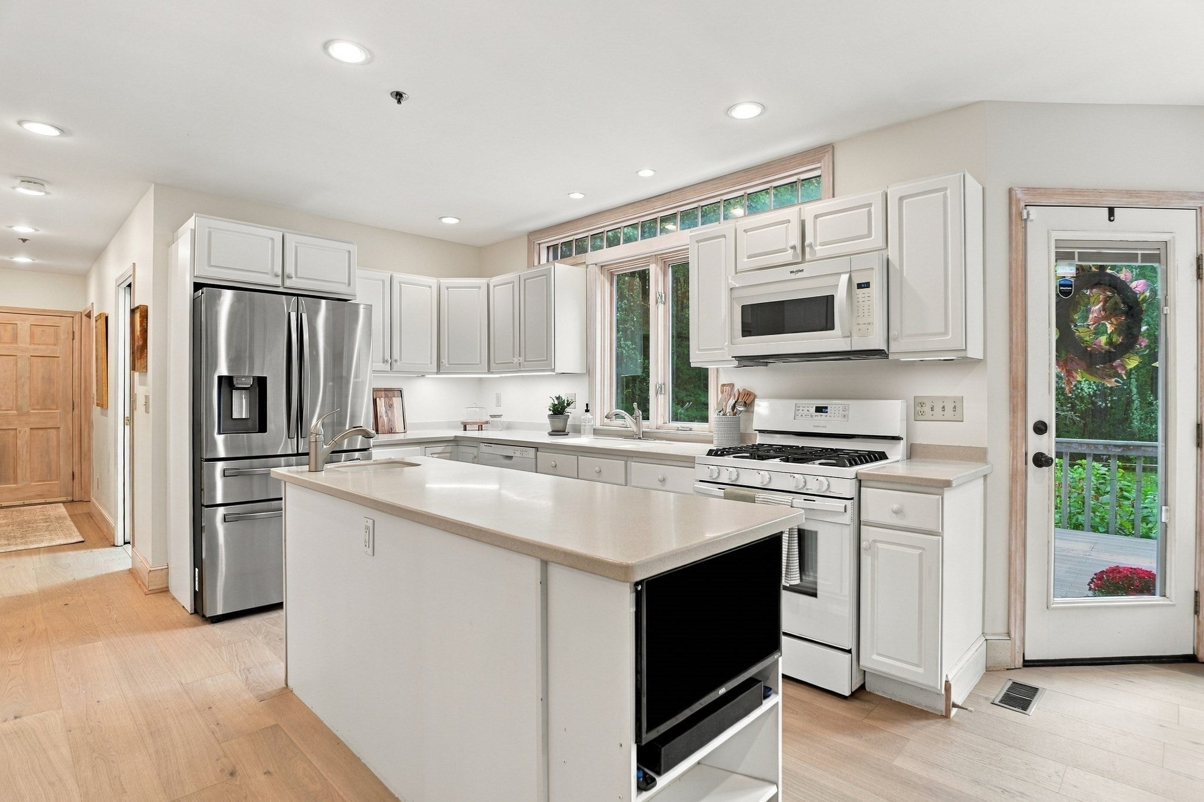
Welcome to this beautifully updated Colonial nestled in a popular subdivision on the outskirts of Haverhill. Offering 10 rooms, 3–4 bedrooms, 3 baths, this home provides plenty of space to accommodate today’s lifestyle with its versatile floor plan will work for even the most discriminating buyer. The light-filled fully applianced kitchen features abundant cabinetry, solid-surface countertops, center island, breakfast nook, and charming transom windows and roomy breakfast nook. The spacious family room is a true gathering space with cathedral ceilings, skylights, and built-in cabinetry and wood fireplace. A formal dining room provides plenty of room for entertaining. A first-floor den can easily serve as a bedroom, home office, or flex space, with a convenient ¾ bath and laundry room also located on the main level.. First floor has all new and bright engineered hardwood. The upstairs has 3-4 bedrooms with a primary suite offers abundant closet space, a large bath with skylight, and an adjoining nursery or sitting room for added flexibility. Upstairs features all-new carpeting. The partially finished basement provides additional usable space. Enjoy the outdoors from the composite deck spanning the length of the house, overlooking a beautiful, flat and private lot of nearly 2 acres. . An attached garage, central air, generator, and numerous updates add to the home’s comfort and convenience. A wonderful opportunity to enjoy space, privacy, and a flexible floor plan in a desirable Haverhill location on a cut de sac.

Save
Ask
Tour
Hide
Share
Listing Snapshot
Price 
$895,000
Days On Site 
15 Days
Bedrooms 
3
Inside Area (SqFt) 
3,623 sqft
Total Baths 
4
Full Baths 
3
Partial Baths 
1
Lot Size 
1.93 Acres
Year Built 
1996
MLS® Number 
73584473
Status 
Active
Property Tax 
$8,822.21
HOA/Condo/Coop Fees 
N/A
Sq Ft Source 
Public Records
Friends & Family
Recent Activity
2 weeks agoListing updated with changes from the MLS®
2 weeks agoListing first seen on site
General Features
Acres 
1.93
Attached Garage 
Yes
Foundation 
Concrete Perimeter
Garage 
Yes
Garage Spaces 
2
Green Energy Efficient 
Thermostat
Parking 
PavedAttachedGarage Door OpenerWorkshop in GarageGarage Faces SideOff StreetGarage
Parking Spaces 
14
Property Sub Type 
Single Family Residence
Security 
Security System
Sewer 
Private Sewer
SqFt Above 
3623
SqFt Below 
620
SqFt Total 
3623
Style 
Colonial
Water Source 
Private
Zoning 
res
Interior Features
Appliances 
Trash CompactorGas Water HeaterWater HeaterRangeDishwasherMicrowaveRefrigeratorWasherDryer
Basement 
FullPartially FinishedInterior EntryConcrete
Cooling 
Central Air
Electric 
GeneratorCircuit Breakers200+ Amp Service
Fireplace 
Yes
Fireplace Features 
Living Room
Fireplaces 
1
Flooring 
VinylCarpetConcreteLaminate
Heating 
Natural GasForced AirBaseboardZoned
Interior 
Central VacuumWalk-In Closet(s)Vaulted Ceiling(s)Recessed Lighting
Laundry Features 
Laundry ClosetElectric Dryer HookupWasher Hookup
Window Features 
Insulated WindowsScreens
Bathroom 1 
Dimensions - 6.166666666x7.583333333Level - FirstArea - 46
Bathroom 2 
Dimensions - 8.333333333x8.083333333Level - SecondArea - 67
Bathroom 3 
Dimensions - 9.666666666x8.166666666Level - SecondArea - 78
Bedroom 2 
Dimensions - 14.083333333x11.5Level - SecondArea - 161
Bedroom 3 
Dimensions - 10.25x13.416666666Level - SecondArea - 137
Bedroom 4 
Dimensions - 14.166666666x14.916666666Level - SecondArea - 211
Dining Room 
Dimensions - 14.166666666x15.25Level - FirstArea - 216
Family Room 
Dimensions - 39x22.5Level - BasementArea - 877
Kitchen 
Dimensions - 12.666666666x11.5Level - FirstArea - 145
Living Room 
Dimensions - 15.166666666x20.333333333Level - FirstArea - 308
Master Bedroom 
Dimensions - 14.083333333x14.083333333Level - SecondArea - 198
Save
Ask
Tour
Hide
Share
Exterior Features
Construction Details 
Frame
Exterior 
Rain GuttersStorageGarden
Lot Features 
Cul-De-SacWoodedLevel
Other Structures 
Storage
Patio And Porch 
Deck
Roof 
Shingle
Windows/Doors 
Insulated WindowsScreens
Community Features
Community Features 
ParkGolf
Listing courtesy of Judith Drapeau of Lamacchia Realty, Inc.


The property listing data and information, or the Images, set forth herein were provided to MLS Property Information Network, Inc. from third party sources, including sellers, lessors, landlords, and public records, and were compiled by MLS Property Information Network, Inc. The property listing data and information, and the Images, are for the personal, non-commercial use of consumers having a good faith interest in purchasing, leasing or renting listed properties of the type displayed to them and may not be used for any purpose other than to identify prospective properties which such consumers may have a good faith interest in purchasing, leasing or renting. MLS Property Information Network, Inc. and its subscribers disclaim any and all representations and warranties as to the accuracy of the property listing data and information, or as to the accuracy of any of the Images, set forth herein.

Last checked 2026-10-16 08:20 AM UTC

Neighborhood & Commute
Source: Walkscore
Disclosure: Community information and market data powered by Constellation Data Labs. Information is deemed reliable but not guaranteed.
Save
Ask
Tour
Hide
Share