70 Birchbark Dr, Hanson, MA, 02341

Save
Ask
Tour
Hide
Share
$899,900
16 Days On Site

70 Birchbark Dr
Hanson, MA 02341

For Sale|Single Family Residence|Active
4
Beds
4
Total Baths
3
Full Baths
1
Partial Bath
3,876
SqFt
$232
/SqFt
1988
Built
County:
Plymouth
Call Now: (855) 510-7653
Is this the listing for you? We can help make it yours.
(855) 510-7653
70 Birchbark Dr70 Birchbark Dr70 Birchbark Dr70 Birchbark Dr
Save
Ask
Tour
Hide
Share

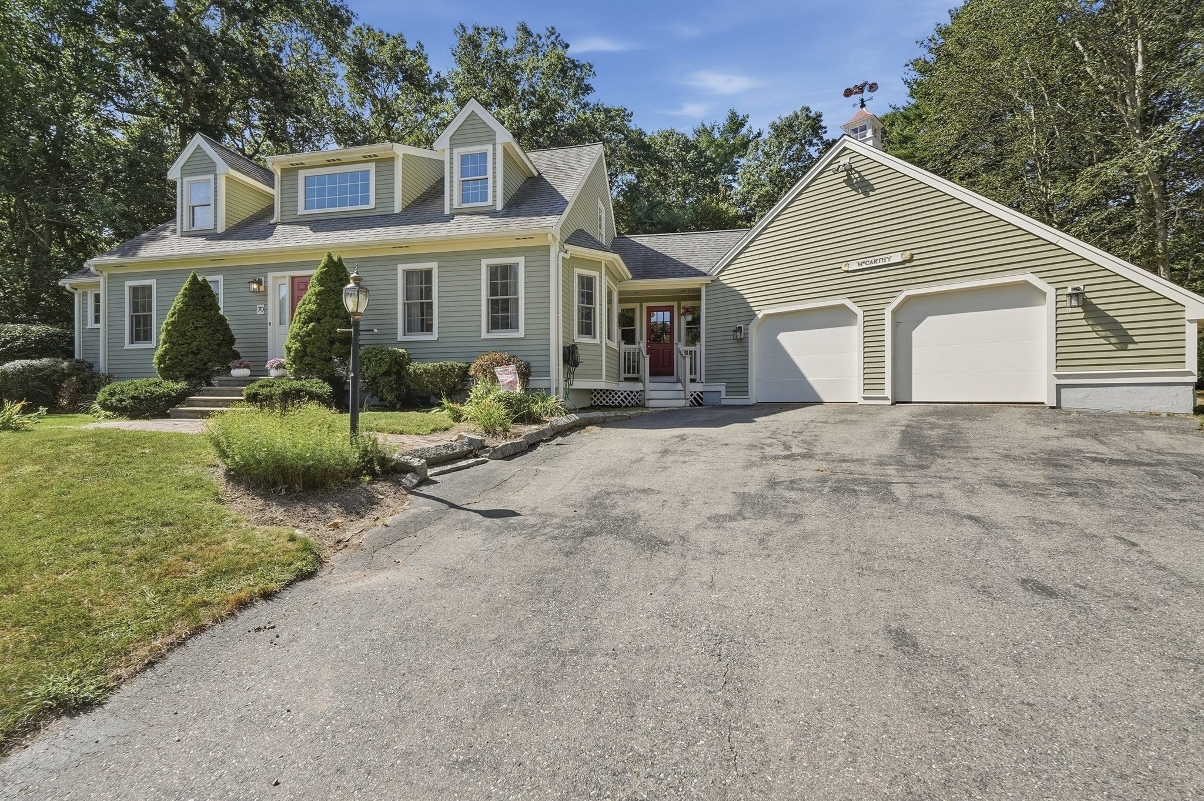
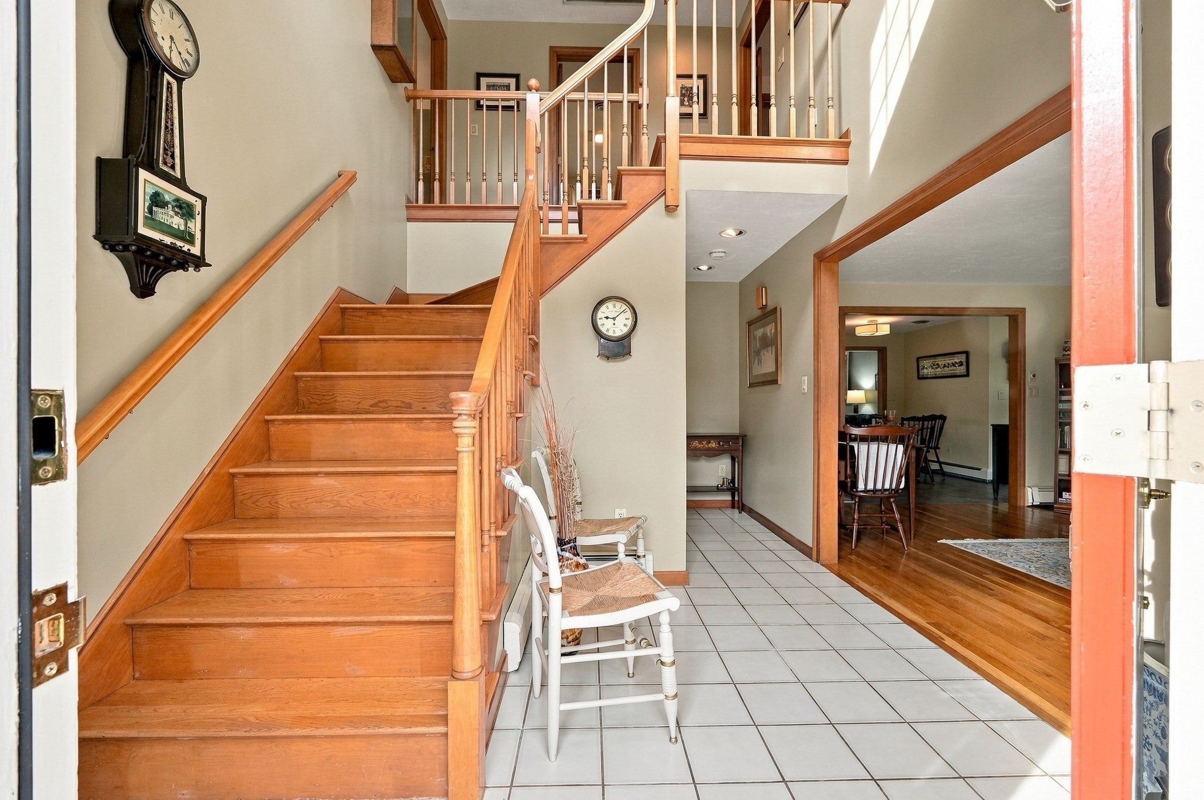
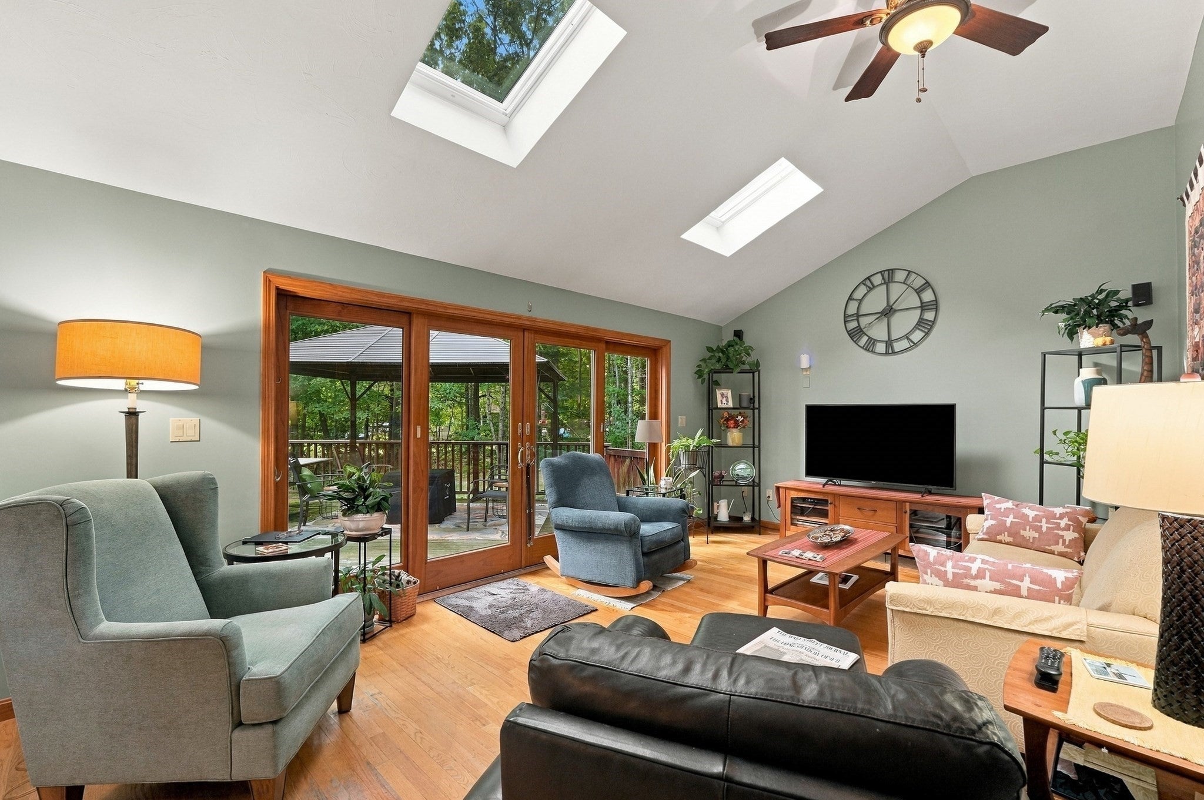
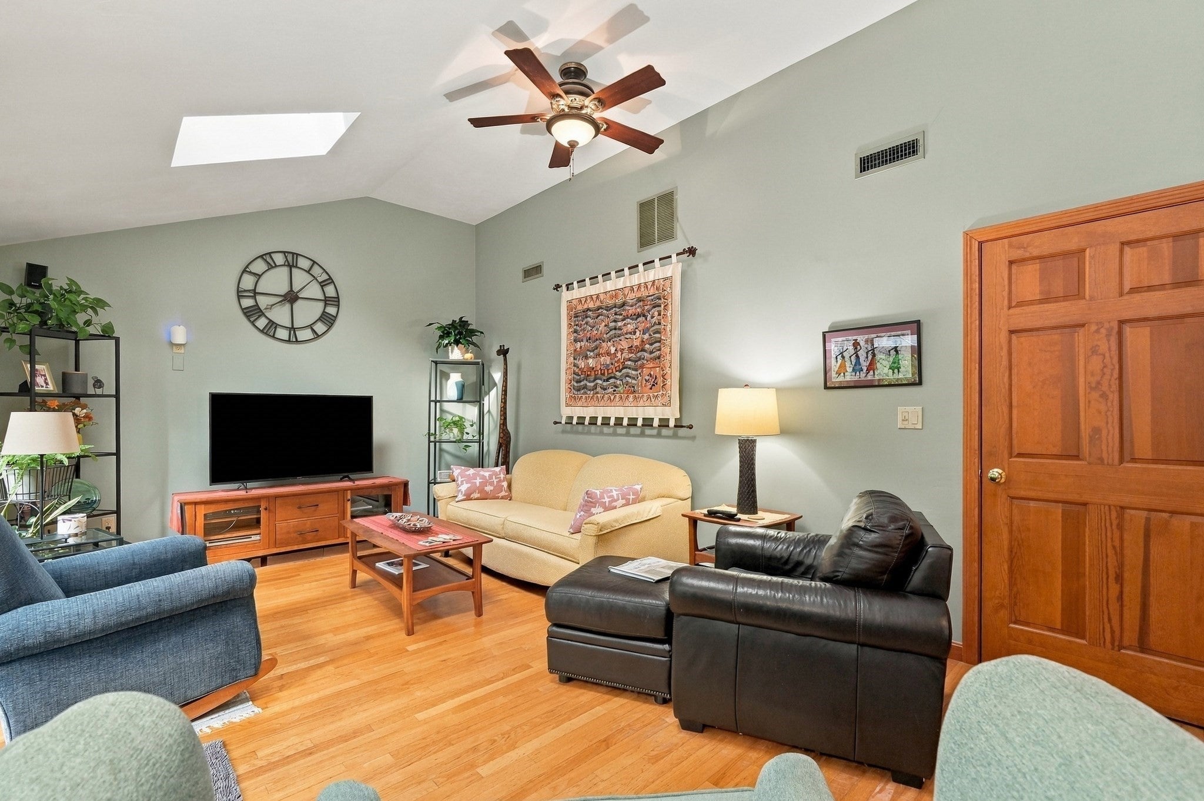
This Cape offers nearly 3,900 sq ft of total living area on 1.35 acres, with a layout designed to provide exceptional flexibility. The main home features hardwood floors, a cathedral-ceiling family room with skylights and sliders, plus a renovated kitchen with custom cabinetry, granite counters, stainless appliances and gas cooking. The primary bedroom offers a full bath, walk-in closet, cathedral ceiling and slider, while custom closet built-ins provide additional storage. A standout feature is the custom-built first-floor in-law suite, thoughtfully designed for its intended use rather than converted from existing space. This three-room, one-bath suite also incorporates accessibility-minded features, including half-height entry stairs from the garage with railings, a ramped bedroom egress to the deck and half-height stairs with railings from the deck to the yard. The finished basement currently is used as an office and workbench area and has three additional finished rooms. Outside, a porch, wood deck, gazebo, storage shed and expansive grounds complement the attached two-car garage. Major improvements include a new heating system and hot water tank in 2025, roof in 2018 and complete kitchen renovation in 2017. With four bedrooms and 3.5 baths overall, this property offers an uncommon combination of space, separate living accommodations and versatility for multigenerational or extended-family living.

Save
Ask
Tour
Hide
Share
Listing Snapshot
Price 
$899,900
Days On Site 
16 Days
Bedrooms 
4
Inside Area (SqFt) 
3,876 sqft
Total Baths 
4
Full Baths 
3
Partial Baths 
1
Lot Size 
1.35 Acres
Year Built 
1988
MLS® Number 
73583770
Status 
Active
Property Tax 
$10,835
HOA/Condo/Coop Fees 
N/A
Sq Ft Source 
Public Records
Friends & Family
Recent Activity
2 weeks agoListing updated with changes from the MLS®
2 weeks agoListing first seen on site
General Features
Acres 
1.35
Attached Garage 
Yes
Disclosures 
Sellers target mid-Dec. closing to coordinate new construction; timing/flexibility negotiable with offer. Subject to finding suitable housing/currently under contract on a home. Buyer/agent due diligence. Some photos virtually enhanced. Jacuzzi disconnected but can be reconnected
Foundation 
Concrete Perimeter
Garage 
Yes
Garage Spaces 
2
Parking 
PavedAttachedGarage Door OpenerGarage
Parking Spaces 
12
Property Sub Type 
Single Family Residence
Sewer 
Private Sewer
SqFt Above 
2820
SqFt Below 
1056
SqFt Total 
3876
Style 
Cape
Water Source 
Public
Zoning 
100
Interior Features
Appliances 
Gas Water HeaterRangeDishwasherMicrowaveRefrigeratorWasherDryer
Basement 
FullPartially FinishedInterior Entry
Cooling 
Central AirCeiling Fan(s)Zoned
Electric 
Circuit Breakers
Flooring 
TileCarpetHardwood
Heating 
Natural GasBaseboardZoned
Interior 
Recessed LightingCeiling Fan(s)PantryCentral VacuumOtherMaster DownstairsWalk-In Closet(s)Cathedral Ceiling(s)
Laundry Features 
Gas Dryer HookupWasher HookupElectric Dryer Hookup
Window Features 
Bay Window(s)
Bathroom 1 
Dimensions - 10x10Level - FirstArea - 100
Bathroom 2 
Dimensions - 9x10Level - FirstArea - 90
Bathroom 3 
Dimensions - 13x9Level - FirstArea - 117
Bedroom 2 
Dimensions - 12x17Level - SecondArea - 204
Bedroom 3 
Dimensions - 12x16Level - SecondArea - 192
Bedroom 4 
Dimensions - 11x16Level - FirstArea - 176
Dining Room 
Dimensions - 7x10Level - FirstArea - 70
Family Room 
Dimensions - 15x14Level - FirstArea - 210
Kitchen 
Dimensions - 14x10Level - FirstArea - 140
Living Room 
Dimensions - 12x18Level - FirstArea - 216
Master Bedroom 
Dimensions - 12x16Level - FirstArea - 192
Office 
Dimensions - 11x16Level - BasementArea - 176
Save
Ask
Tour
Hide
Share
Exterior Features
Construction Details 
Frame
Exterior 
Rain GuttersStorage
Other Structures 
GazeboStorage
Patio And Porch 
PorchDeck
Roof 
Shingle
Windows/Doors 
Bay Window(s)
Community Features
Accessibility Features 
Accessible Entrance
Roads 
Paved
Schools
School District
Unknown
Elementary School
Indian Head
Middle School
Hanson
High School
Whitman Hanson High
Listing courtesy of Gina Gillen of Lamacchia Realty, Inc.


The property listing data and information, or the Images, set forth herein were provided to MLS Property Information Network, Inc. from third party sources, including sellers, lessors, landlords, and public records, and were compiled by MLS Property Information Network, Inc. The property listing data and information, and the Images, are for the personal, non-commercial use of consumers having a good faith interest in purchasing, leasing or renting listed properties of the type displayed to them and may not be used for any purpose other than to identify prospective properties which such consumers may have a good faith interest in purchasing, leasing or renting. MLS Property Information Network, Inc. and its subscribers disclaim any and all representations and warranties as to the accuracy of the property listing data and information, or as to the accuracy of any of the Images, set forth herein.

Last checked 2026-10-16 11:31 AM UTC

Neighborhood & Commute
Source: Walkscore
Disclosure: Community information and market data powered by Constellation Data Labs. Information is deemed reliable but not guaranteed.
Save
Ask
Tour
Hide
Share