
Save
Ask
Tour
Hide
$299,900
17 Days On Site
44 Margin StreetWorcester, MA 01604
For Sale|Single Family Residence|Active
3
Beds
1
Total Bath
1
Full Bath
1,063
SqFt
$282
/SqFt
1935
Built
County:
Worcester
Call Now: (855) 510-7653
Is this the listing for you? We can help make it yours.
(855) 510-7653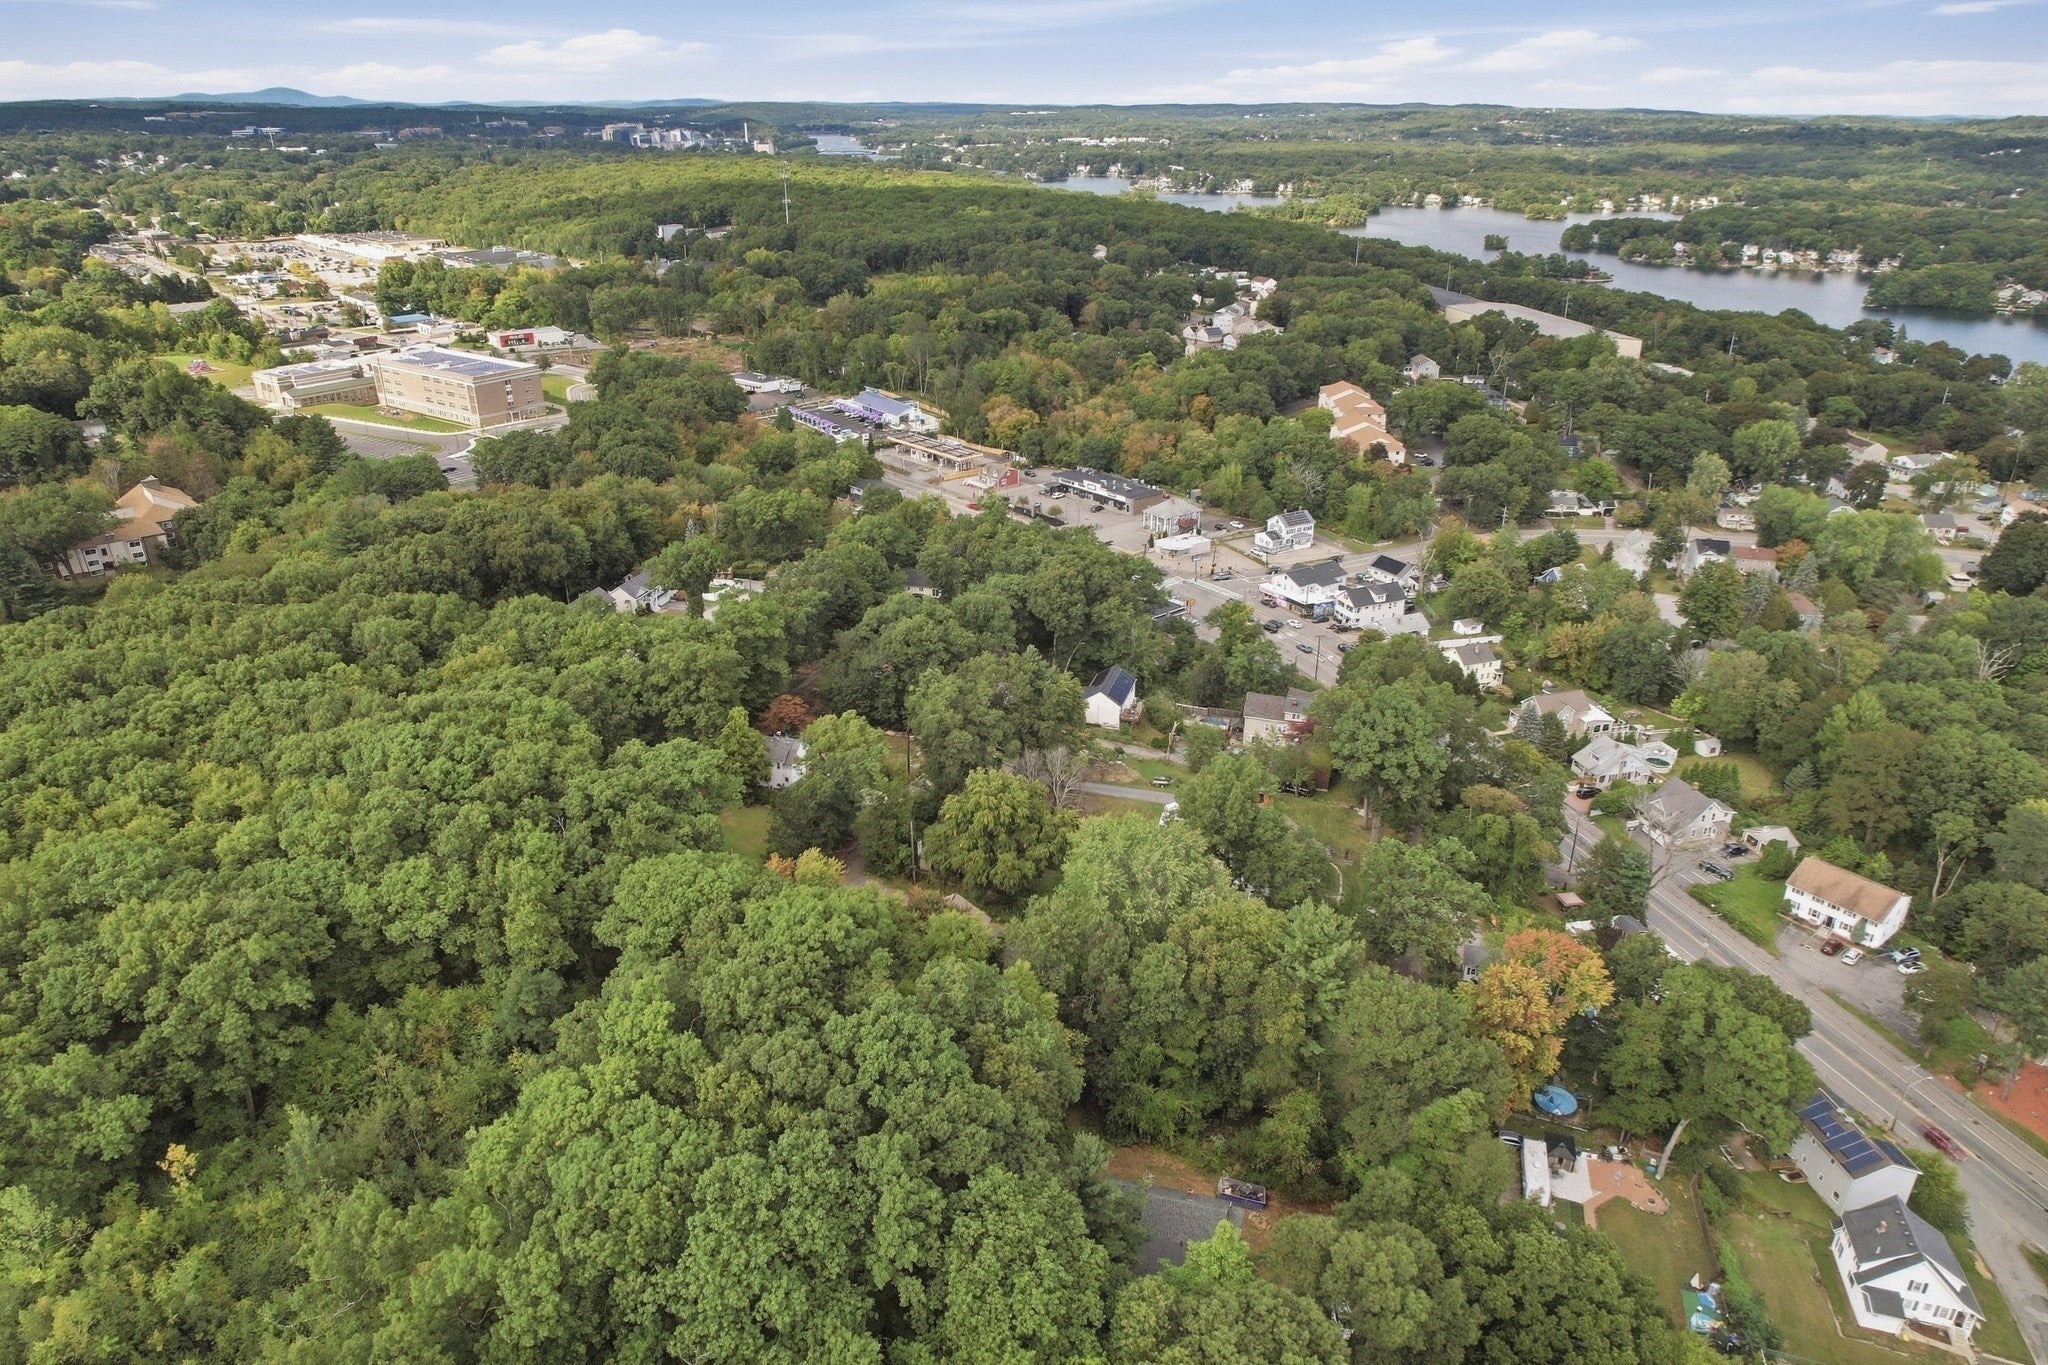
Save
Ask
Tour
Hide
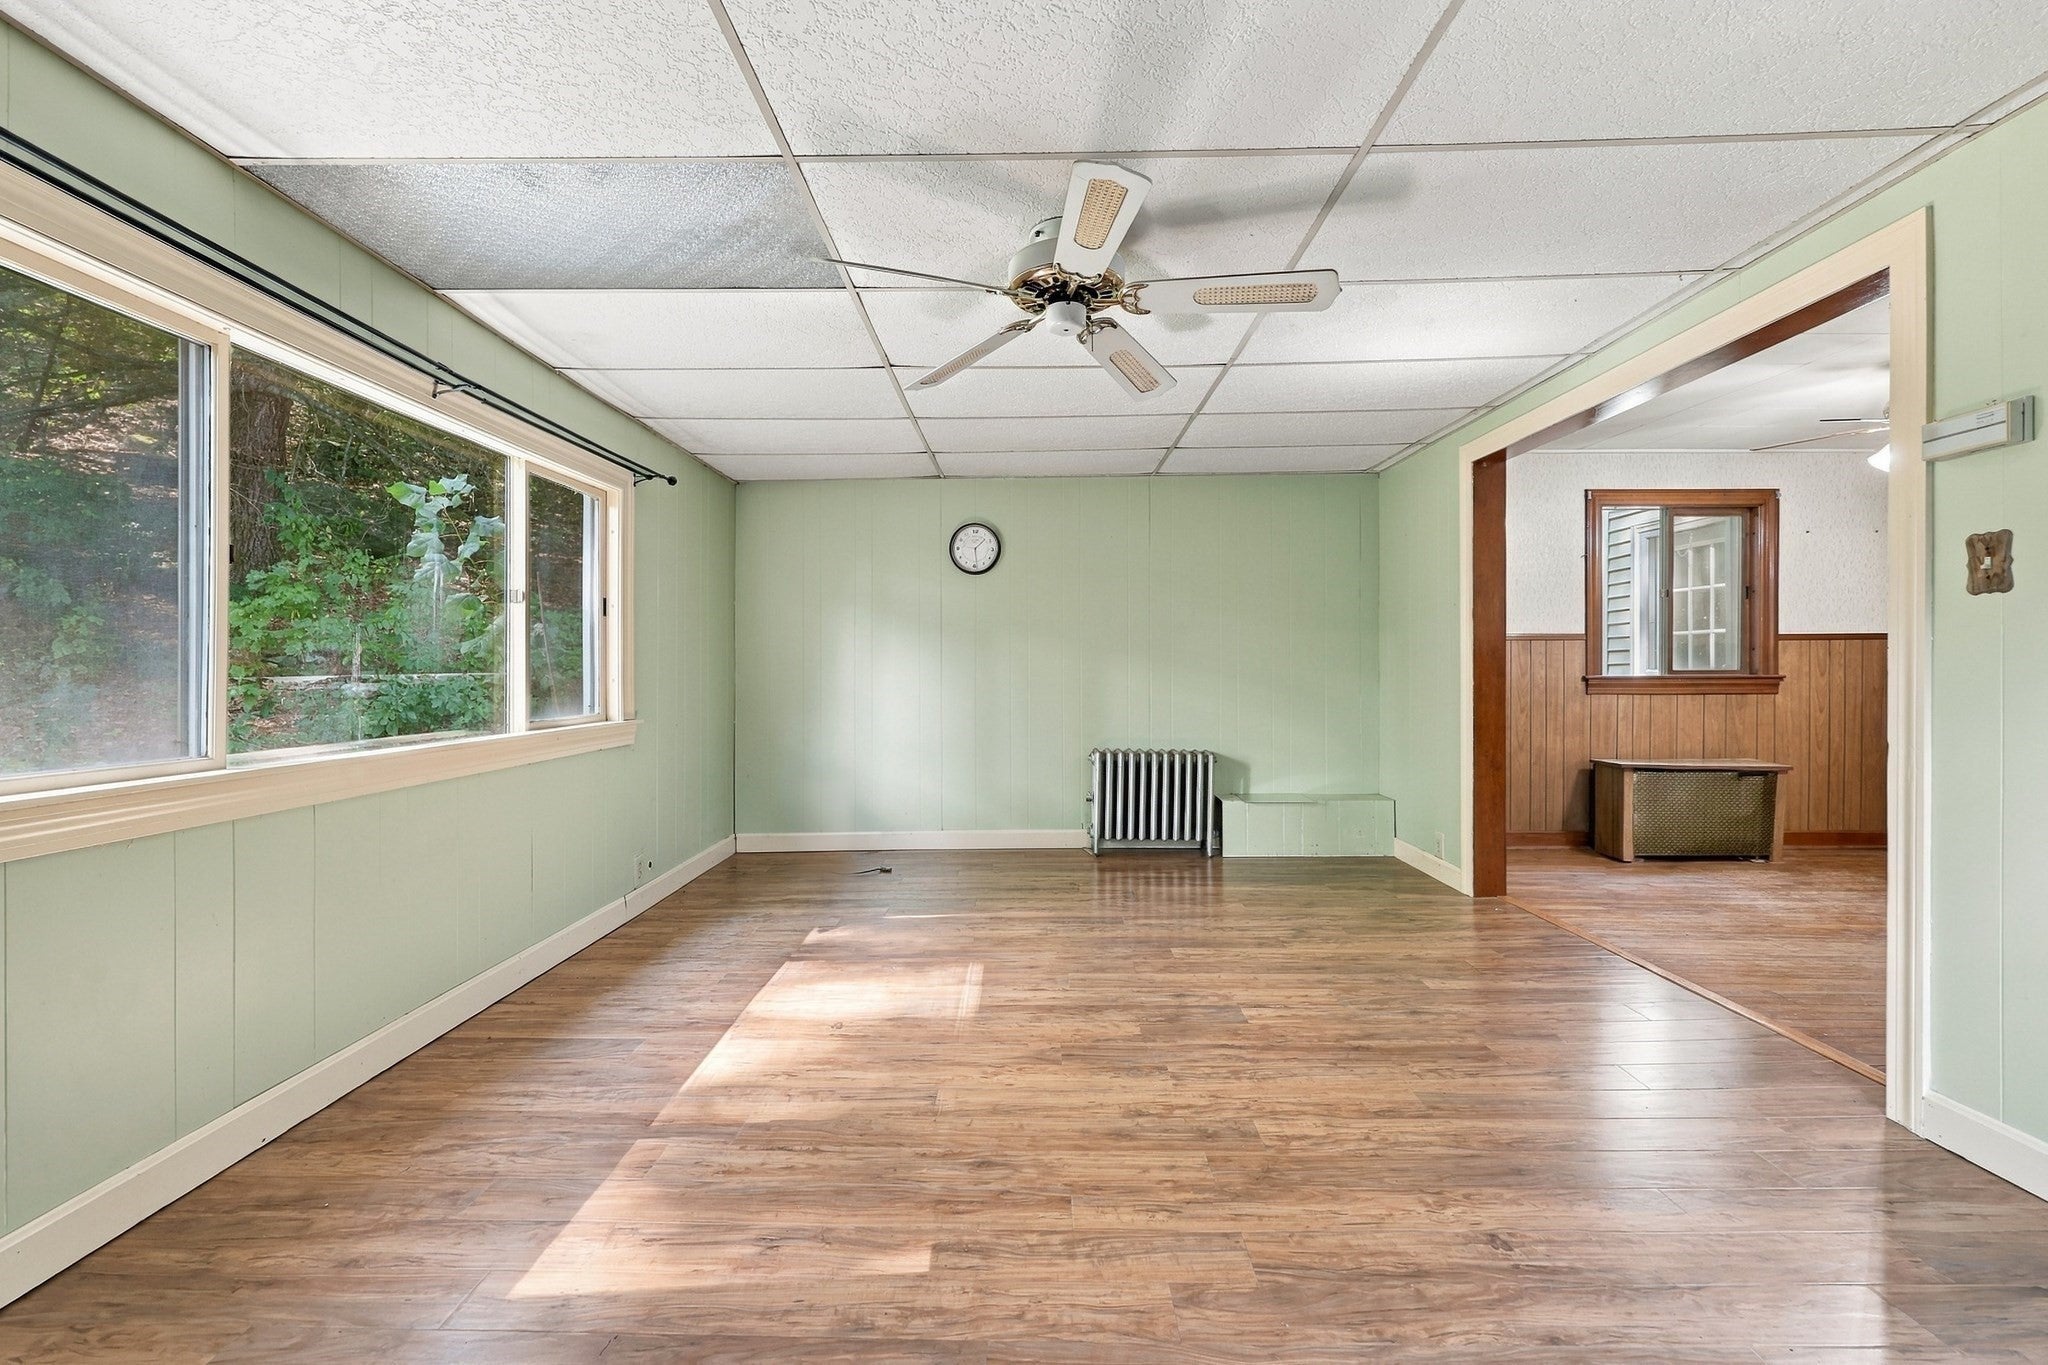
Welcome to 44 Margin St, where you'll feel like you're on top of the world! With conservation land behind and beyond your property, you'll enjoy incredible views and privacy while maintaining all of the conveniences this location has to offer. Just off Grafton Street puts you mere minutes from Route 20, the Mass Pike, Millbury, restaurants, shopping and more. The home offers 3 good sized bedrooms, 1 bathroom, kitchen, dining room, living room, foyer and screened in porch all one one level. Finish the walk up attic for additional living space. With a little bit of updating and polish, this home will truly shine as it proudly sits atop the city. Come and look for yourself. It's worth the climb.
Save
Ask
Tour
Hide
Listing Snapshot
Price
$299,900
Days On Site
17 Days
Bedrooms
3
Inside Area (SqFt)
1,063 sqft
Total Baths
1
Full Baths
1
Partial Baths
N/A
Lot Size
0.34 Acres
Year Built
1935
MLS® Number
73582724
Status
Active
Property Tax
$4,304
HOA/Condo/Coop Fees
N/A
Sq Ft Source
Public Records
Friends & Family
Recent Activity
| 2 weeks ago | Listing updated with changes from the MLS® | |
| 3 weeks ago | Listing first seen on site |
General Features
Acres
0.34
Disclosures
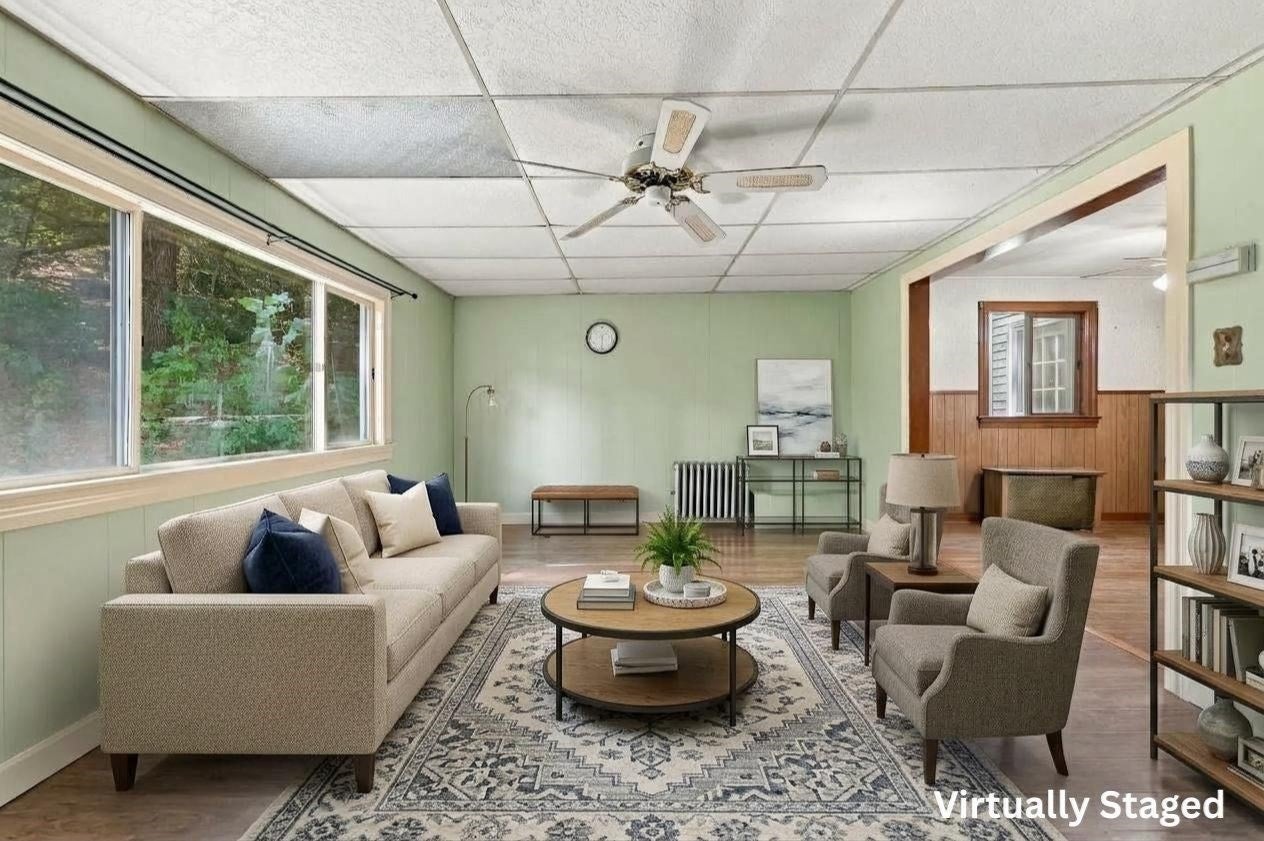
Septic is cesspool. Road is private: The city plows and picks up trashresidents maintain the road covering. Some photos virtually staged.
Foundation
BlockStone
Garage
Yes
Garage Spaces
1
Parking
DetachedUnpaved
Parking Spaces
3
Property Sub Type
Single Family Residence
Sewer
Private SewerOther
SqFt Above
1063
SqFt Total
1063
Style
Bungalow
Water Source
Public
Zoning
RS-7
Interior Features
Appliances
Water HeaterRangeRefrigeratorWasherDryer
Basement
FullWalk-Out AccessInterior EntryDirt FloorConcreteUnfinished
Electric
Circuit Breakers
Flooring
WoodTileVinyl
Heating
Hot WaterOil
Interior
Entrance FoyerMaster DownstairsCeiling Fan(s)
Laundry Features
Electric Dryer HookupWasher HookupIn Basement
Main Level Bedrooms
3
Bathroom 1
Dimensions - 7x5.583333333Level - FirstArea - 39
Bedroom 2
Dimensions - 9.75x11.833333333Level - MainArea - 115
Bedroom 3
Dimensions - 10.666666666x9Level - MainArea - 96
Dining Room
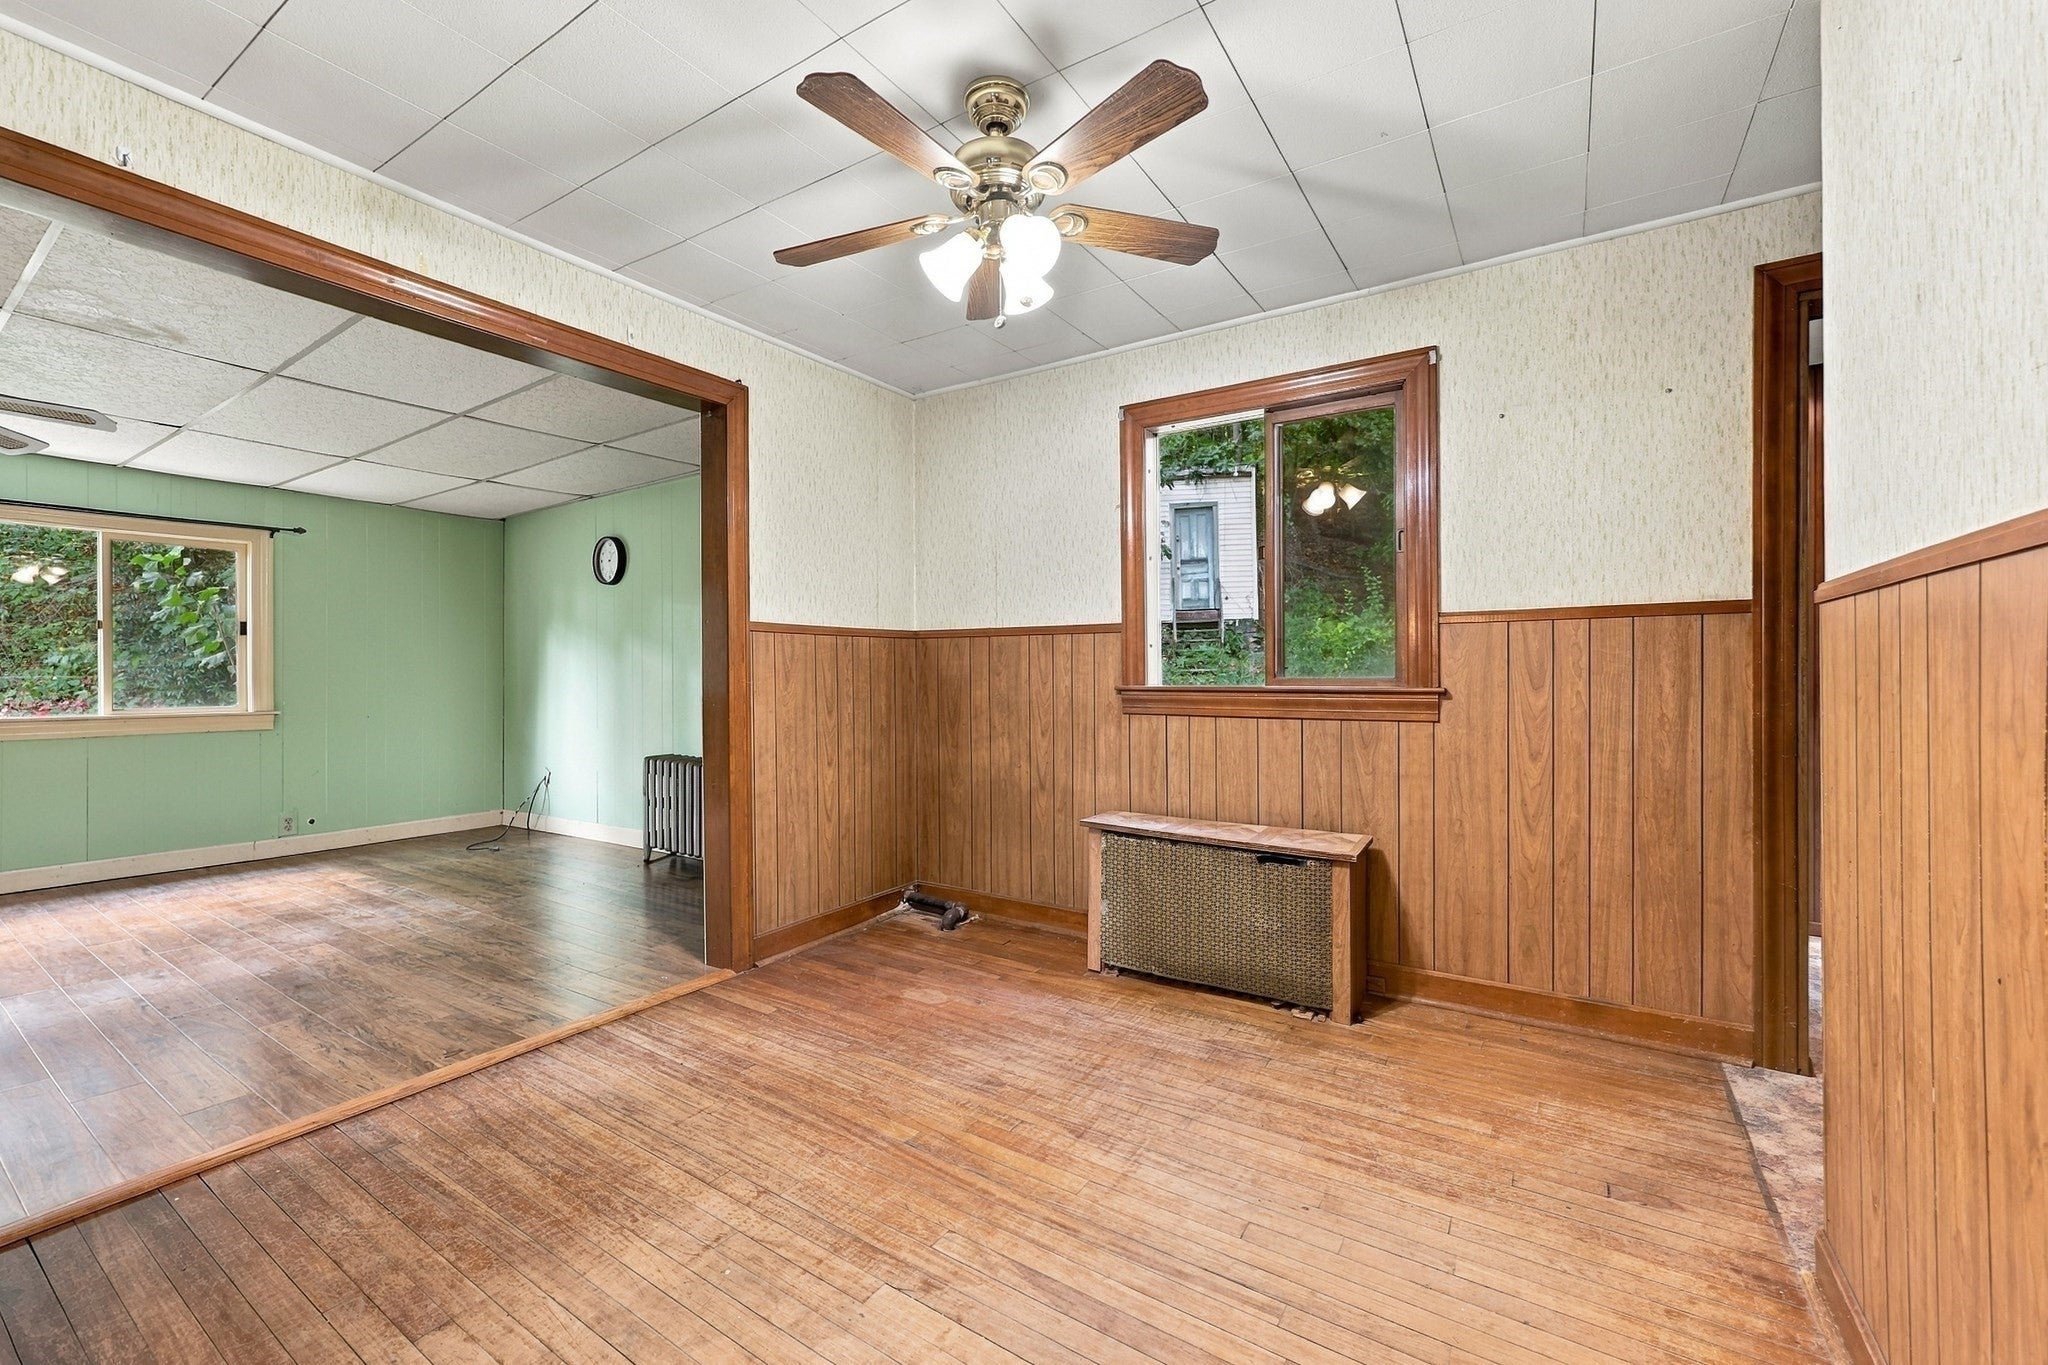
Dimensions - 9.75x12.833333333Level - MainArea - 125
Kitchen
Dimensions - 12.916666666x15.75Level - MainArea - 203
Living Room
Dimensions - 17.916666666x12.166666666Level - MainArea - 217
Master Bedroom
Dimensions - 15.833333333x11.083333333Level - MainArea - 175
Save
Ask
Tour
Hide
Exterior Features
Exterior
Storage
Lot Features
WoodedSloped
Other Structures
Storage
Patio And Porch
PorchEnclosed
Road Frontage
UnimprovedPrivate Road
Roof
Shingle
View
Scenic
Waterview
Scenic
Windows/Doors
Storm Door(s)
Community Features
Community Features
Park
Roads
Unimproved
Listing courtesy of Carrie Russin of Lamacchia Realty, Inc.

The property listing data and information, or the Images, set forth herein were provided to MLS Property Information Network, Inc. from third party sources, including sellers, lessors, landlords, and public records, and were compiled by MLS Property Information Network, Inc. The property listing data and information, and the Images, are for the personal, non-commercial use of consumers having a good faith interest in purchasing, leasing or renting listed properties of the type displayed to them and may not be used for any purpose other than to identify prospective properties which such consumers may have a good faith interest in purchasing, leasing or renting. MLS Property Information Network, Inc. and its subscribers disclaim any and all representations and warranties as to the accuracy of the property listing data and information, or as to the accuracy of any of the Images, set forth herein.
Last checked 2026-10-13 08:25 AM UTC
The property listing data and information, or the Images, set forth herein were provided to MLS Property Information Network, Inc. from third party sources, including sellers, lessors, landlords, and public records, and were compiled by MLS Property Information Network, Inc. The property listing data and information, and the Images, are for the personal, non-commercial use of consumers having a good faith interest in purchasing, leasing or renting listed properties of the type displayed to them and may not be used for any purpose other than to identify prospective properties which such consumers may have a good faith interest in purchasing, leasing or renting. MLS Property Information Network, Inc. and its subscribers disclaim any and all representations and warranties as to the accuracy of the property listing data and information, or as to the accuracy of any of the Images, set forth herein.
Last checked 2026-10-13 08:25 AM UTC
Neighborhood & Commute
Source: Walkscore
Disclosure: Community information and market data powered by Constellation Data Labs. Information is deemed reliable but not guaranteed.
Save
Ask
Tour
Hide