11 Coleman Street, Peabody, MA, 01960

Save
Ask
Tour
Hide
Share
$699,000
18 Days On Site

11 Coleman Street
Peabody, MA 01960

For Sale|Single Family Residence|Active
3
Beds
3
Total Baths
3
Full Baths
2,200
SqFt
$318
/SqFt
2001
Built
County:
Essex
Call Now: (855) 510-7653
Is this the listing for you? We can help make it yours.
(855) 510-7653
11 Coleman Street11 Coleman Street11 Coleman Street11 Coleman Street
Save
Ask
Tour
Hide
Share

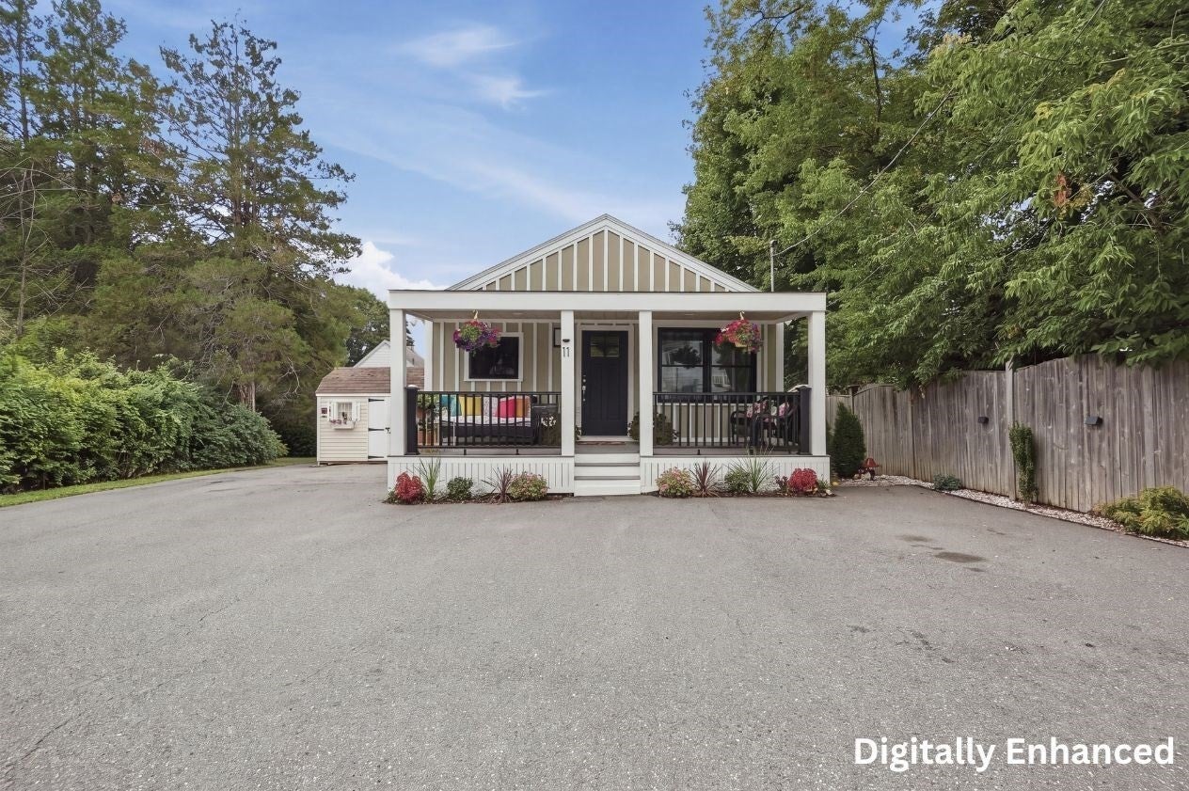
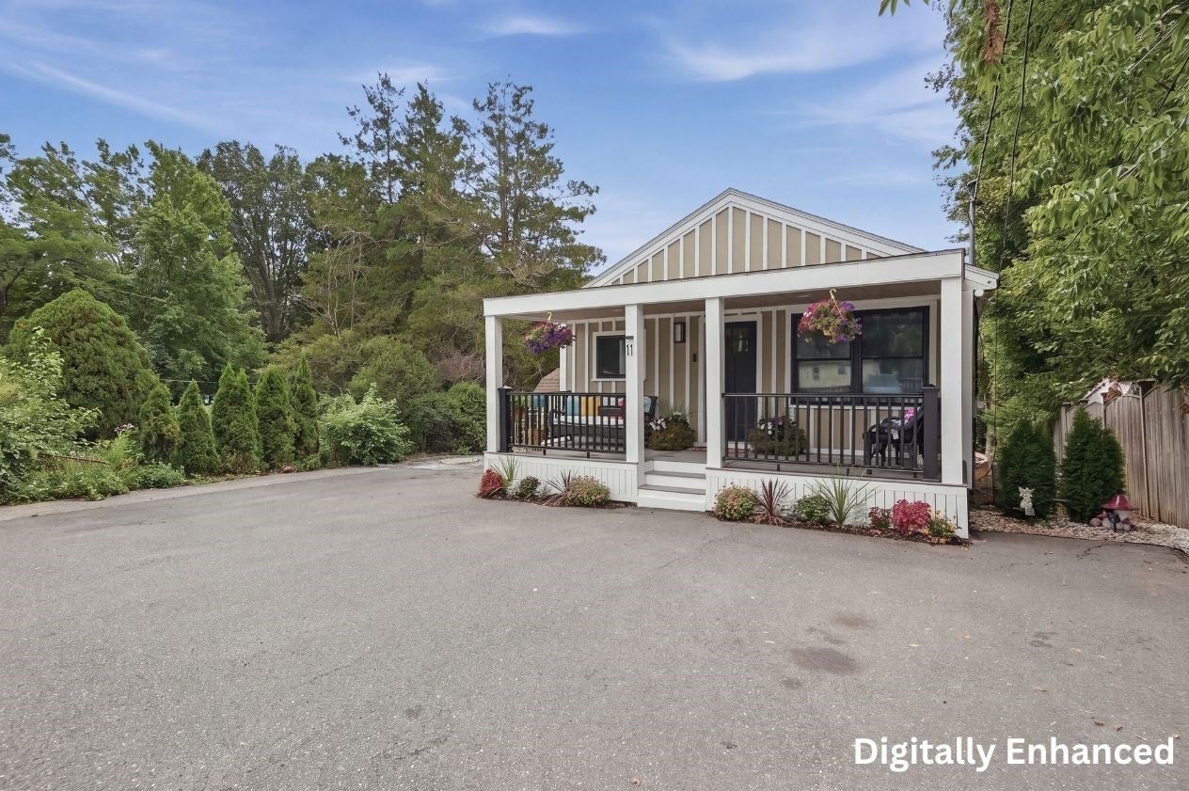
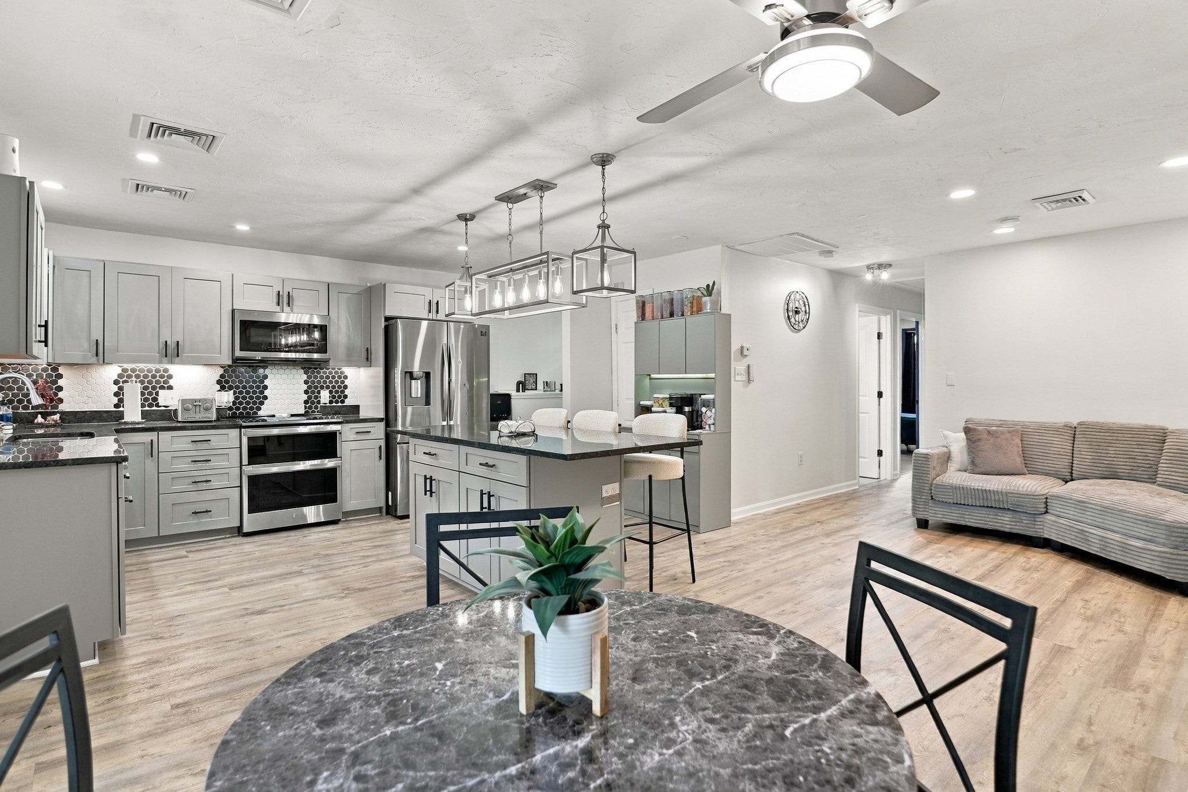
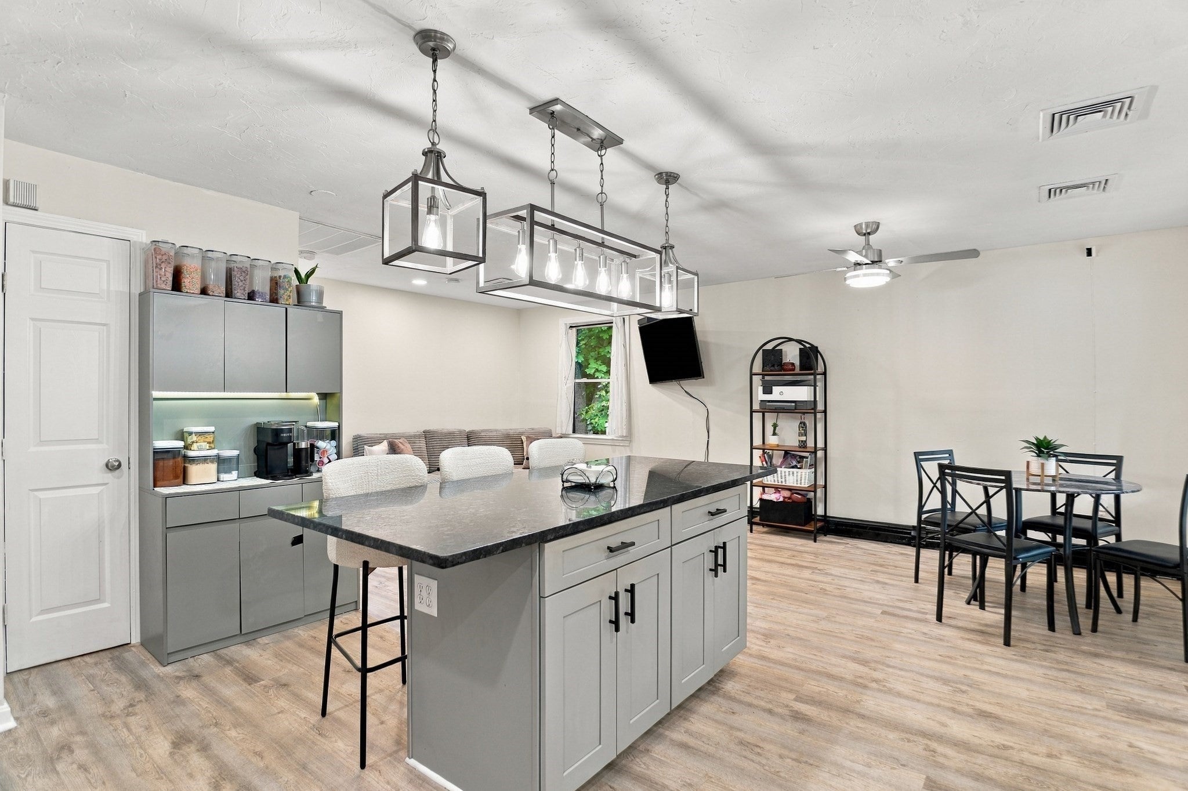
Welcome home to this move-in ready ranch designed for easy living and unforgettable summer entertaining. Enter to find bright, welcoming spaces featuring new windows, updated doors, recessed lighting, and low-maintenance flooring throughout. The inviting living room leads directly to a well-appointed kitchen outfitted with sleek granite countertops, a center island, stainless steel appliances, a pantry, and direct access outside for seamless patio dining. Updated bathrooms showcase crisp tile finishes, while central A/C and ceiling fans ensure year-round comfort. The main level features two generously sized bedrooms, including a spacious primary suite with double closets and a private en suite bath, plus an additional updated full bath. Downstairs, the finished walk-out lower level provides incredible flexibility with a family room boasting a tray ceiling, third bedroom, full bath with shower stall, along with a dedicated laundry area. Your personal backyard paradise awaits outside, complete with a private above ground pool, fully fenced yard, storage shed, and multiple open-air spaces to host or relax, including a porch, deck, and patio. With a newer roof, refreshed interior finishes, and convenient paved off-street parking, this home offers peace of mind and effortless indoor-outdoor living. *By entering the property you are giving consent to being recorded at an open house or any showings.* Open House Saturday 11-12:30.

Save
Ask
Tour
Hide
Share
Listing Snapshot
Price 
$699,000
Days On Site 
18 Days
Bedrooms 
3
Inside Area (SqFt) 
2,200 sqft
Total Baths 
3
Full Baths 
3
Partial Baths 
N/A
Lot Size 
0.27 Acres
Year Built 
2001
MLS® Number 
73582258
Status 
Active
Property Tax 
$5,137
HOA/Condo/Coop Fees 
N/A
Sq Ft Source 
Public Records
Friends & Family
Recent Activity
2 weeks agoListing updated with changes from the MLS®
3 weeks agoListing first seen on site
General Features
Acres 
0.27
Disclosures 
Buyers and buyers agents to perform due diligence. Some photos may be virtually enhanced. Easement.
Foundation 
Concrete Perimeter
Green Energy Efficient 
Thermostat
Parking 
Paved
Parking Spaces 
5
Property Sub Type 
Single Family Residence
Security 
Security System
Sewer 
Public Sewer
SqFt Above 
1624
SqFt Below 
576
SqFt Total 
2200
Style 
Ranch
Water Source 
Public
Zoning 
R1A
Interior Features
Appliances 
Water HeaterRangeDishwasherDisposalMicrowaveRefrigeratorWasherDryer
Basement 
FinishedWalk-Out AccessInterior Entry
Cooling 
Central Air
Electric 
Circuit Breakers
Flooring 
TileVinyl
Heating 
BaseboardOil
Interior 
Master DownstairsPantryRecessed Lighting
Laundry Features 
Electric Dryer HookupWasher HookupIn Basement
Window Features 
Insulated Windows
Bathroom 1 
Dimensions - 9x5Level - FirstArea - 45
Bathroom 2 
Dimensions - 9x5Level - FirstArea - 45
Bathroom 3 
Dimensions - 4x7Level - BasementArea - 28
Bedroom 2 
Dimensions - 10x14Level - FirstArea - 140
Bedroom 3 
Dimensions - 9x13Level - BasementArea - 117
Family Room 
Dimensions - 19x22Level - BasementArea - 418
Kitchen 
Dimensions - 13x15Level - FirstArea - 195
Living Room 
Dimensions - 12x11Level - FirstArea - 132
Master Bedroom 
Dimensions - 9x14Level - FirstArea - 126
Save
Ask
Tour
Hide
Share
Exterior Features
Exterior 
Storage
Fencing 
Fenced
Other Structures 
Storage
Patio And Porch 
PorchDeckPatio
Pool Features 
Above GroundPrivate
Private Pool 
Yes
Roof 
Shingle
Windows/Doors 
Insulated Windows
Community Features
Community Features 
ParkGolf
Roads 
Paved
Listing courtesy of Kimberly McLaine of Lamacchia Realty, Inc.


The property listing data and information, or the Images, set forth herein were provided to MLS Property Information Network, Inc. from third party sources, including sellers, lessors, landlords, and public records, and were compiled by MLS Property Information Network, Inc. The property listing data and information, and the Images, are for the personal, non-commercial use of consumers having a good faith interest in purchasing, leasing or renting listed properties of the type displayed to them and may not be used for any purpose other than to identify prospective properties which such consumers may have a good faith interest in purchasing, leasing or renting. MLS Property Information Network, Inc. and its subscribers disclaim any and all representations and warranties as to the accuracy of the property listing data and information, or as to the accuracy of any of the Images, set forth herein.

Last checked 2026-10-13 08:35 AM UTC

Neighborhood & Commute
Source: Walkscore
Disclosure: Community information and market data powered by Constellation Data Labs. Information is deemed reliable but not guaranteed.
Save
Ask
Tour
Hide
Share