2 Clifford Road, Burlington, MA, 01803

Save
Ask
Tour
Hide
Share
$974,900
18 Days On Site

2 Clifford Road
Burlington, MA 01803

For Sale|Single Family Residence|Active
4
Beds
2
Total Baths
2
Full Baths
2,820
SqFt
$346
/SqFt
1985
Built
County:
Middlesex
Call Now: (855) 510-7653
Is this the listing for you? We can help make it yours.
(855) 510-7653
2 Clifford Road2 Clifford Road2 Clifford Road2 Clifford Road
Save
Ask
Tour
Hide
Share

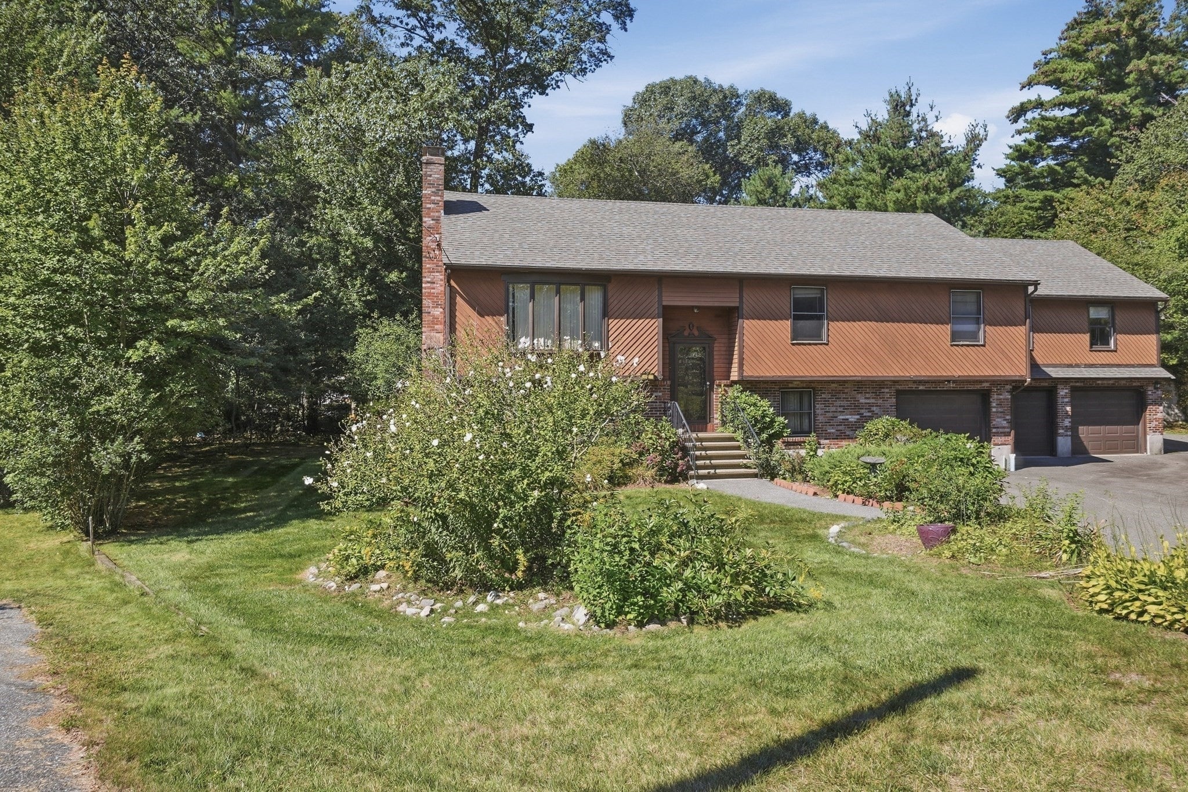
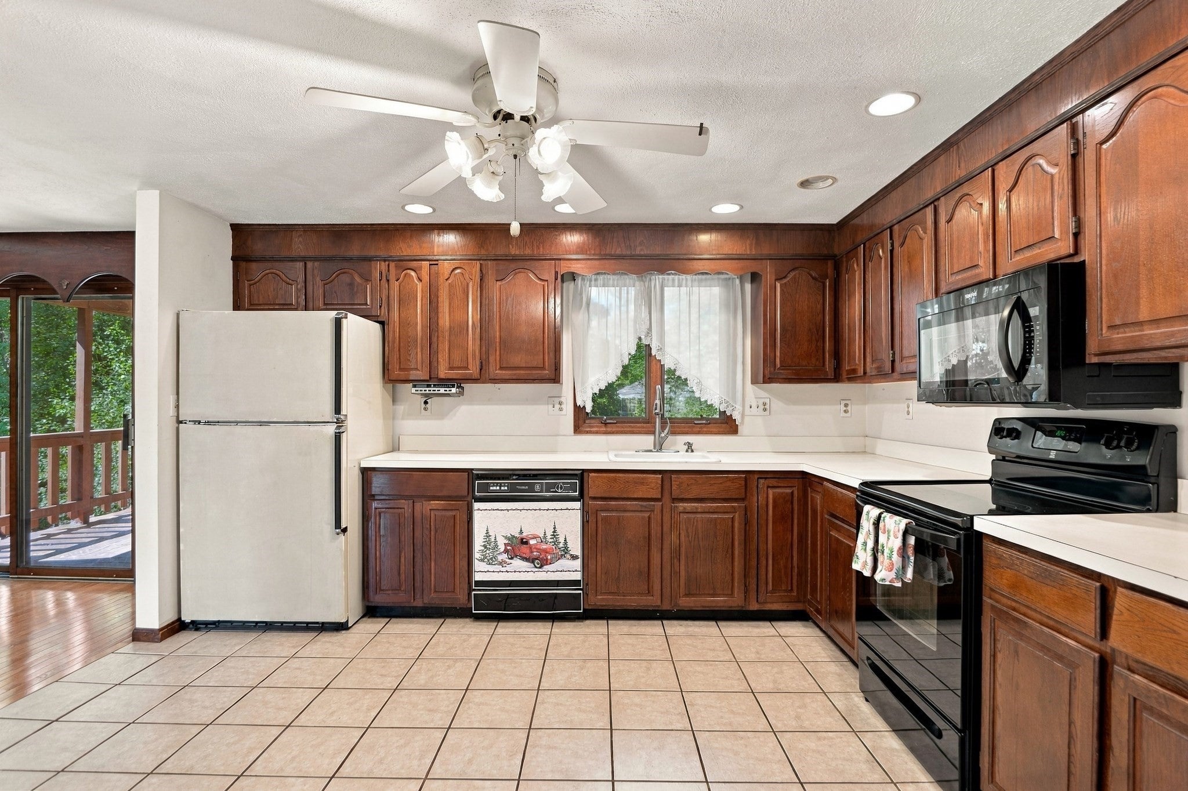
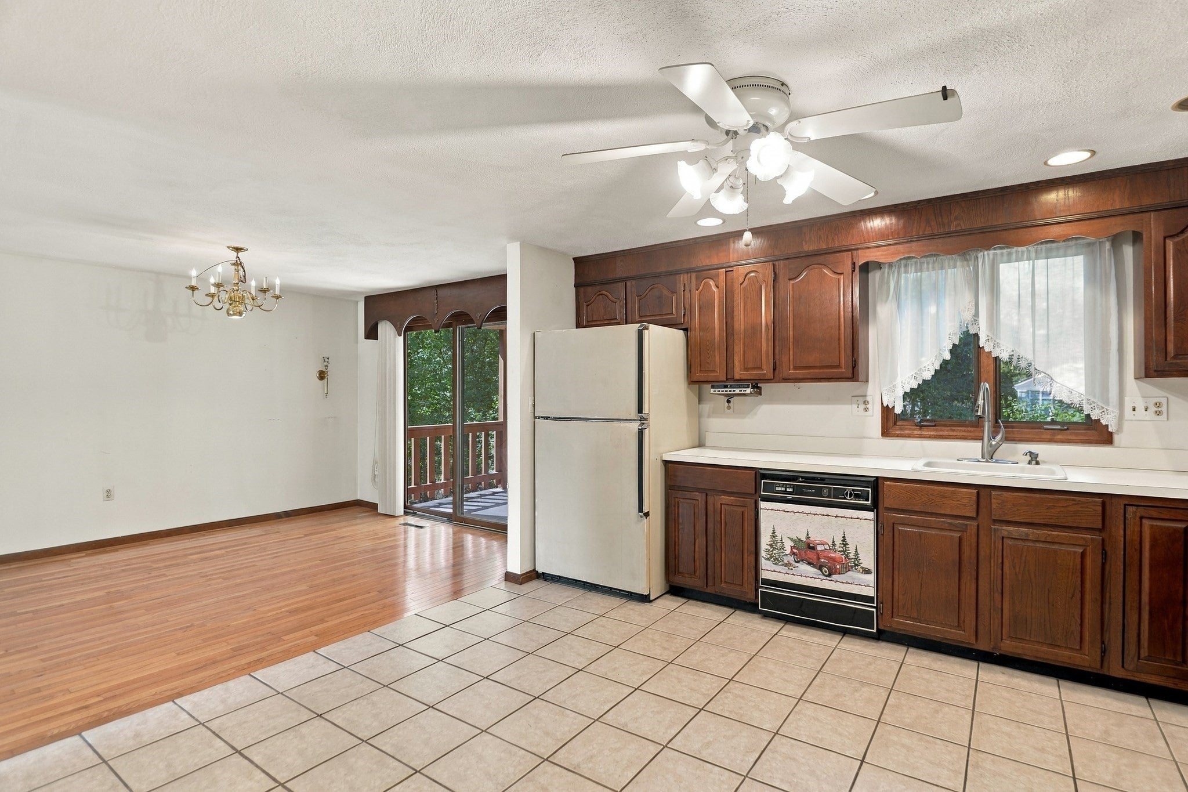
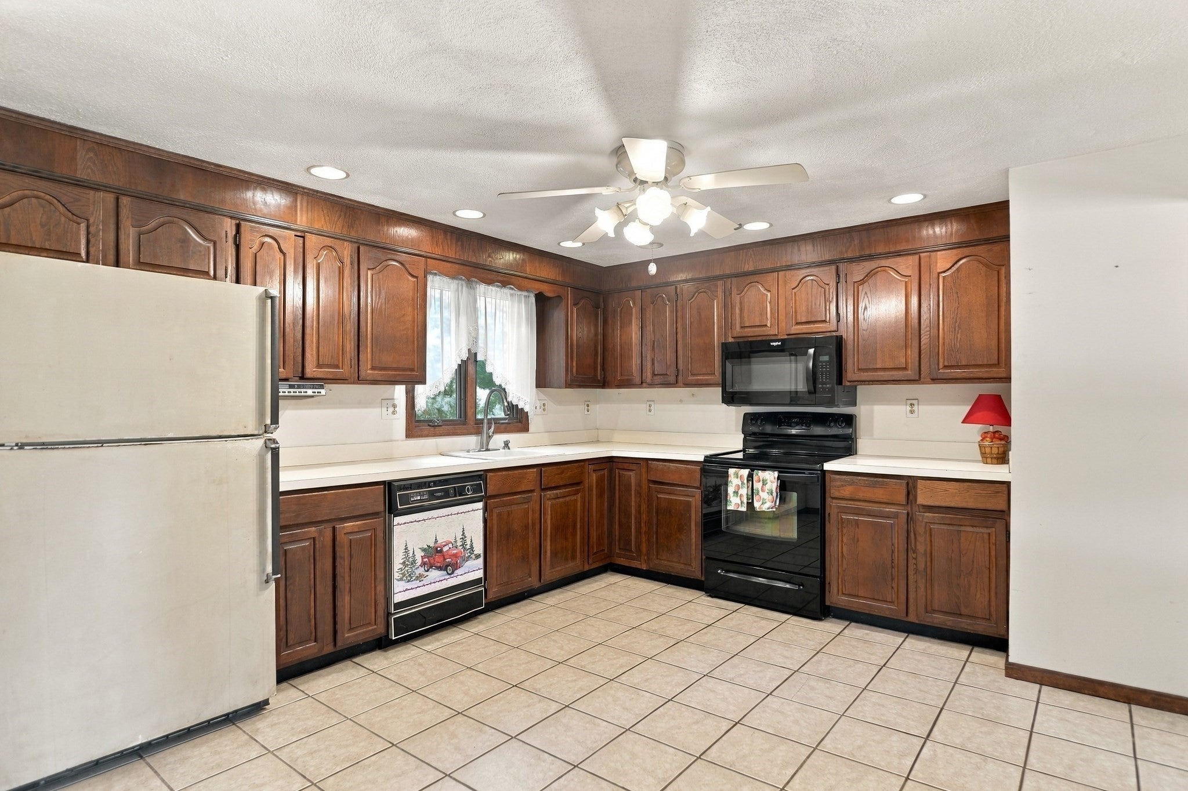
Endless possibilities await at the end of this Burlington cul-de-sac—just a short distance to Regan Park—where this oversized split-entry offers incredible space, scenic privacy, and the chance to bring your unique vision to life. Framed by stone wall accents and distinctive architecture, the home impresses immediately with an expansive driveway leading to a rare three-car attached garage—a dream setup for car enthusiasts, a custom workshop, or extra studio space. Inside, natural light pours into the main living room through a massive bay window, highlighting hardwood floors that flow into the dining area. Imagine opening up the kitchen to create a grand, modern open-concept hub with a massive center island! Relax on the elevated back deck and host summer dinners against a wooded backdrop. Four generously sized bedrooms offer abundant space, while the main bath’s double vanity provides a great foundation for a spa-like redesign. The walkout lower level is a blank canvas for multi-generational living, a sleek home theater, or an ultimate game room anchored by a full-height brick fireplace. Beyond the slider lies a covered patio and serene yard. Complete with a second full bath, flex bonus room, laundry room, central air, and easy access to major commuter routes and shopping, this layout is ready for your personal touch.

Save
Ask
Tour
Hide
Share
Listing Snapshot
Price 
$974,900
Days On Site 
18 Days
Bedrooms 
4
Inside Area (SqFt) 
2,820 sqft
Total Baths 
2
Full Baths 
2
Partial Baths 
N/A
Lot Size 
0.48 Acres
Year Built 
1985
MLS® Number 
73582094
Status 
Active
Property Tax 
$7,073
HOA/Condo/Coop Fees 
N/A
Sq Ft Source 
Public Records
Friends & Family
Recent Activity
an hour agoListing updated with changes from the MLS®
4 days agoPrice changed to $974,900
4 days agoStatus changed to Active
3 weeks agoListing first seen on site
General Features
Acres 
0.48
Attached Garage 
Yes
Disclosures 
Buyers and buyers agents to perform due diligence. Some photos may be virtually enhanced.
Foundation 
Concrete Perimeter
Garage 
Yes
Garage Spaces 
3
Green Energy Efficient 
Thermostat
Parking 
PavedAttachedGarage Door OpenerGarage
Parking Spaces 
12
Property Sub Type 
Single Family Residence
Sewer 
Public Sewer
SqFt Above 
1908
SqFt Below 
912
SqFt Total 
2820
Style 
Split Entry
Water Source 
Public
Zoning 
RO
Interior Features
Appliances 
Electric Water HeaterWater HeaterRangeDishwasherMicrowaveRefrigeratorWasherDryer
Cooling 
Central Air
Electric 
Circuit Breakers
Fireplace 
Yes
Fireplace Features 
Family Room
Fireplaces 
1
Flooring 
TileCarpetConcreteHardwood
Heating 
Forced AirOil
Interior 
Master Downstairs
Laundry Features 
Electric Dryer HookupWasher HookupIn Basement
Bathroom 1 
Dimensions - 9x12Level - FirstArea - 108
Bathroom 2 
Dimensions - 9x13Level - BasementArea - 117
Bedroom 2 
Dimensions - 16x12Level - FirstArea - 192
Bedroom 3 
Dimensions - 13x11Level - FirstArea - 143
Bedroom 4 
Dimensions - 11x11Level - FirstArea - 121
Bedroom 5 
Dimensions - 12x11Level - BasementArea - 132
Dining Room 
Dimensions - 10x13Level - FirstArea - 130
Family Room 
Dimensions - 23x24Level - BasementArea - 552
Kitchen 
Dimensions - 13x12Level - FirstArea - 156
Living Room 
Dimensions - 16x15Level - FirstArea - 240
Master Bedroom 
Dimensions - 24x23Level - FirstArea - 552
Save
Ask
Tour
Hide
Share
Exterior Features
Exterior 
Rain Gutters
Fencing 
Stone
Lot Features 
Cul-De-SacWooded
Patio And Porch 
DeckCoveredPatio
Roof 
Shingle
Windows/Doors 
Storm Door(s)
Community Features
Community Features 
Tennis Court(s)Park
Roads 
Paved
Listing courtesy of Carol McDonald of Lamacchia Realty, Inc.


The property listing data and information, or the Images, set forth herein were provided to MLS Property Information Network, Inc. from third party sources, including sellers, lessors, landlords, and public records, and were compiled by MLS Property Information Network, Inc. The property listing data and information, and the Images, are for the personal, non-commercial use of consumers having a good faith interest in purchasing, leasing or renting listed properties of the type displayed to them and may not be used for any purpose other than to identify prospective properties which such consumers may have a good faith interest in purchasing, leasing or renting. MLS Property Information Network, Inc. and its subscribers disclaim any and all representations and warranties as to the accuracy of the property listing data and information, or as to the accuracy of any of the Images, set forth herein.

Last checked 2026-10-13 08:35 AM UTC

Neighborhood & Commute
Source: Walkscore
Disclosure: Community information and market data powered by Constellation Data Labs. Information is deemed reliable but not guaranteed.
Save
Ask
Tour
Hide
Share