
52 Cranberry LaneYarmouth, MA 02664
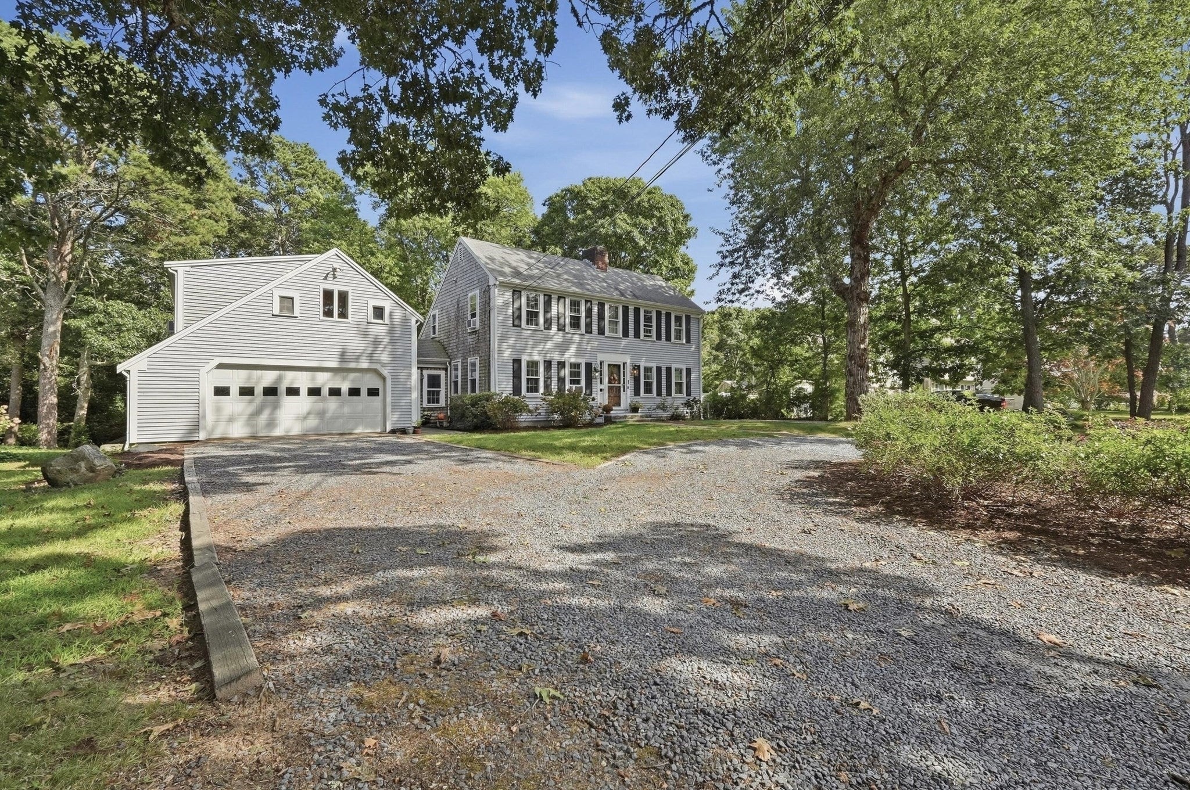
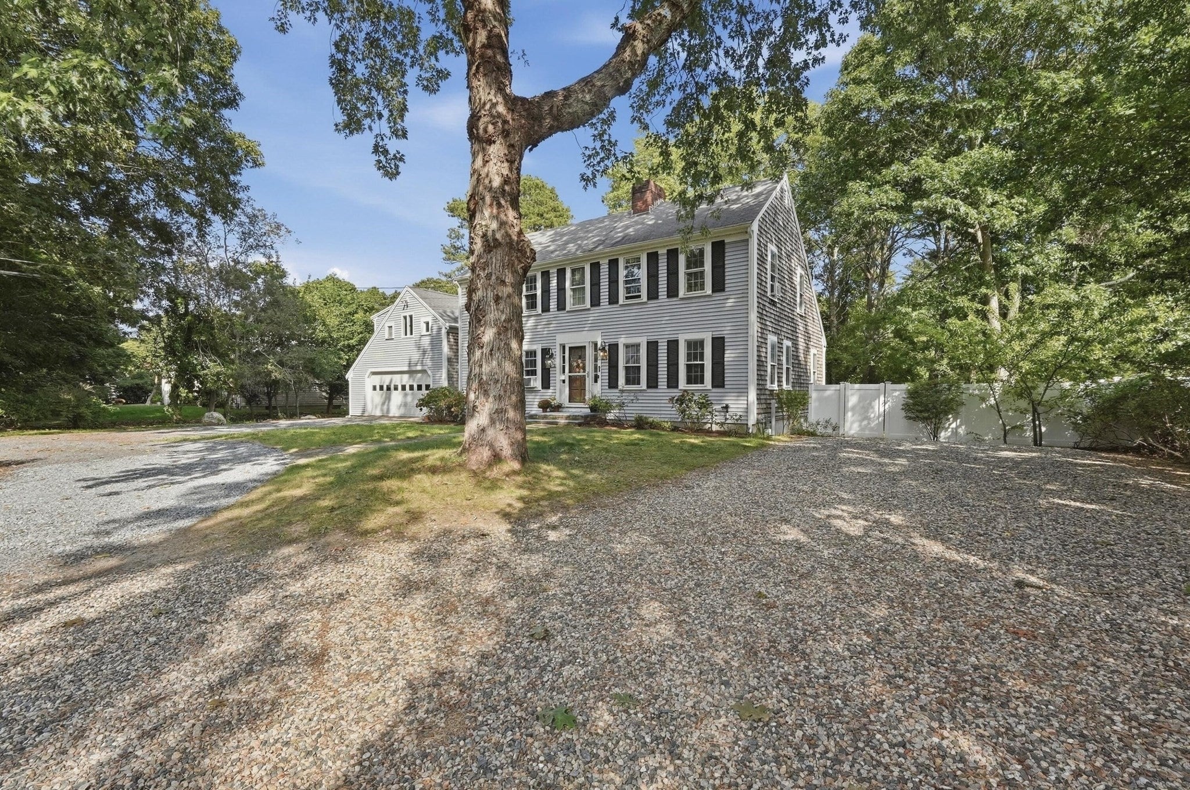
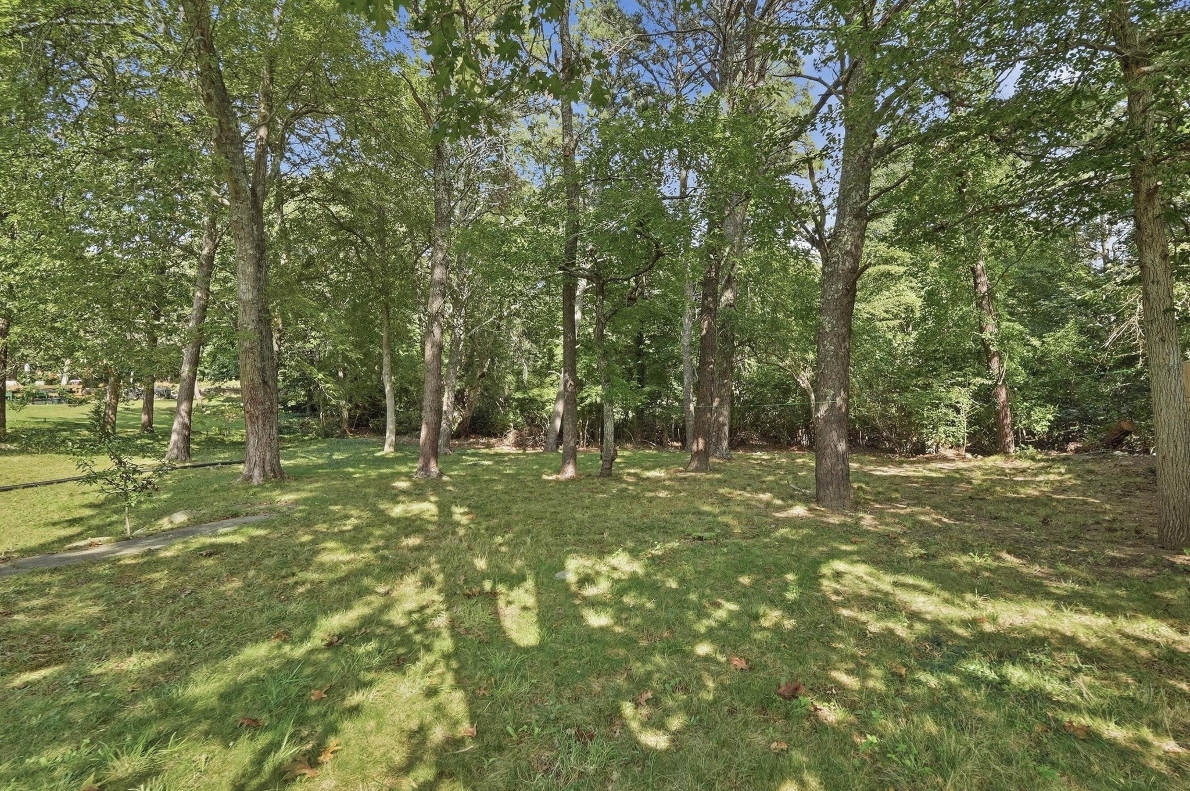
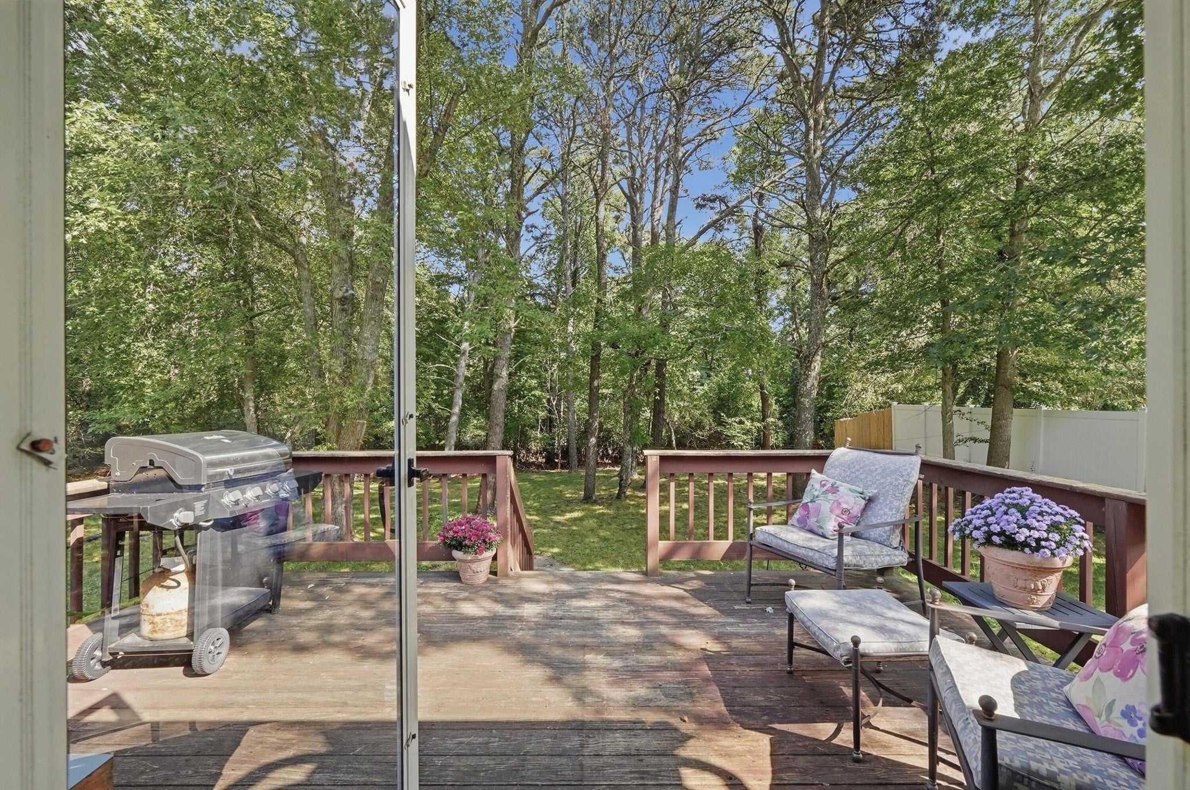
Welcome to this spacious 4 bedroom, 3 bath colonial set on a 1/2 acre lot in a desirable neighborhood. This home abuts a peaceful bog, offering privacy and a beautiful natural setting. Open flowing first floor plan with the kitchen, dining area and living room connected so the spaces feel spacious and naturally lead into one another. A convenient breezeway connects the home to the oversized 2 car garage which features a finished apartment above. Perfect for guests, extended family or a private home office. Upstairs offers three bedrooms, including the primary, along with a full bath. Plenty of room inside and out, a functional layout and a large lot, this home offers comfort, flexibility, and plenty of potential. A whole house generator provides added peace of mind. A huge walkout basement allows for tremendous additional space and endless possibilities for storage, a workshop, recreation area , home gym or future finished living space. This is a great opportunity for someone looking to add their own personal touches and make this wonderful home their own!
| 2 weeks ago | Listing updated with changes from the MLS® | |
| 3 weeks ago | Listing first seen on site |

The property listing data and information, or the Images, set forth herein were provided to MLS Property Information Network, Inc. from third party sources, including sellers, lessors, landlords, and public records, and were compiled by MLS Property Information Network, Inc. The property listing data and information, and the Images, are for the personal, non-commercial use of consumers having a good faith interest in purchasing, leasing or renting listed properties of the type displayed to them and may not be used for any purpose other than to identify prospective properties which such consumers may have a good faith interest in purchasing, leasing or renting. MLS Property Information Network, Inc. and its subscribers disclaim any and all representations and warranties as to the accuracy of the property listing data and information, or as to the accuracy of any of the Images, set forth herein.
Last checked 2026-10-13 08:30 AM UTC