67 Ellsworth Dr, Falmouth, MA, 02536

Save
Ask
Tour
Hide
Share
$775,000
24 Days On Site

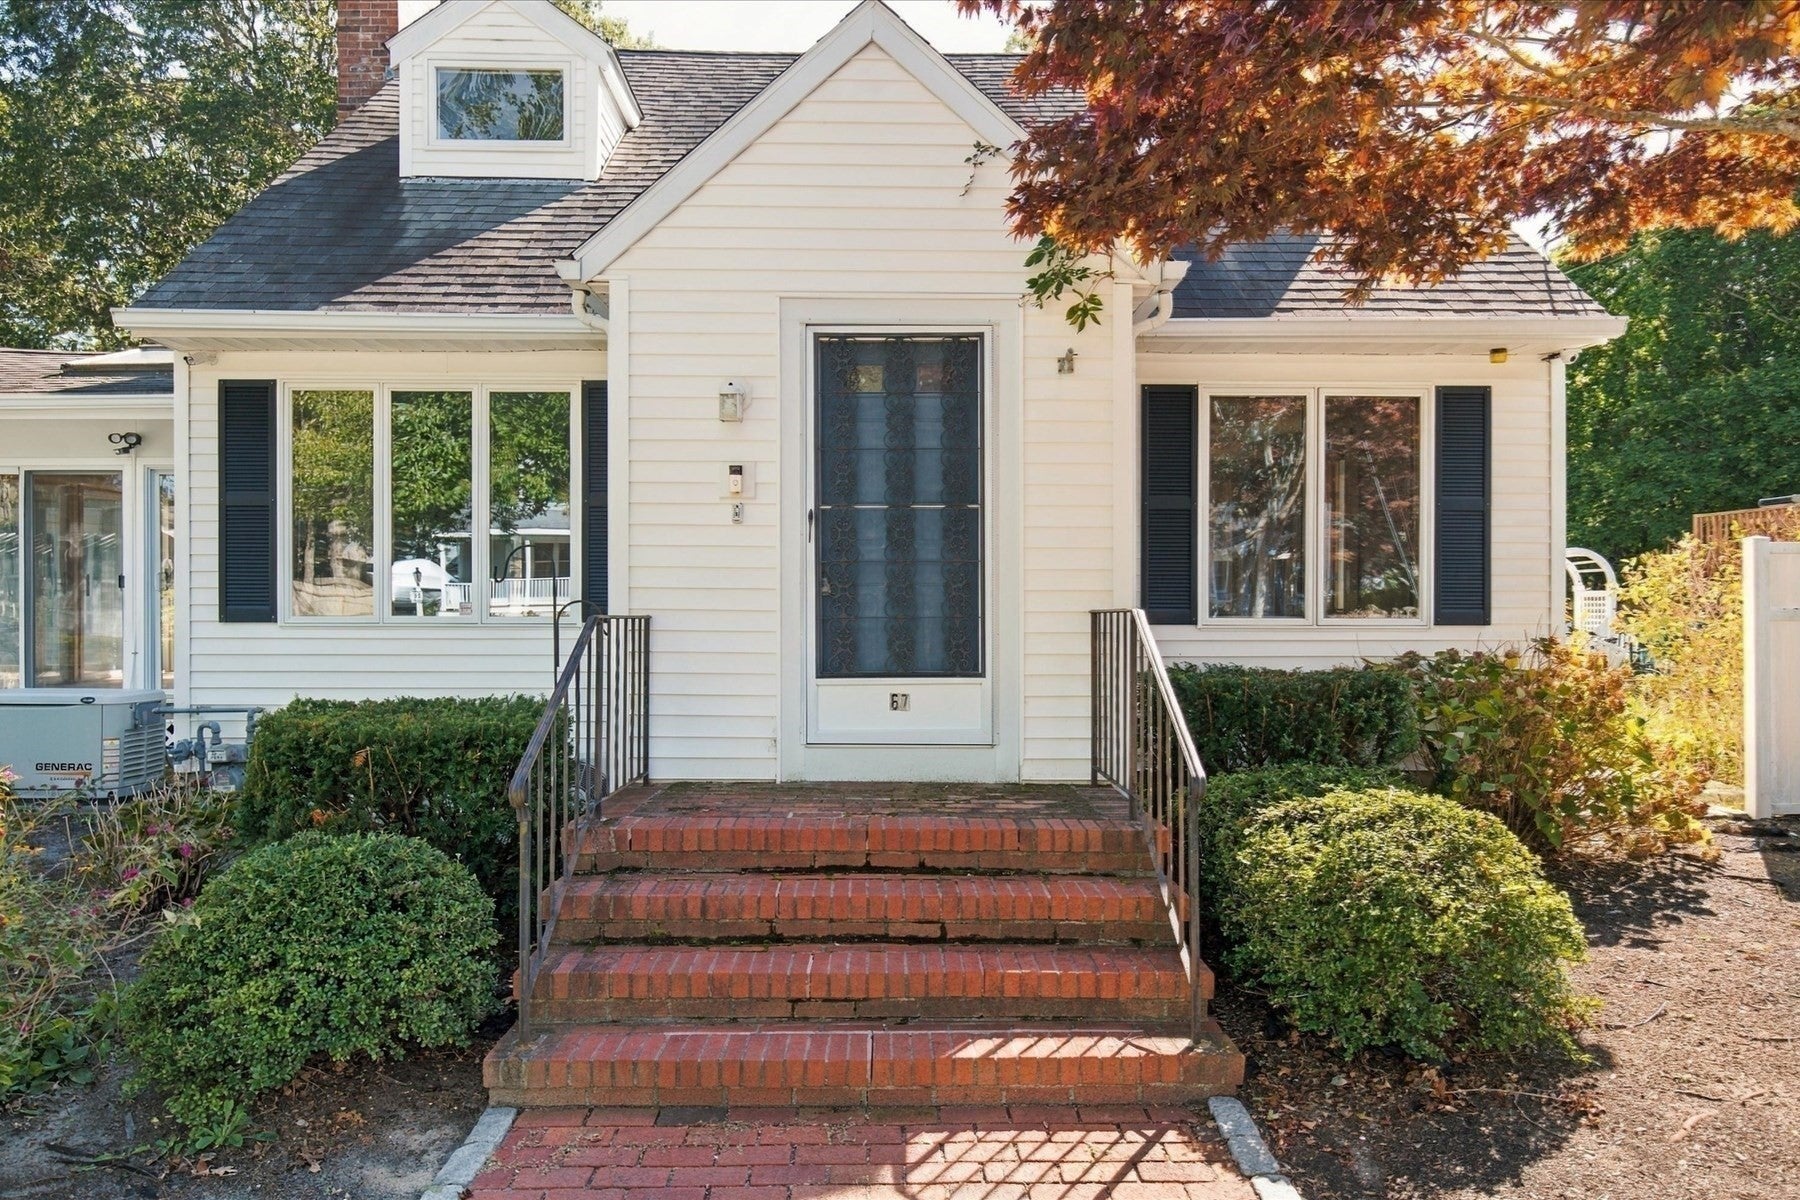
67 Ellsworth Dr
Falmouth, MA 02536

For Sale|Single Family Residence|Active
3
Beds
2
Total Baths
2
Full Baths
1,582
SqFt
$490
/SqFt
1985
Built
County:
Barnstable
Call Now: (855) 510-7653
Is this the listing for you? We can help make it yours.
(855) 510-7653
67 Ellsworth Dr67 Ellsworth Dr67 Ellsworth Dr67 Ellsworth Dr
Save
Ask
Tour
Hide
Share

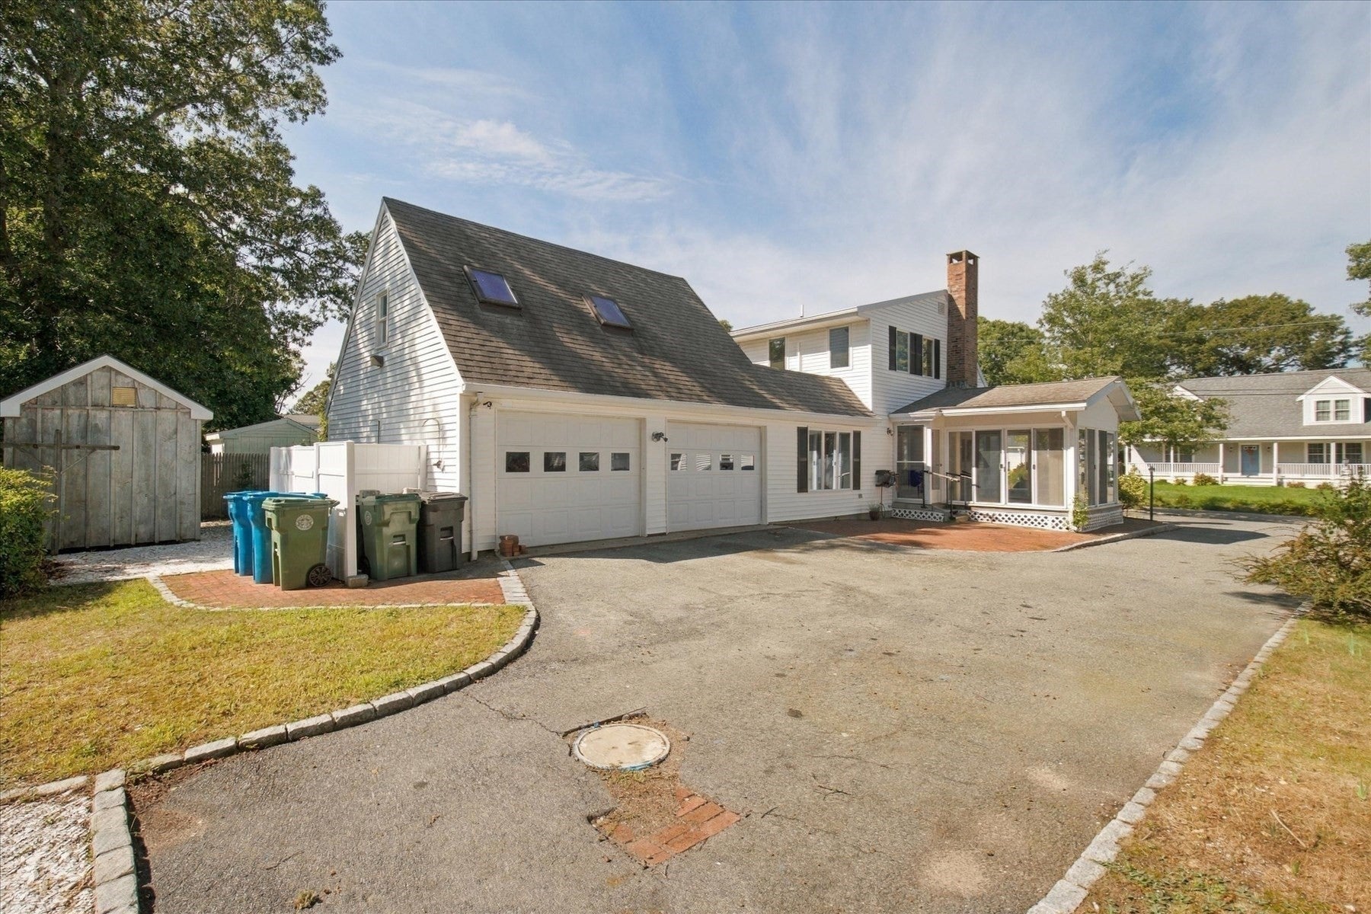
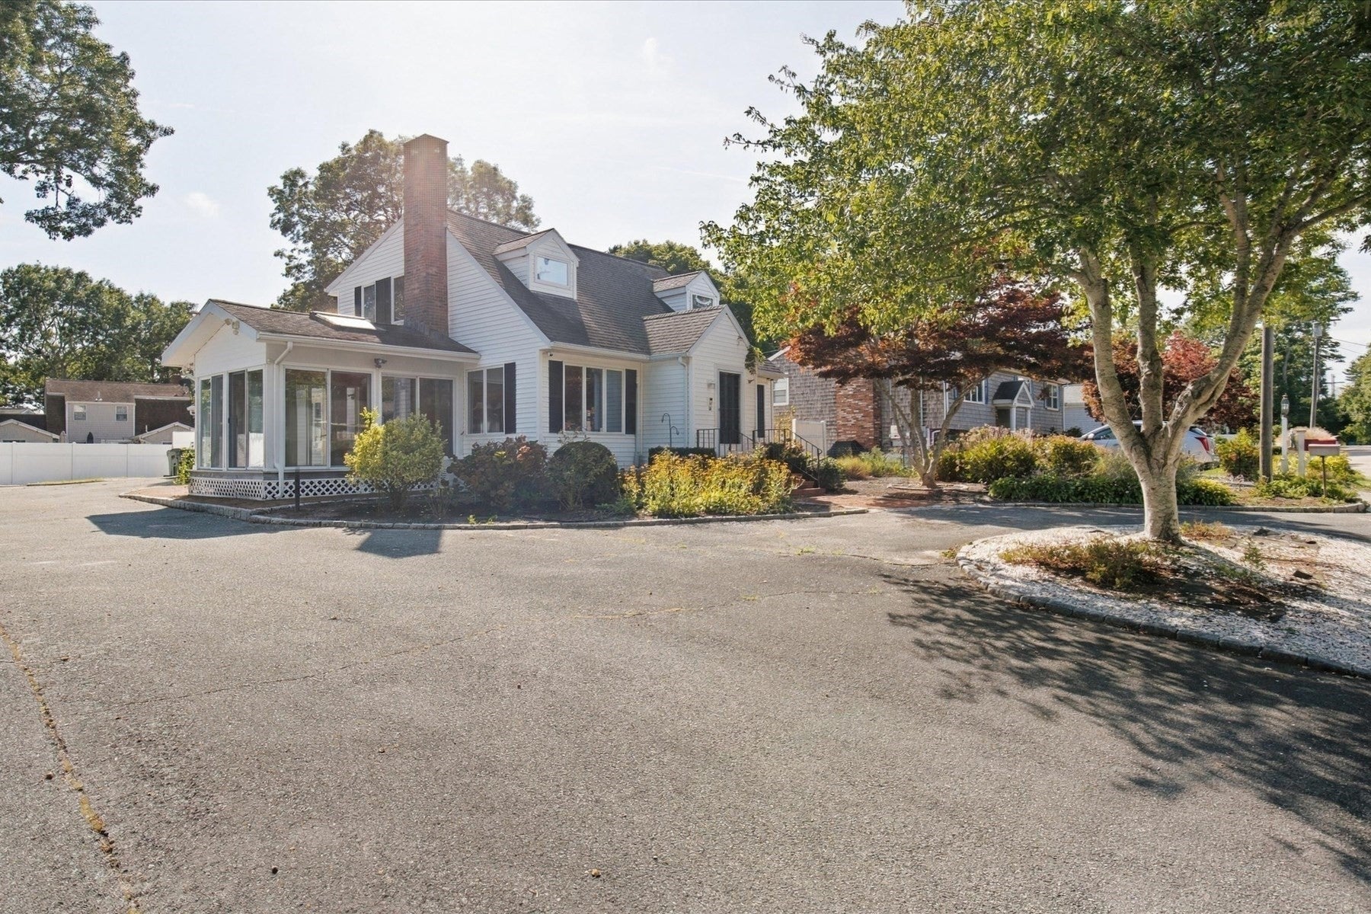
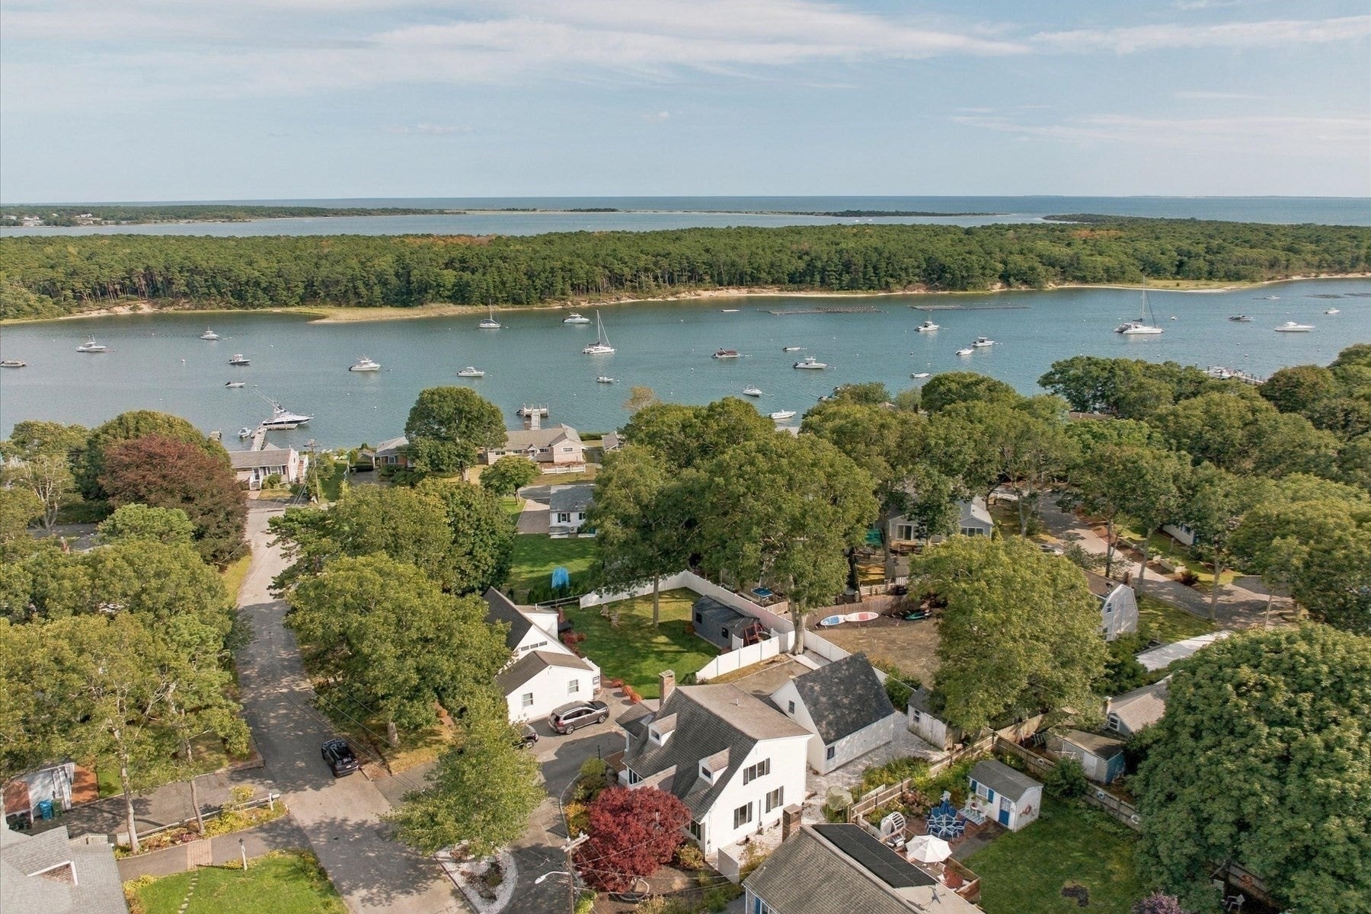
Cape Cod living starts here in the highly desirable Seacoast Shores community of East Falmouth. Just seconds from the water, 67 Ellsworth Drive offers the coastal lifestyle buyers come to Falmouth for; morning walks by the shore, days on the water, and summer evenings spent close to home. The property is complemented by a detached two-car garage, providing exceptional space for vehicles, beach gear, kayaks, a workshop, or additional storage. Above, unfinished space presents an exciting opportunity to create additional living area, a private guest suite, home office, or potential ADU, subject to town approval and permitting. Whether envisioned as a year-round residence, Cape escape, or a property to enhance over time, this home offers a rare combination of location, flexibility, and future potential. Enjoy the relaxed coastal atmosphere of Seacoast Shores with the water practically at your doorstep and all that Falmouth has to offer within easy reach.

Save
Ask
Tour
Hide
Share
Listing Snapshot
Price 
$775,000
Days On Site 
24 Days
Bedrooms 
3
Inside Area (SqFt) 
1,582 sqft
Total Baths 
2
Full Baths 
2
Partial Baths 
N/A
Lot Size 
0.18 Acres
Year Built 
1985
MLS® Number 
73579463
Status 
Active
Property Tax 
$3,330
HOA/Condo/Coop Fees 
$35.42 monthly
Sq Ft Source 
Public Records
Friends & Family
Recent Activity
3 weeks agoListing updated with changes from the MLS®
4 weeks agoListing first seen on site
General Features
Acres 
0.18
Attached Garage 
Yes
Disclosures 
Listing agent is related to the sellers. Buyers to verify all info. Well used for sprinkler; condition unknown. easement from 67 to 71approx 252 sq.ft in driveway near street
Foundation 
Concrete Perimeter
Garage 
Yes
Garage Spaces 
2
Parking 
PavedAttachedGarage Door OpenerOff StreetGarage
Parking Spaces 
8
Property Sub Type 
Single Family Residence
Security 
Security System
Sewer 
Private Sewer
SqFt Above 
1582
SqFt Total 
1582
Style 
Cape
Water Source 
Public
Zoning 
R
Interior Features
Appliances 
Gas Water HeaterRangeDishwasherRefrigeratorFreezer
Basement 
FullInterior EntryConcreteUnfinished
Cooling 
Heat PumpDuctlessZoned
Electric 
Generator
Fireplace 
Yes
Fireplaces 
1
Flooring 
WoodTile
Heating 
Natural GasHeat PumpBaseboardDuctlessZoned
Interior 
Master Downstairs
Laundry Features 
Electric Dryer HookupWasher Hookup
Bathroom 1 
Level - First
Bathroom 2 
Level - Second
Bedroom 2 
Level - Second
Bedroom 3 
Level - Second
Dining Room 
Level - First
Kitchen 
Level - First
Living Room 
Level - First
Master Bedroom 
Level - First
Save
Ask
Tour
Hide
Share
Exterior Features
Construction Details 
Frame
Exterior 
Rain GuttersGardenLighting
Lot Features 
Level
Patio And Porch 
PorchPatioEnclosed
Roof 
Shingle
View 
Scenic
Waterview 
Scenic
Community Features
Association Fee 
$425.0
Association Fee Frequency 
Annually
Community Features 
PoolTennis Court(s)ParkStable(s)Golf
Listing courtesy of James Andrea of Lamacchia Realty, Inc.


The property listing data and information, or the Images, set forth herein were provided to MLS Property Information Network, Inc. from third party sources, including sellers, lessors, landlords, and public records, and were compiled by MLS Property Information Network, Inc. The property listing data and information, and the Images, are for the personal, non-commercial use of consumers having a good faith interest in purchasing, leasing or renting listed properties of the type displayed to them and may not be used for any purpose other than to identify prospective properties which such consumers may have a good faith interest in purchasing, leasing or renting. MLS Property Information Network, Inc. and its subscribers disclaim any and all representations and warranties as to the accuracy of the property listing data and information, or as to the accuracy of any of the Images, set forth herein.

Last checked 2026-10-13 08:25 AM UTC

Neighborhood & Commute
Source: Walkscore
Disclosure: Community information and market data powered by Constellation Data Labs. Information is deemed reliable but not guaranteed.
Save
Ask
Tour
Hide
Share