
7 Geneva AvenueLynn, MA 01905
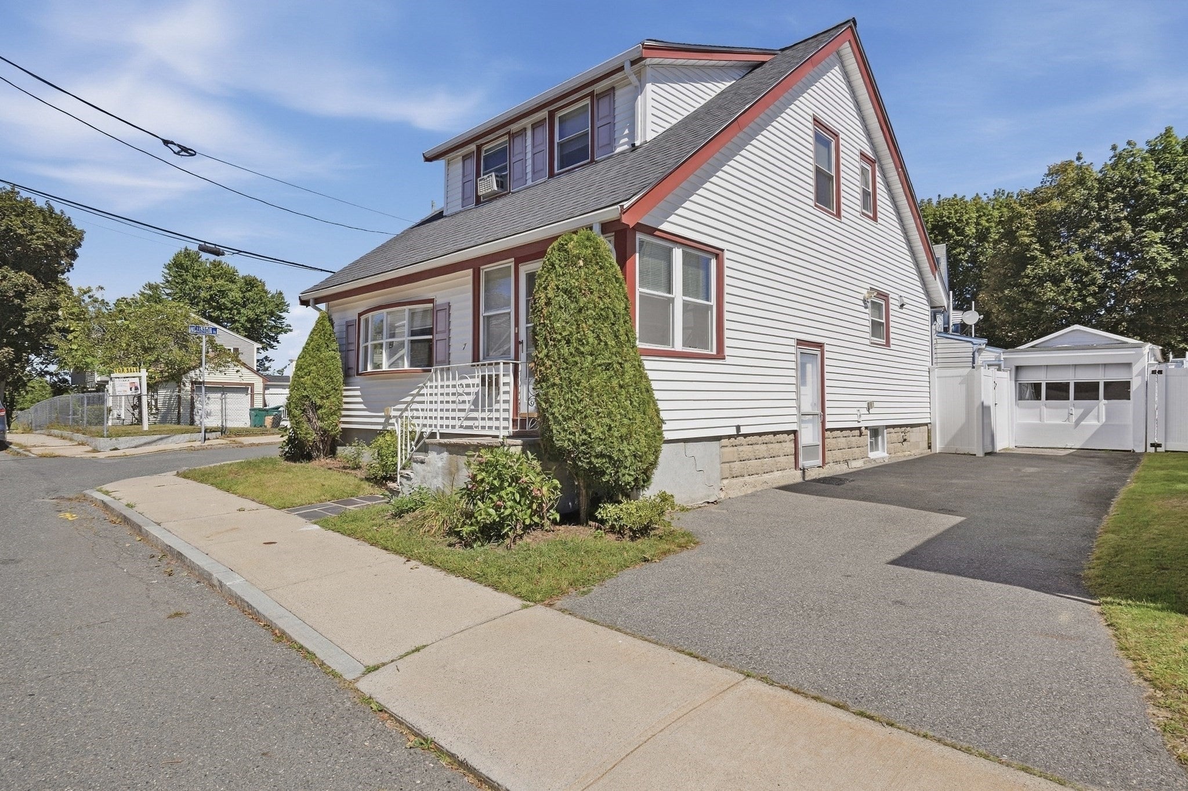
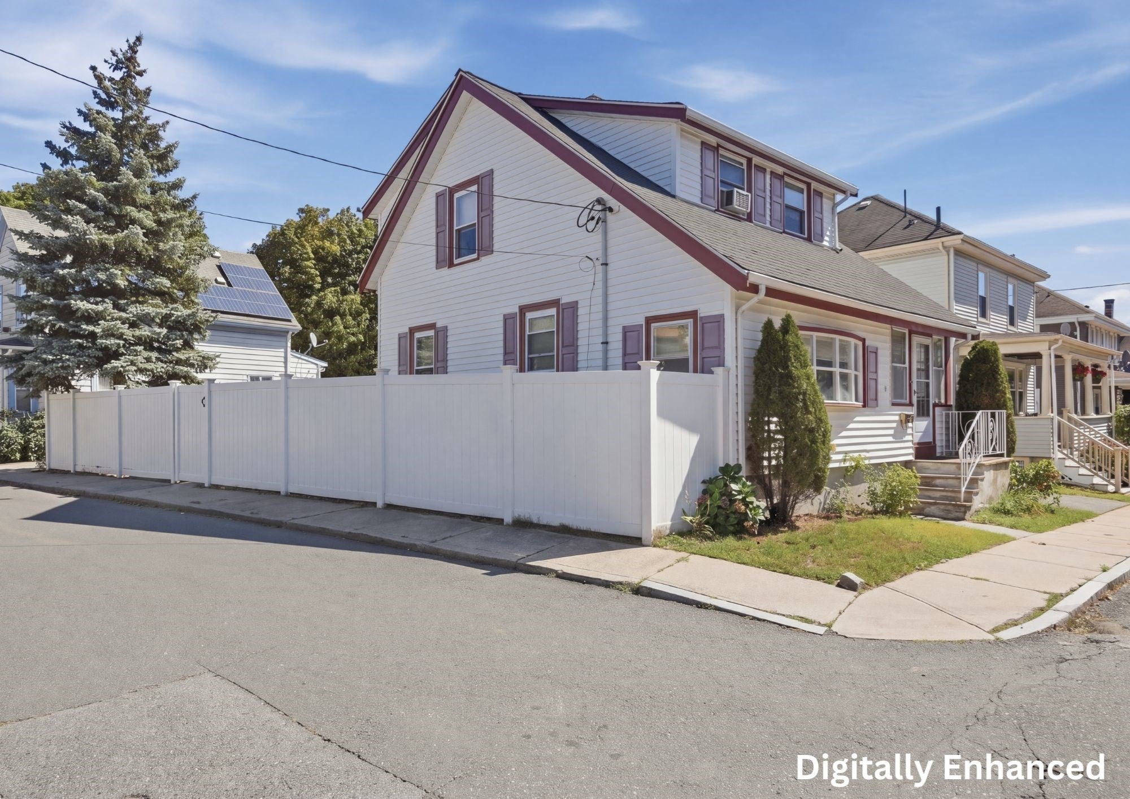
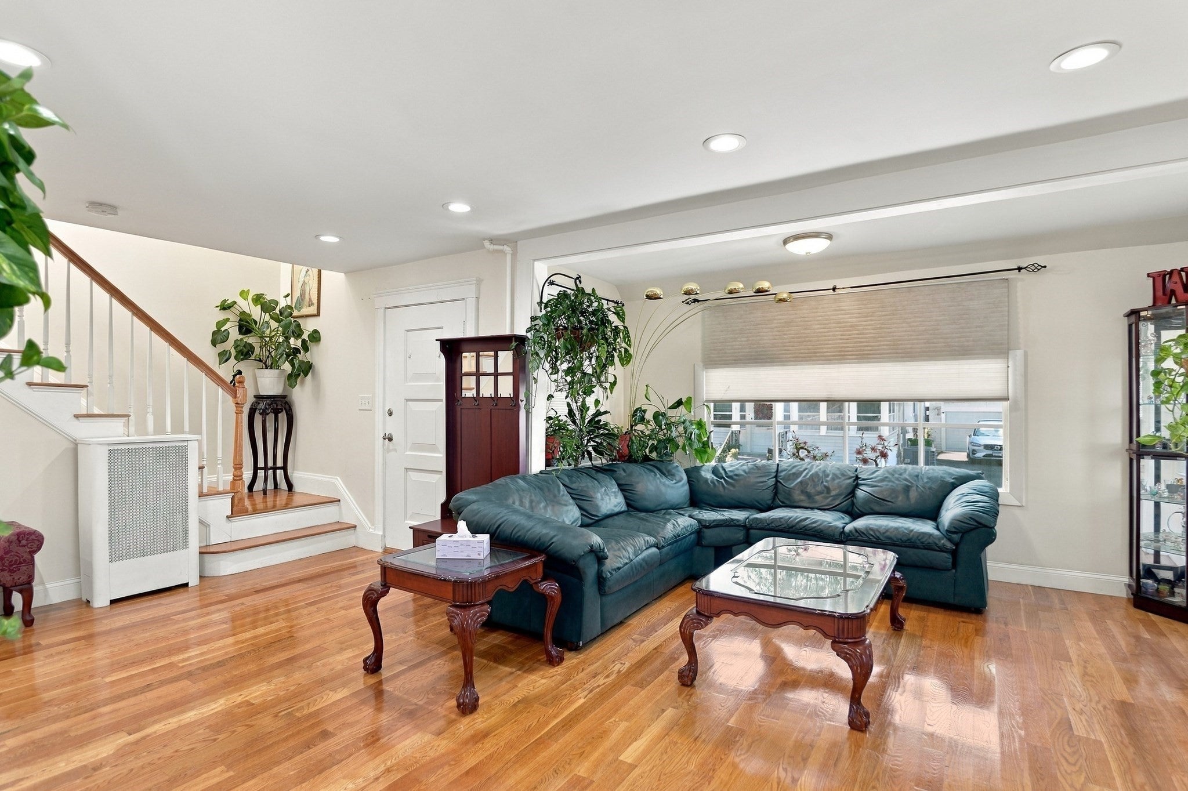
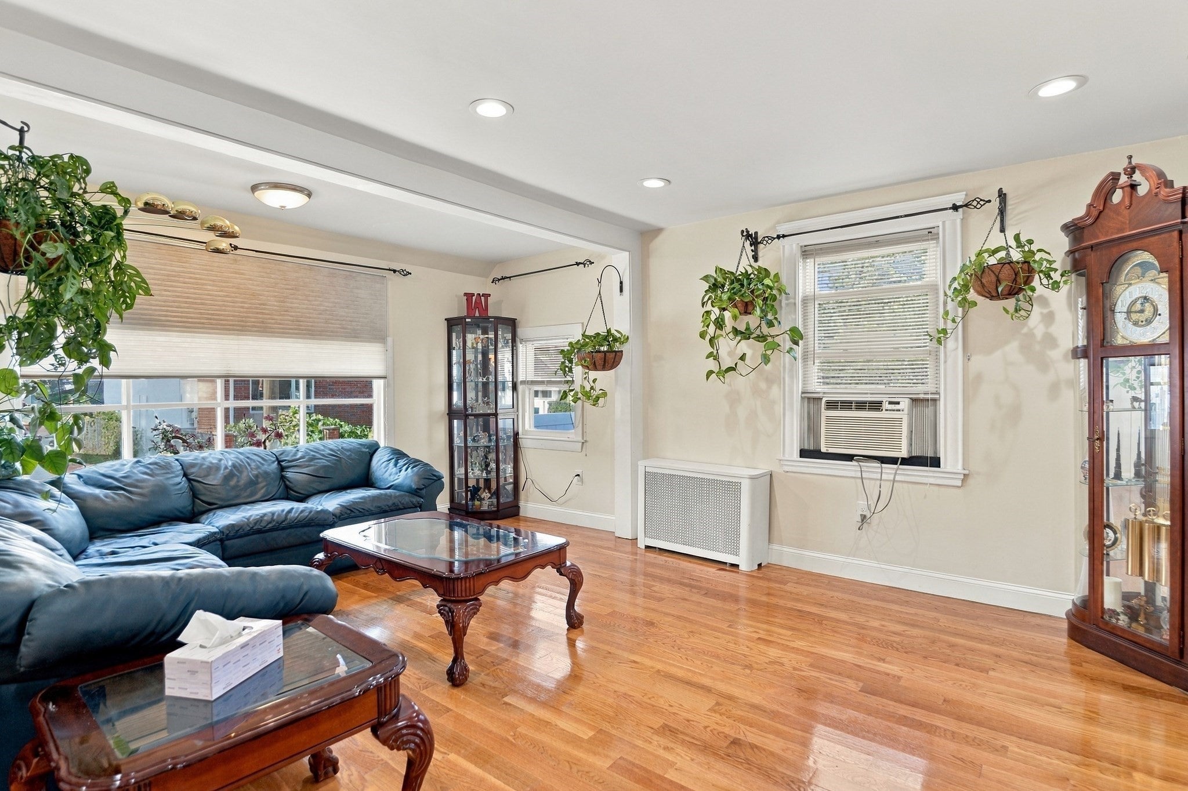
From the moment you pull up, this charming 2bed 1bath Cape just feels like home. Between the crisp contrasting trim, established plantings, and the private, fully fenced backyard, it strikes the perfect balance of picture-perfect curb appeal and everyday privacy. As you enter, sunlight floods the main living area, highlighting the gorgeous hardwood floors that flow naturally across the main level and up the staircase. If you love to host, the renovated kitchen is bound to be your favorite spot. Warm wood cabinetry, solid granite countertops, and stainless steel appliances pair with a broad central peninsula that lets guests hang out right where the action is without getting in the cook's way. Upstairs, polished wood floors extend through the hall and bedrooms, complemented by classic paneled doors and a freshly updated bath featuring modern marble-look tile, a clean-lined vanity, and a glass-enclosed shower with a mosaic accent band. Beyond its inviting look, this home offers total peace of mind with all the big-ticket maintenance already taken care of. Heavy-hitting capital improvements include a high-efficiency heating system and boiler installed in 2021, durable vinyl siding from 2016, a private vinyl-fenced yard added in 2022, new roof in 2019 and a brand-new hot water tank installed in October 2025. Complete with a deep paved driveway leading to the detached garage and a practical unfinished basement for laundry and storage, this property is truly 100% turnkey—all that's left to do is unpack, kick back, and enjoy.
| 3 weeks ago | Listing updated with changes from the MLS® | |
| 4 weeks ago | Listing first seen on site |

The property listing data and information, or the Images, set forth herein were provided to MLS Property Information Network, Inc. from third party sources, including sellers, lessors, landlords, and public records, and were compiled by MLS Property Information Network, Inc. The property listing data and information, and the Images, are for the personal, non-commercial use of consumers having a good faith interest in purchasing, leasing or renting listed properties of the type displayed to them and may not be used for any purpose other than to identify prospective properties which such consumers may have a good faith interest in purchasing, leasing or renting. MLS Property Information Network, Inc. and its subscribers disclaim any and all representations and warranties as to the accuracy of the property listing data and information, or as to the accuracy of any of the Images, set forth herein.
Last checked 2026-10-13 08:35 AM UTC