
60 Bailey RoadDracut, MA 01826
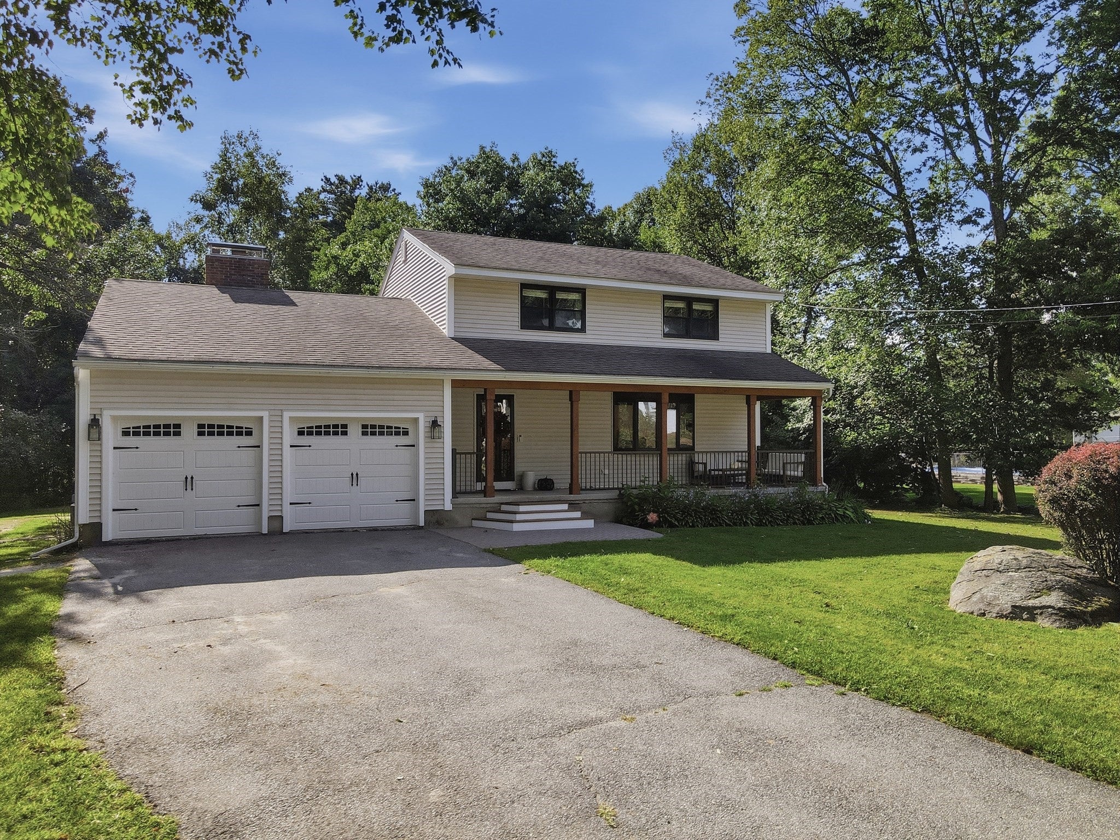
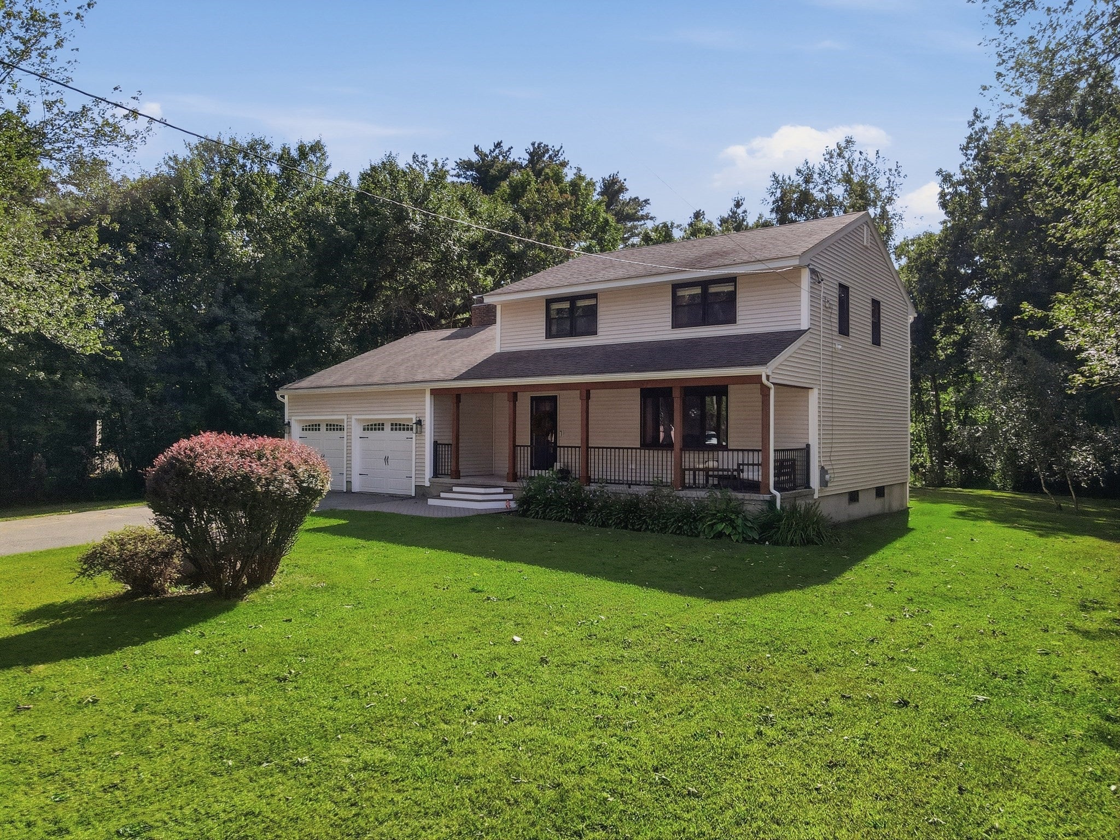
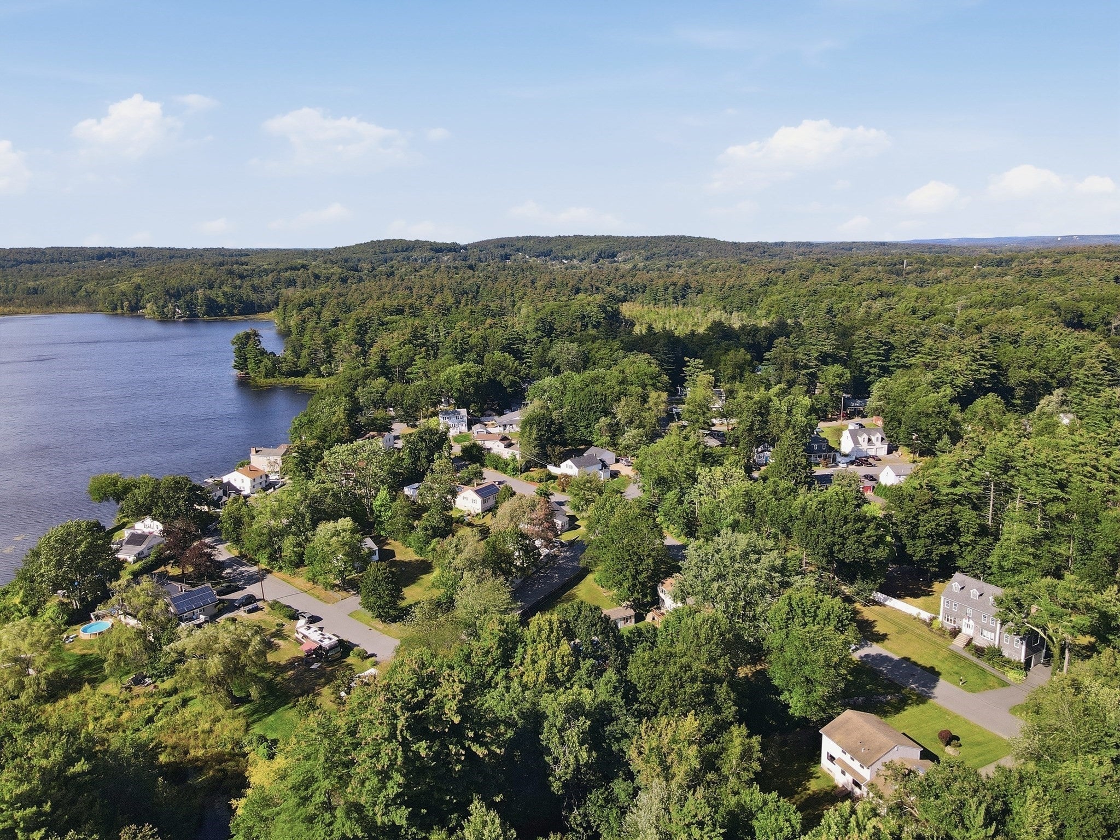
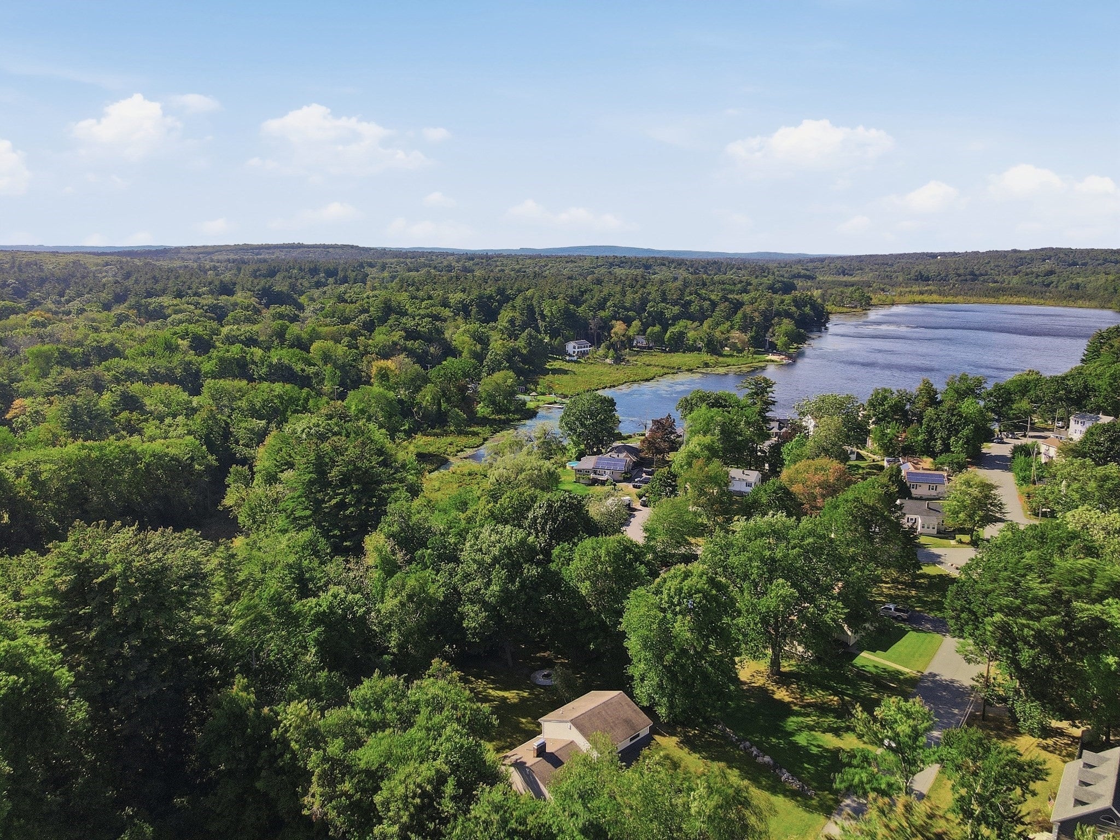
Less than a quarter-mile from the water’s edge at Peters Pond, this Dracut Colonial pairs quintessential New England charm with a rare suite of major system upgrades. A deep covered front porch stretches across the home, framed by a wide paved drive and mature shade trees, setting an inviting tone backed by exceptional performance—including new insulated siding, updated windows and trim, refreshed front steps, and new garage doors with motors. Inside, warmth and character define the main living space with rich hardwood floors, natural woodwork, an exposed ceiling beam, and a light-filled bay window. The open layout moves easily from a polished dining area into the heart of the home: a expansive kitchen centered around a substantial island, abundant cabinetry, and recently replaced stainless-steel appliances. A half bath and laundry offer everyday convenience. The standout family room serves as an everyday sanctuary beneath a soaring cathedral ceiling with a skylight overhead and a classic brick fireplace at its center. Through French doors, the living area flows directly onto a wood deck overlooking an impressive, private backyard bordered by woods—complete with a lush lawn, defined fire-pit area, and endless room for outdoor recreation. Up the hardwood stairs, the upper level offers well-proportioned bedrooms alongside a thoughtfully refreshed guest bath featuring a replacement tub, vanity, and toilet to complement the tiled finishes. Everyday comfort and practical utility are well covered with central air powered by a brand-new condensing unit, updated interior and exterior lighting, and an expansive unfinished basement with bulkhead access ready for storage, a home gym, or future expansion. Combined with effortless access to local beaches, golf, shopping, public transit, and major routes, this property offers a complete, turn-key lifestyle near the pond.By entering the property you are giving consent to being recorded at an open house or any showings.
| 6 days ago | Listing updated with changes from the MLS® | |
| a week ago | Status changed to Pending | |
| 4 weeks ago | Listing first seen on site |

The property listing data and information, or the Images, set forth herein were provided to MLS Property Information Network, Inc. from third party sources, including sellers, lessors, landlords, and public records, and were compiled by MLS Property Information Network, Inc. The property listing data and information, and the Images, are for the personal, non-commercial use of consumers having a good faith interest in purchasing, leasing or renting listed properties of the type displayed to them and may not be used for any purpose other than to identify prospective properties which such consumers may have a good faith interest in purchasing, leasing or renting. MLS Property Information Network, Inc. and its subscribers disclaim any and all representations and warranties as to the accuracy of the property listing data and information, or as to the accuracy of any of the Images, set forth herein.
Last checked 2026-10-13 08:35 AM UTC