
The Commons125 Highland St 304Taunton, MA 02780
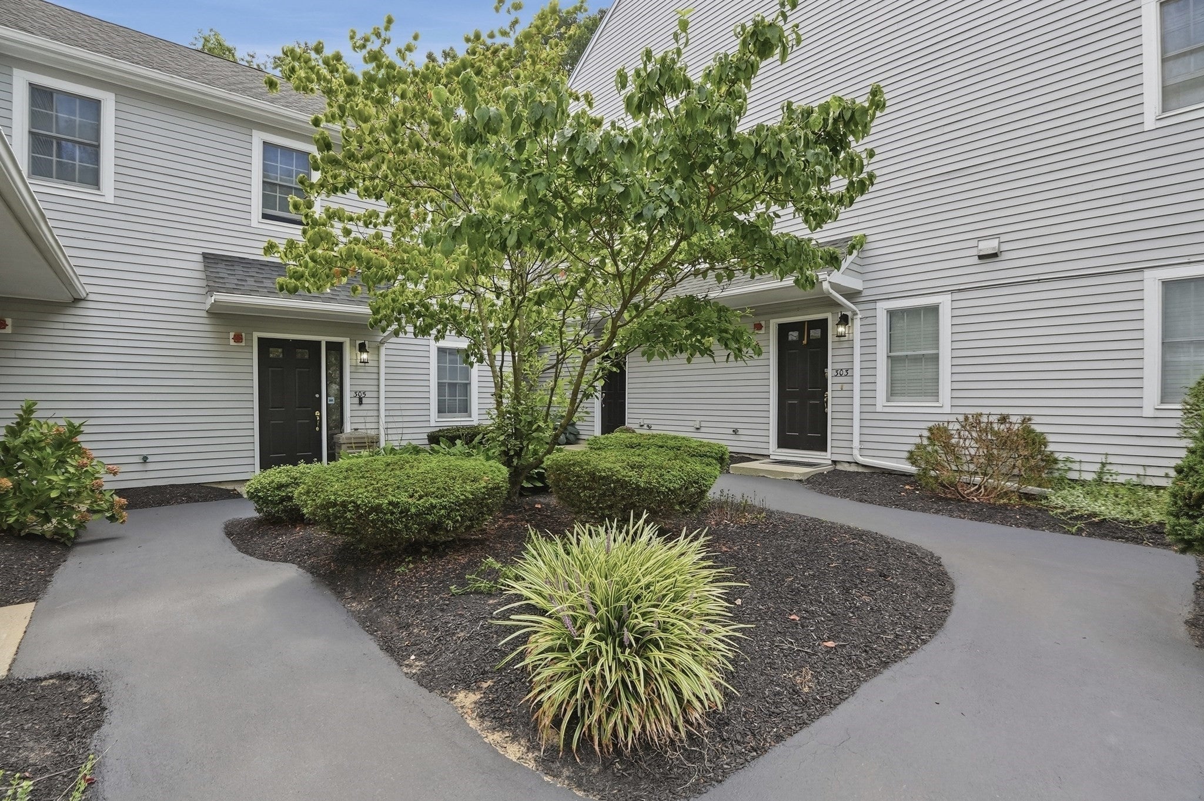
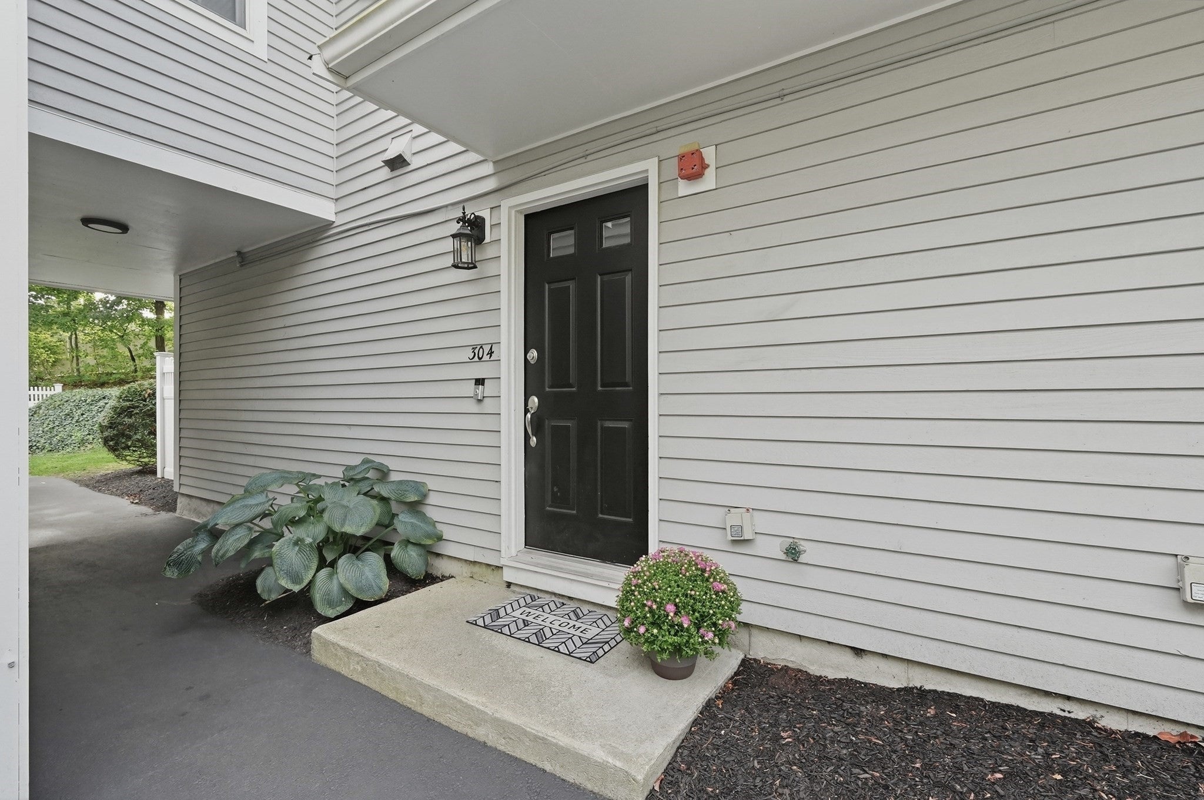
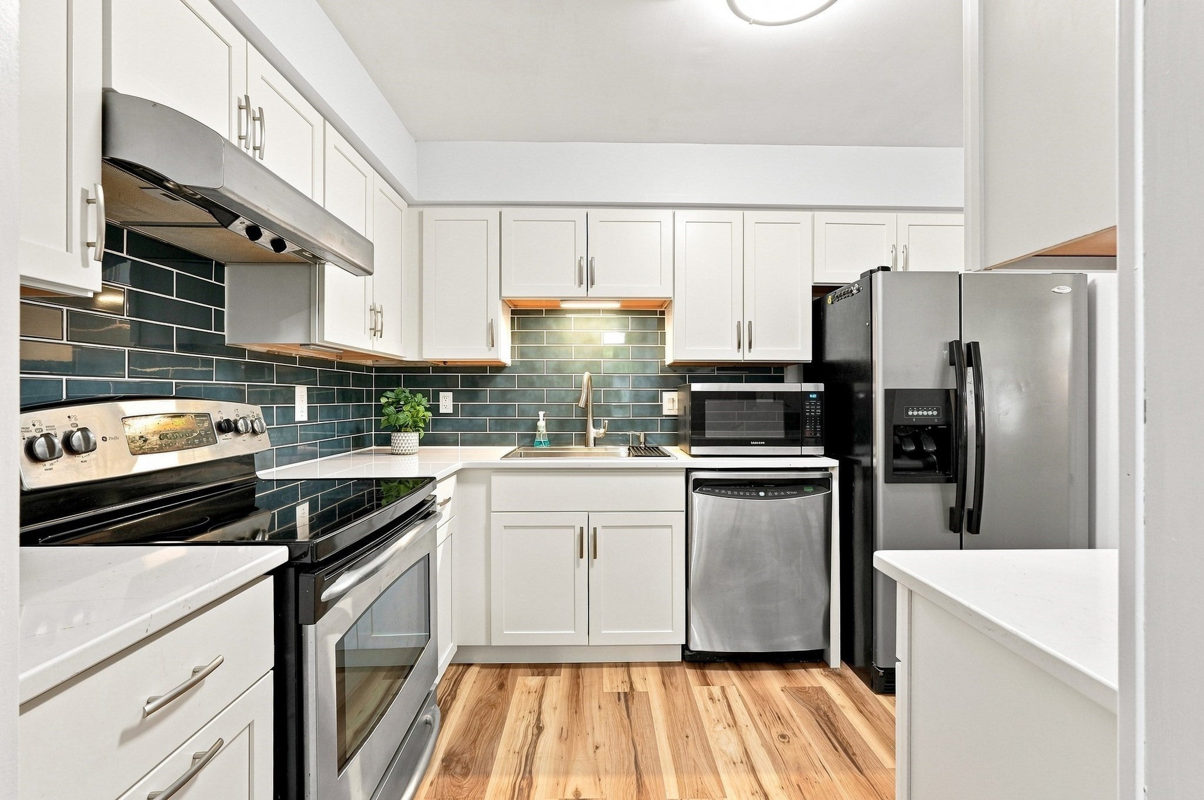
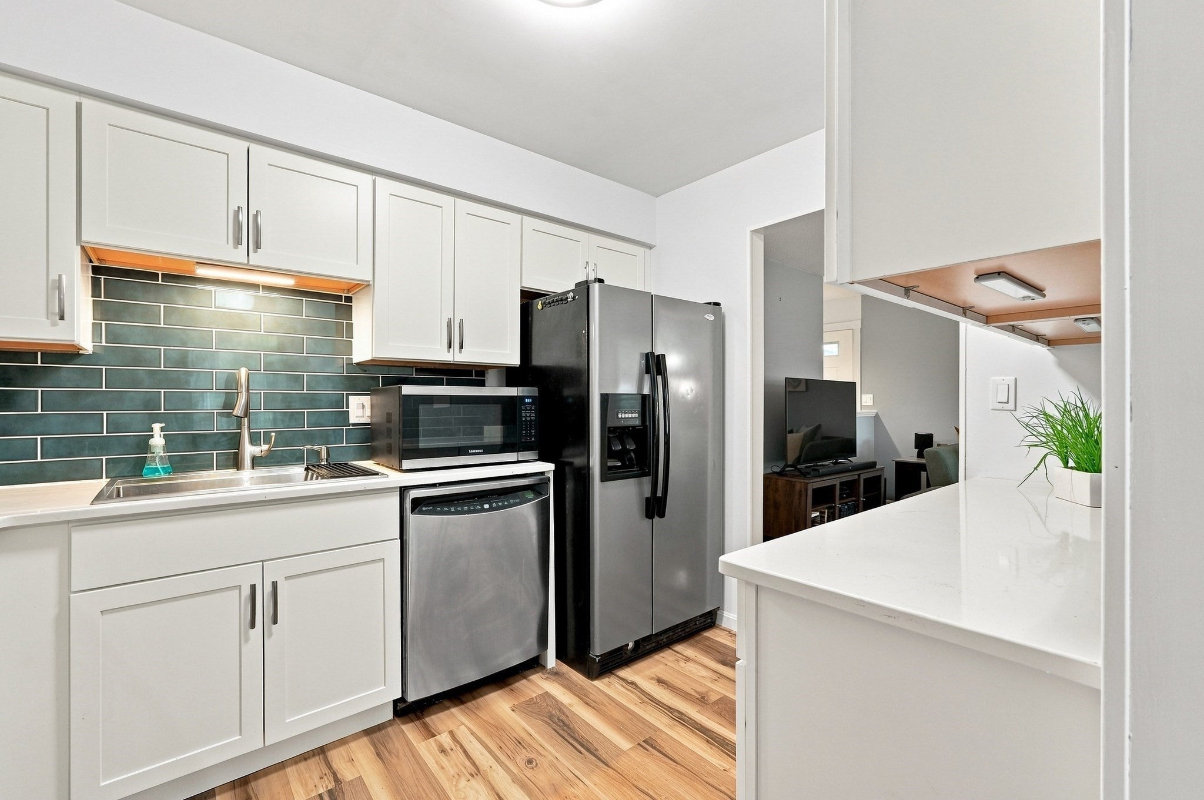
Enjoy easy, low-maintenance living in this beautifully updated 2-bedroom, 1.5-bath townhouse at The Commons in Taunton. This move-in-ready home offers a comfortable floor plan with a spacious living & dining area that opens directly to a private enclosed patio, an inviting spot for outdoor dining, grilling or simply relaxing. Upstairs, two generously sized bedrooms offer great closet space & natural light. The primary bedroom features access to a versatile loft, providing the perfect bonus space for a home office, workout area, reading nook or additional storage. The full bath includes a double vanity, tub and shower. Conveniently located is washer/dryer. A half bath completes the main level. Improvements include vinyl plank flooring throughout the first floor Quartz countertops, new cabinetry w/soft close, tile backsplash, Stainless Steel Appliances, sink & tile flooring. Add’l features include programable thermostat, central air, two deeded parking spaces and a garden area. Conveniently located near shopping, restaurants, parks, golf, medical facilities and major routes, this well-cared-for townhouse offers a wonderful combination of comfort, flexibility and convenience.
| a week ago | Listing updated with changes from the MLS® | |
| 2 weeks ago | Status changed to Pending | |
| a month ago | Listing first seen on site |

The property listing data and information, or the Images, set forth herein were provided to MLS Property Information Network, Inc. from third party sources, including sellers, lessors, landlords, and public records, and were compiled by MLS Property Information Network, Inc. The property listing data and information, and the Images, are for the personal, non-commercial use of consumers having a good faith interest in purchasing, leasing or renting listed properties of the type displayed to them and may not be used for any purpose other than to identify prospective properties which such consumers may have a good faith interest in purchasing, leasing or renting. MLS Property Information Network, Inc. and its subscribers disclaim any and all representations and warranties as to the accuracy of the property listing data and information, or as to the accuracy of any of the Images, set forth herein.
Last checked 2026-10-16 12:01 PM UTC