
51 Flint StreetSomerville, MA 02145
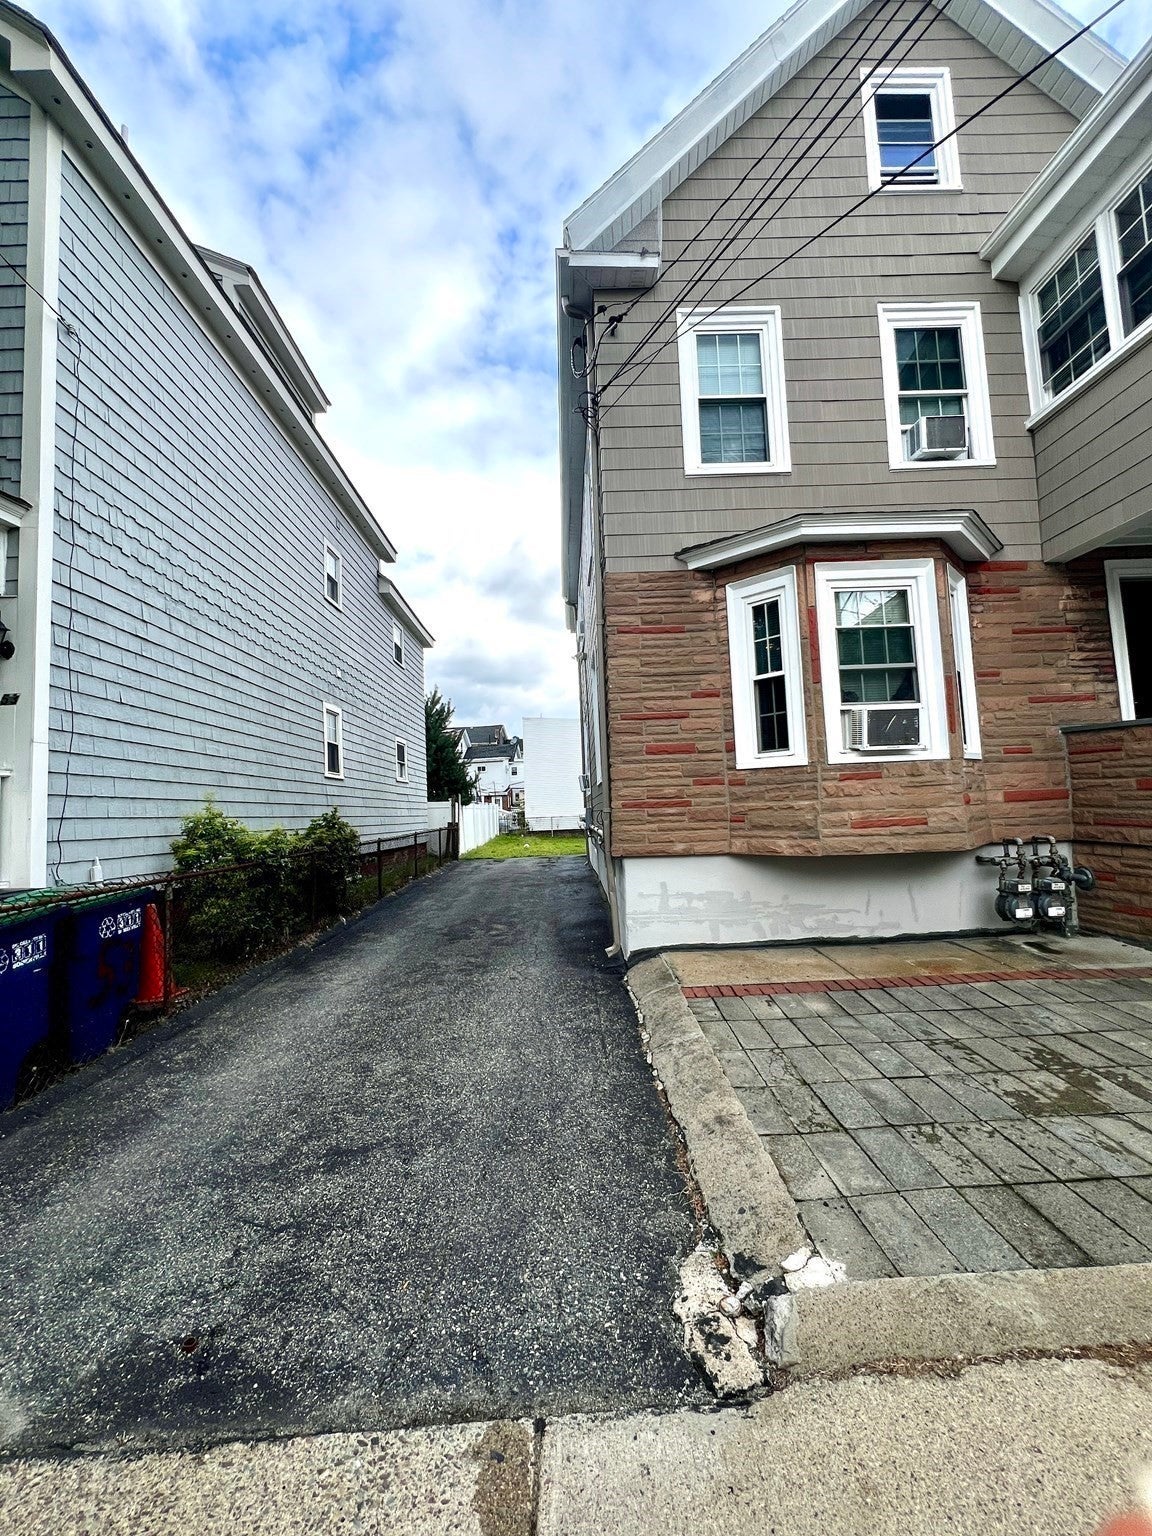
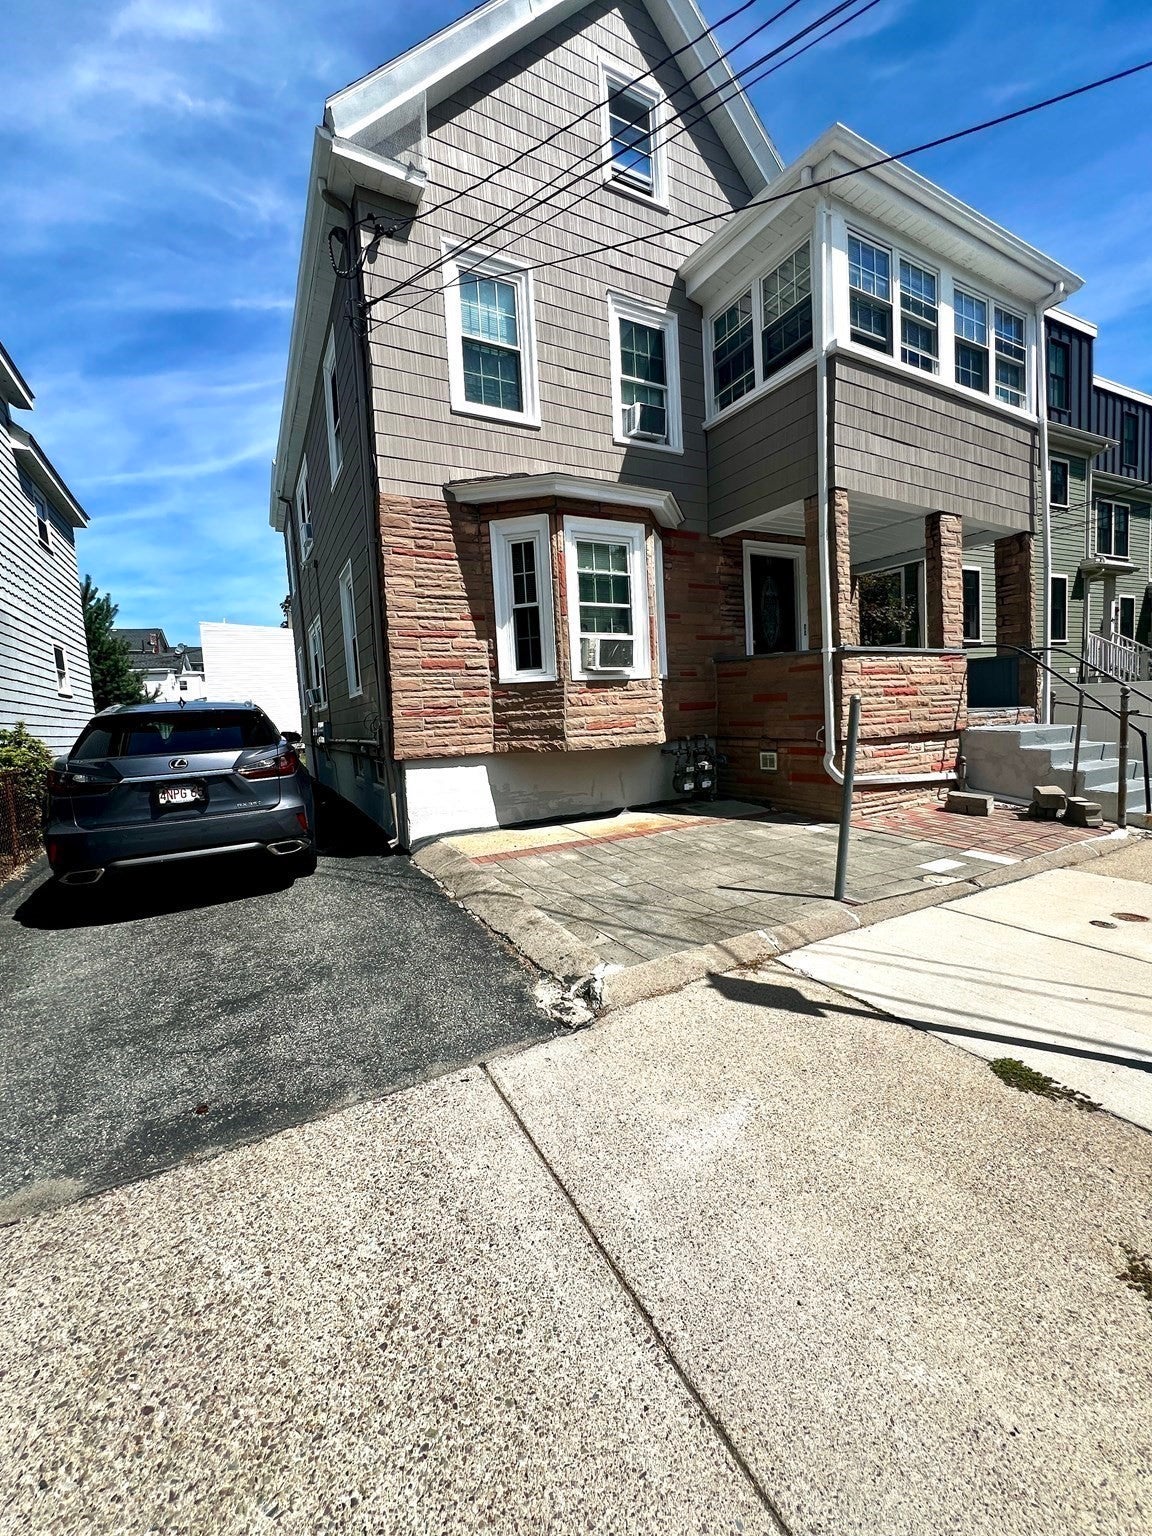
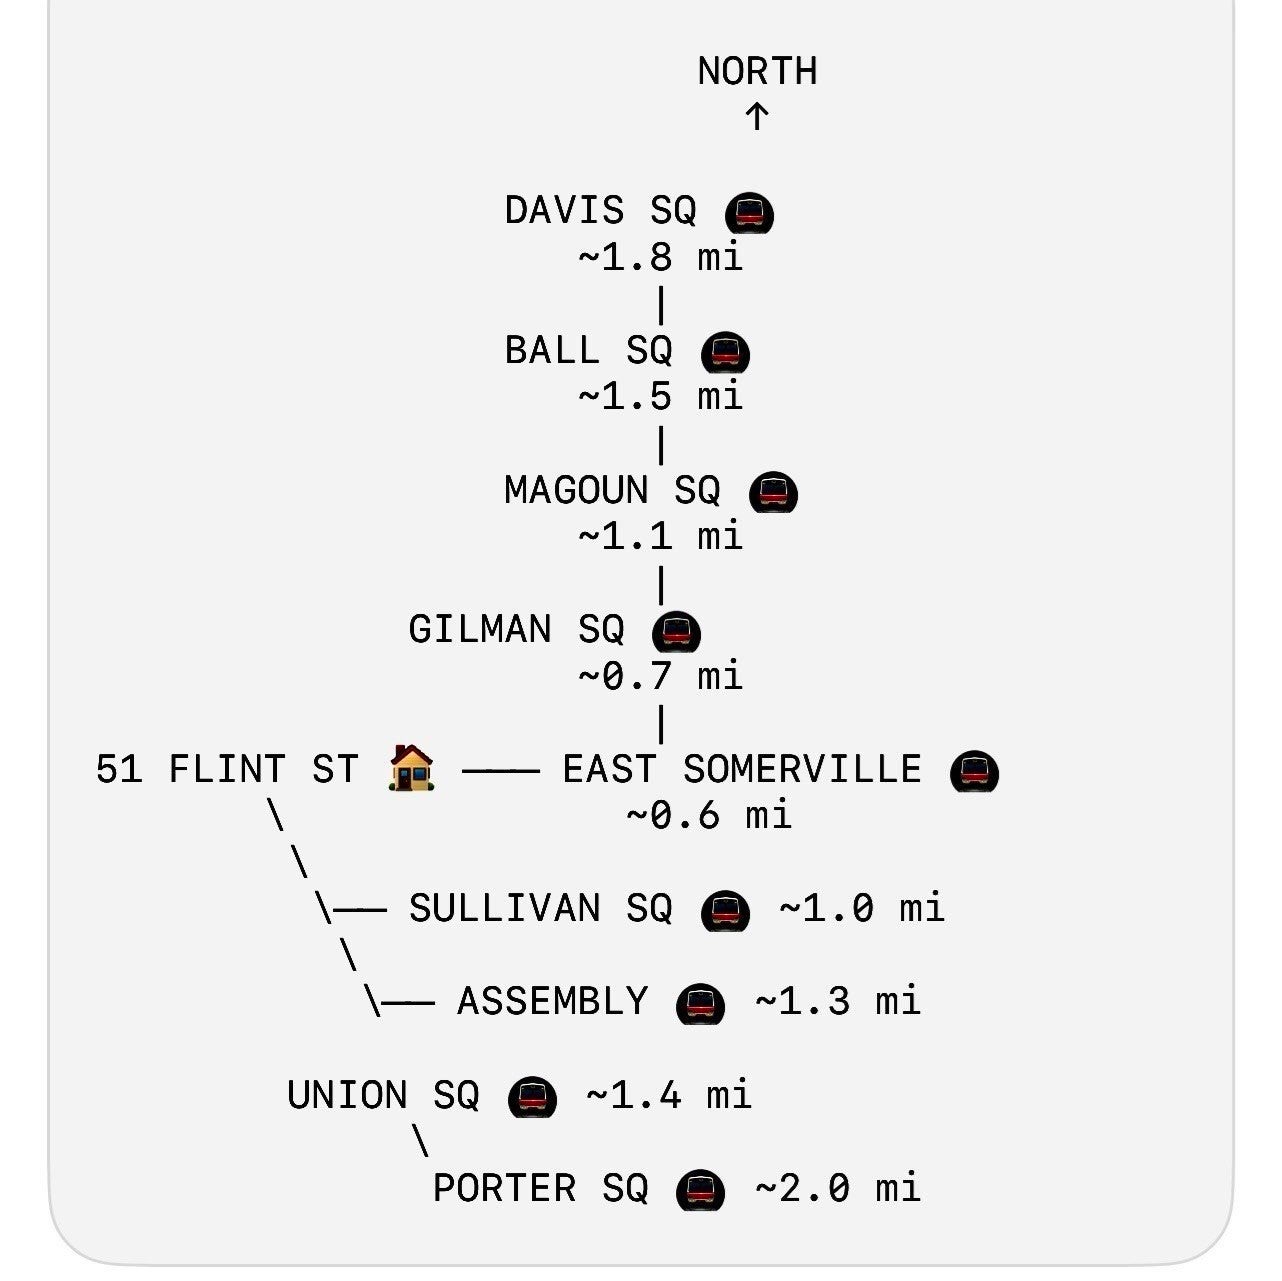
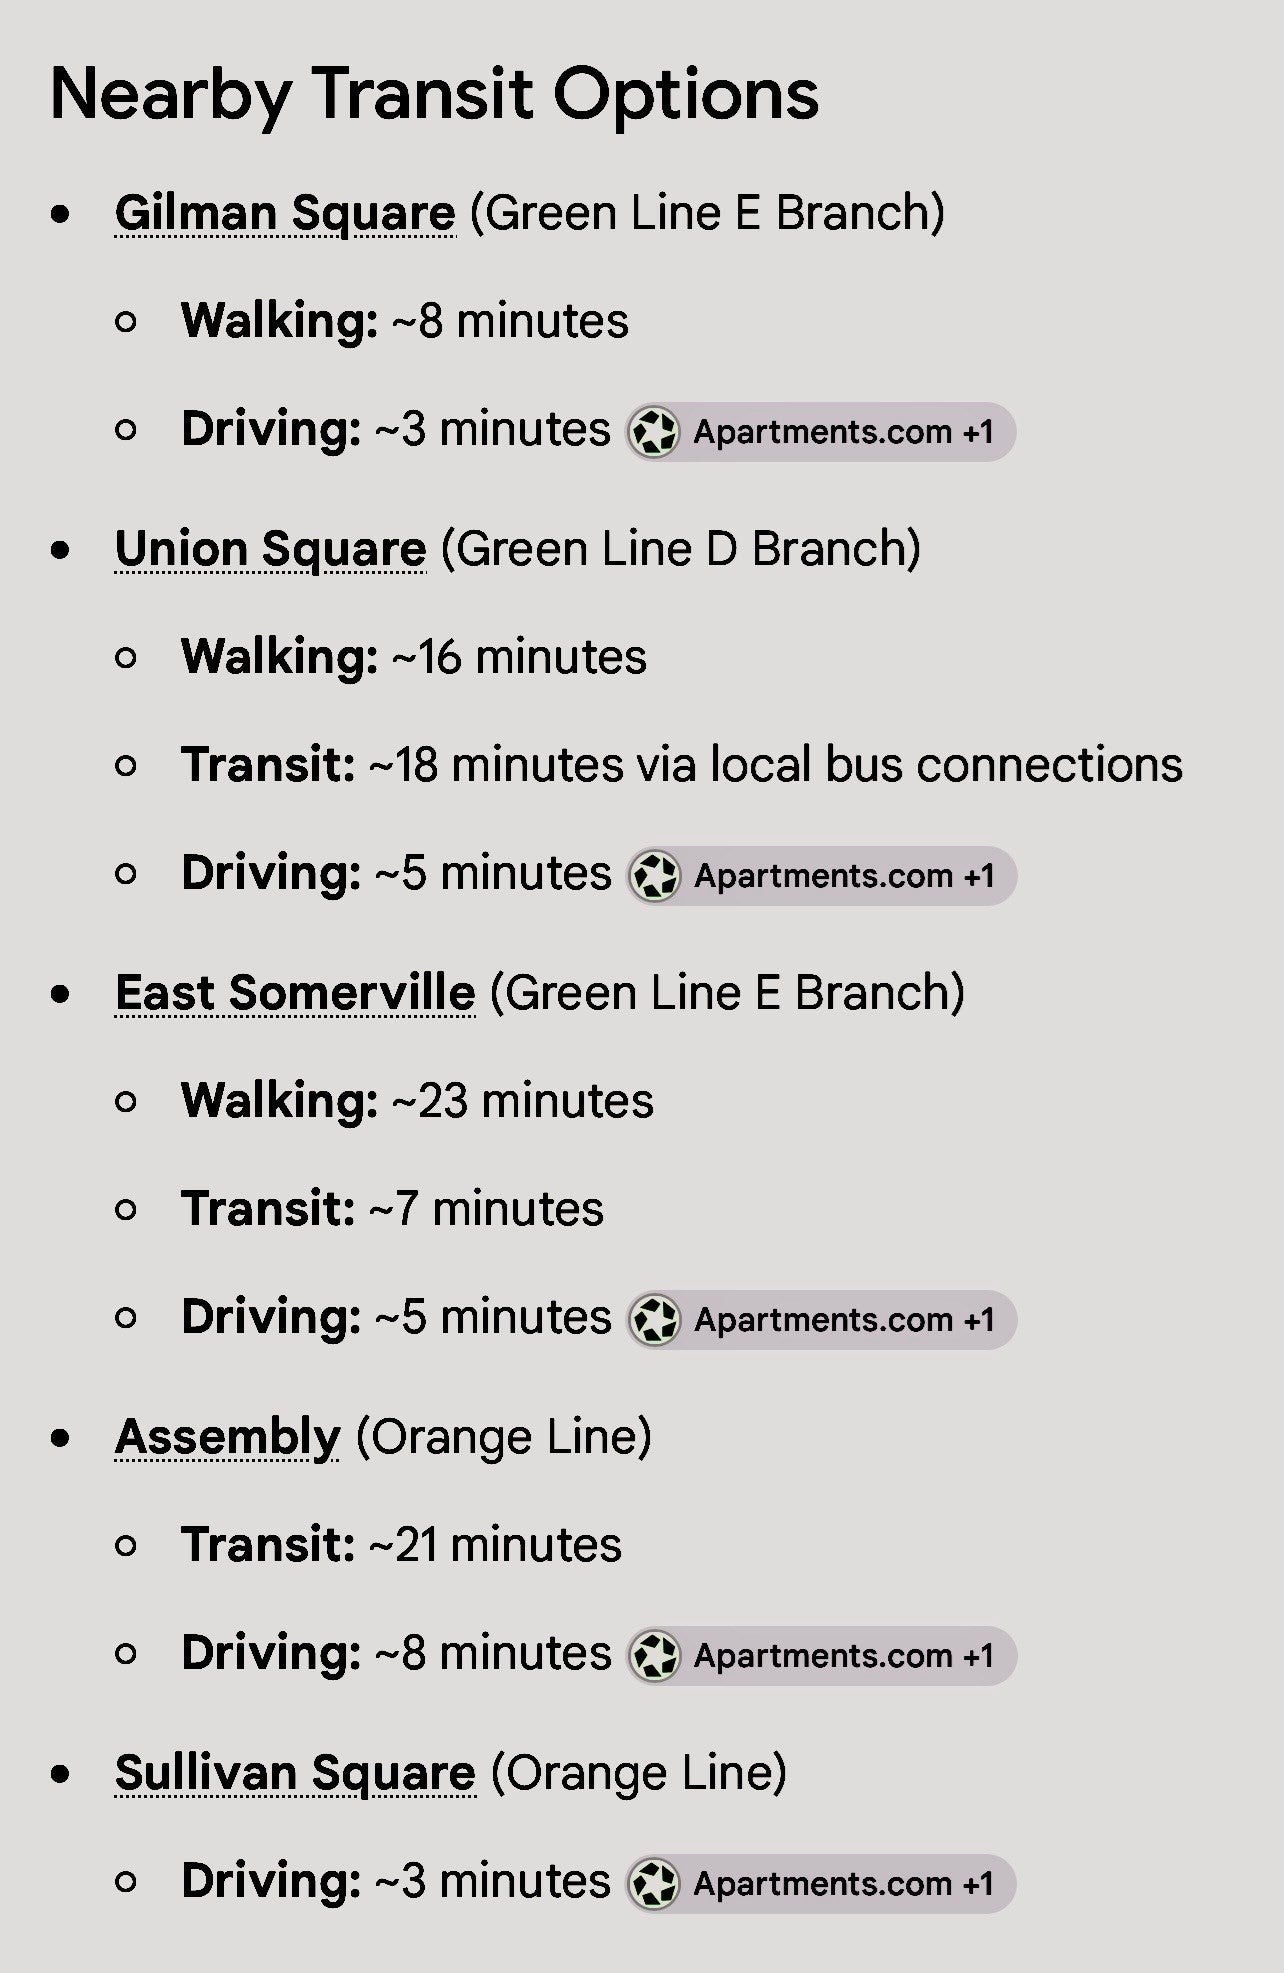
LOCATION! LOCATION! LOCATION!! This TWO FAMILY HOUSE with a big Lot is within WALKING DISTANCE TO EAST SOMERVILLE STATION GREEN LINE, GILMAN SQUARE STATION AND SULLIVAN SQUARE STATION. LEAD PAINT CERTIFICATE for both units in hand, Fully Updated two Gas Furnaces, Updated Hot Water Boilers, Updated Electrical Work with House Meter & 150 Amps, Updated WINDOWS in the whole house, Fully blown in INSULATION in the whole house, Freshly Painted with Updated Kitchen Cabinets and Countertops.Walk-Up attic for extra storage Both units will be delivered Vacant .Ample Parking and beautiful garden in the back for the kitds to play and enjoy. Close to Assembly Square, Restaurants, Convenient stores, Grocery stores, Bakeries etc.on the Broadway. Easy driving Access to I-93, RT 16, 28, 38 & 60. Do NOT MISS OUT THIS OPPORTUNITY !! Good for Home Buyers and Investors. Good for condo conversions also To truly appreciate the refined character and exceptional potential of this Somerville address, we encourage a personal viewing.
| 3 days ago | Listing updated with changes from the MLS® | |
| a week ago | Status changed to Active | |
| 3 weeks ago | Price changed to $940,000 | |
| a month ago | Listing first seen on site |

The property listing data and information, or the Images, set forth herein were provided to MLS Property Information Network, Inc. from third party sources, including sellers, lessors, landlords, and public records, and were compiled by MLS Property Information Network, Inc. The property listing data and information, and the Images, are for the personal, non-commercial use of consumers having a good faith interest in purchasing, leasing or renting listed properties of the type displayed to them and may not be used for any purpose other than to identify prospective properties which such consumers may have a good faith interest in purchasing, leasing or renting. MLS Property Information Network, Inc. and its subscribers disclaim any and all representations and warranties as to the accuracy of the property listing data and information, or as to the accuracy of any of the Images, set forth herein.
Last checked 2026-10-11 02:16 AM UTC