
35 Westgate Rd 6Boston, MA 02467
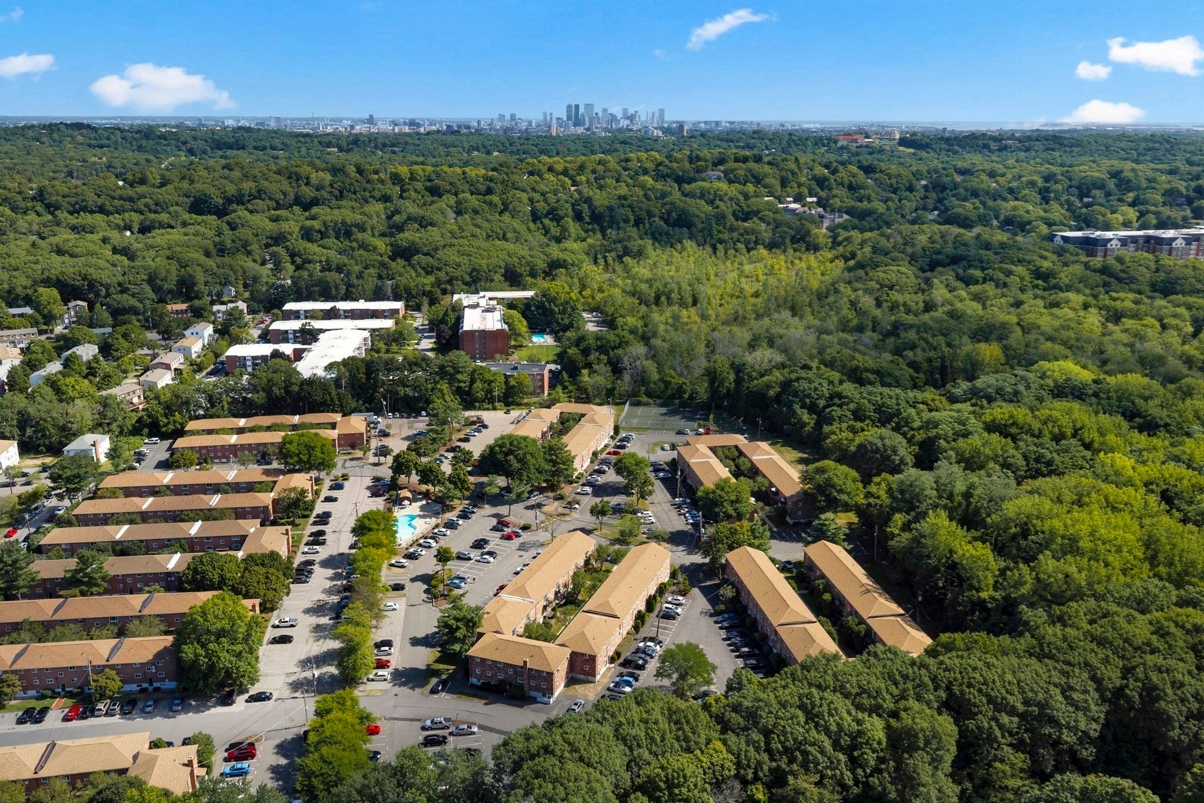
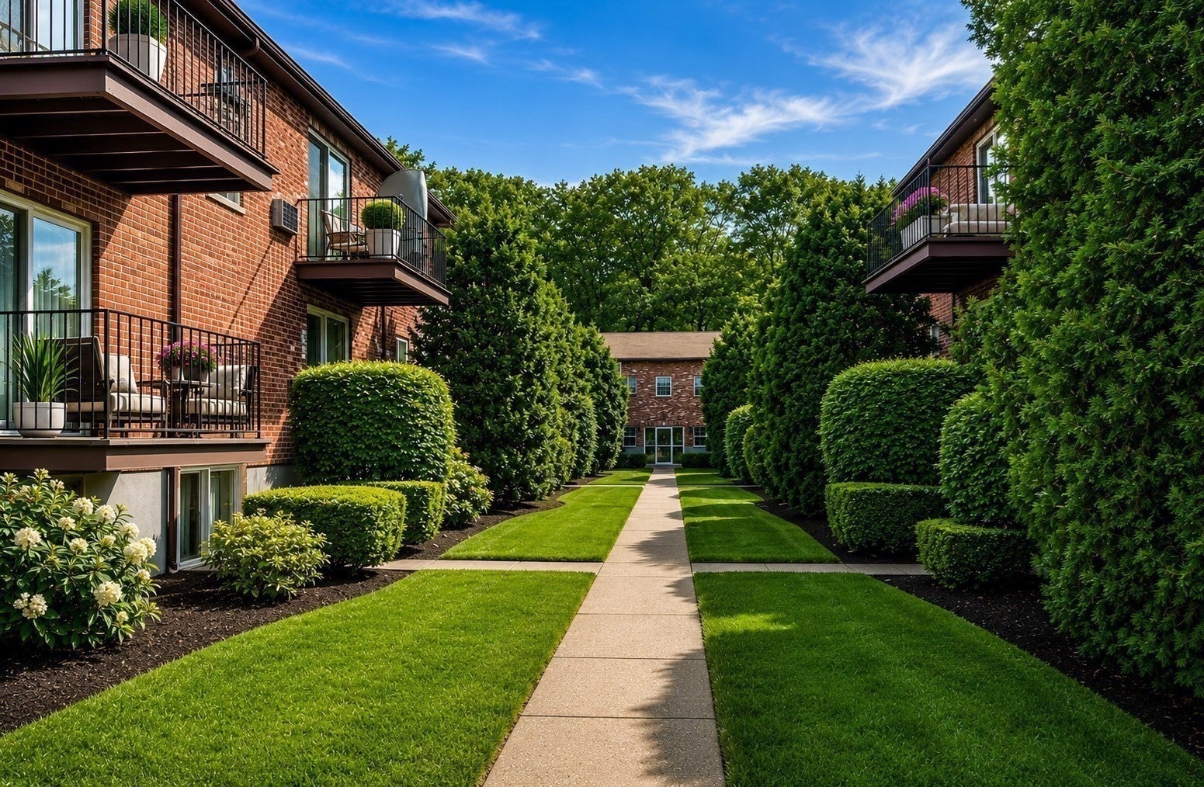
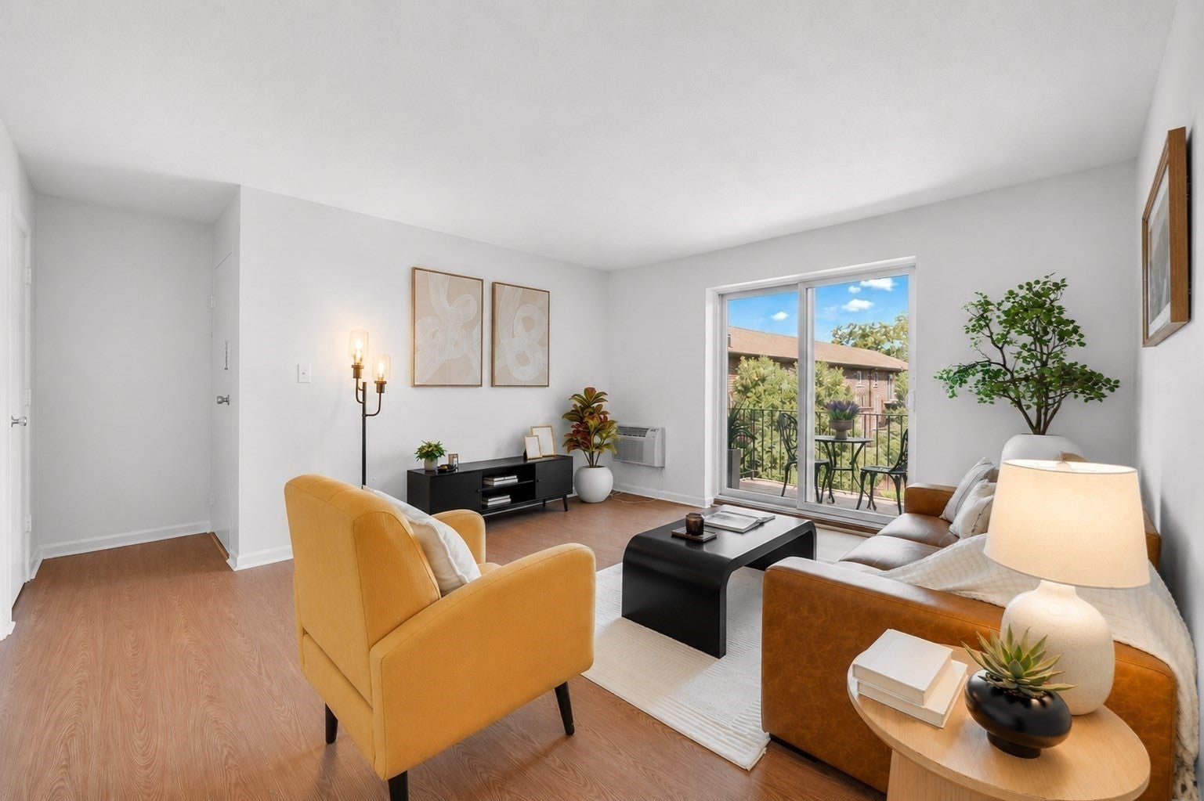
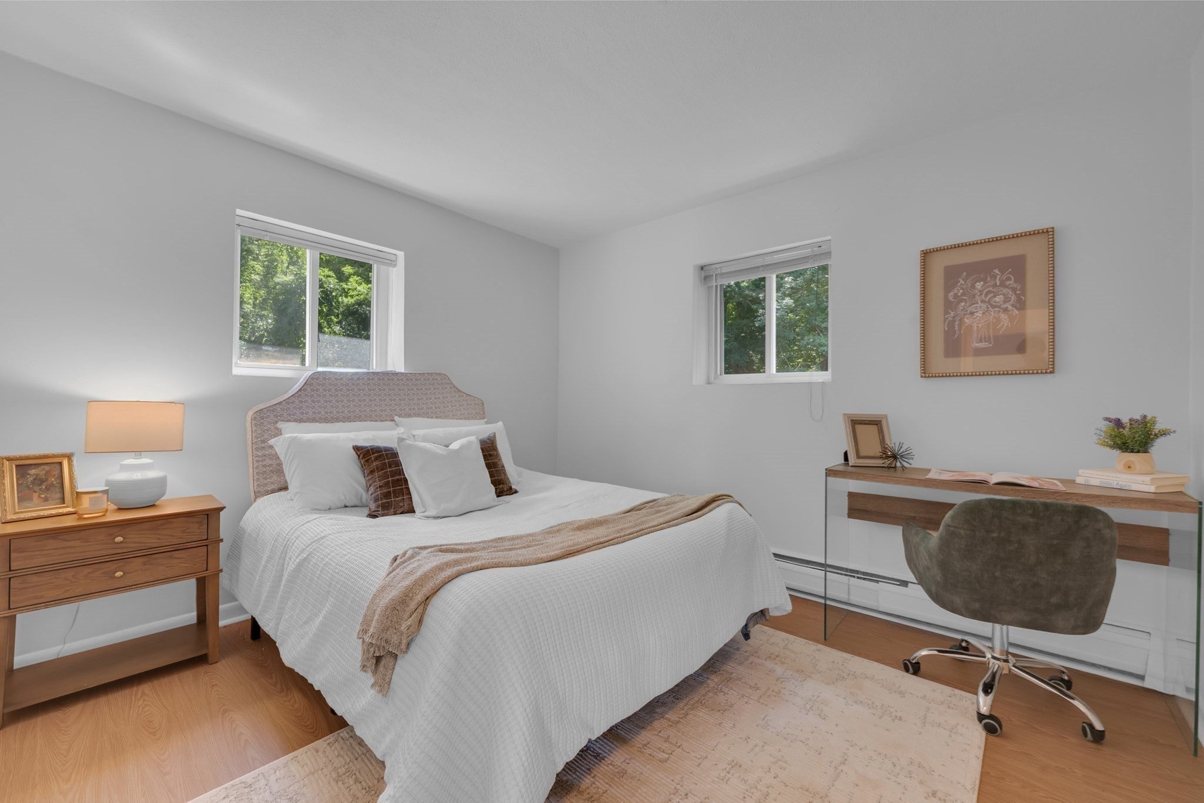
Why rent when you can own? Affordable Chestnut Hill living with incredible amenities AND the potential for significant property tax savings! Qualified owner-occupants may be eligible for the City of Boston residential tax exemption, making this an even more attractive opportunity to own in one of the area’s most desirable locations.Welcome to 35 Westgate Road, Unit 6, where exceptional value meets convenience, comfort, and lifestyle! Ideally positioned as a TOP-FLOOR CORNER UNIT, this sun-filled 2-bedroom, 1-bath condo offers high ceilings, added privacy, beautiful natural light, and luxury vinyl plank flooring throughout. The spacious living room opens directly onto your private balcony overlooking the beautifully landscaped courtyard—perfect for morning coffee, summer evenings, or simply enjoying the peaceful surroundings.The amenities truly set this community apart! Enjoy an laundry on site, in-ground swimming pool, tennis courts, playground, outdoor grilling areas, beautifully maintained grounds, and TWO deeded parking spaces—a fantastic combination of conveniences rarely found at this price point in Chestnut Hill.Location is everything! Enjoy proximity to Chestnut Hill’s exceptional shopping, restaurants, and everyday conveniences, along with easy access to Boston, public transportation, major routes, renowned hospitals, colleges, and universities.Whether you’re ready to stop renting and start building equity, searching for a convenient Boston-area home base, downsizing without sacrificing amenities, or exploring an investment opportunity, this property delivers an outstanding combination of affordability, location, and lifestyle. Don’t miss your opportunity to own in Chestnut Hill at an exceptional value!Residential tax exemption eligibility and savings are subject to City of Boston requirements and the applicable tax year. Pet friendly- dogs under 30 lbs welcome
| a week ago | Listing updated with changes from the MLS® | |
| 2 weeks ago | Price changed to $389,999 | |
| 2 weeks ago | Status changed to Active | |
| a month ago | Listing first seen on site |

The property listing data and information, or the Images, set forth herein were provided to MLS Property Information Network, Inc. from third party sources, including sellers, lessors, landlords, and public records, and were compiled by MLS Property Information Network, Inc. The property listing data and information, and the Images, are for the personal, non-commercial use of consumers having a good faith interest in purchasing, leasing or renting listed properties of the type displayed to them and may not be used for any purpose other than to identify prospective properties which such consumers may have a good faith interest in purchasing, leasing or renting. MLS Property Information Network, Inc. and its subscribers disclaim any and all representations and warranties as to the accuracy of the property listing data and information, or as to the accuracy of any of the Images, set forth herein.
Last checked 2026-10-14 09:47 AM UTC