78 Pointe Rok Drive 78, Worcester, MA, 01604

Save
Ask
Tour
Hide
Share
$388,000
47 Days On Site

Pointe Rok
78 Pointe Rok Drive 78
Worcester, MA 01604

For Sale|Condominium|Active Under Contract
3
Beds
4
Total Baths
3
Full Baths
1
Partial Bath
2,323
SqFt
$167
/SqFt
1986
Built
County:
Worcester
Call Now: (855) 510-7653
Is this the listing for you? We can help make it yours.
(855) 510-7653
78 Pointe Rok Drive 7878 Pointe Rok Drive 7878 Pointe Rok Drive 7878 Pointe Rok Drive 78
Save
Ask
Tour
Hide
Share

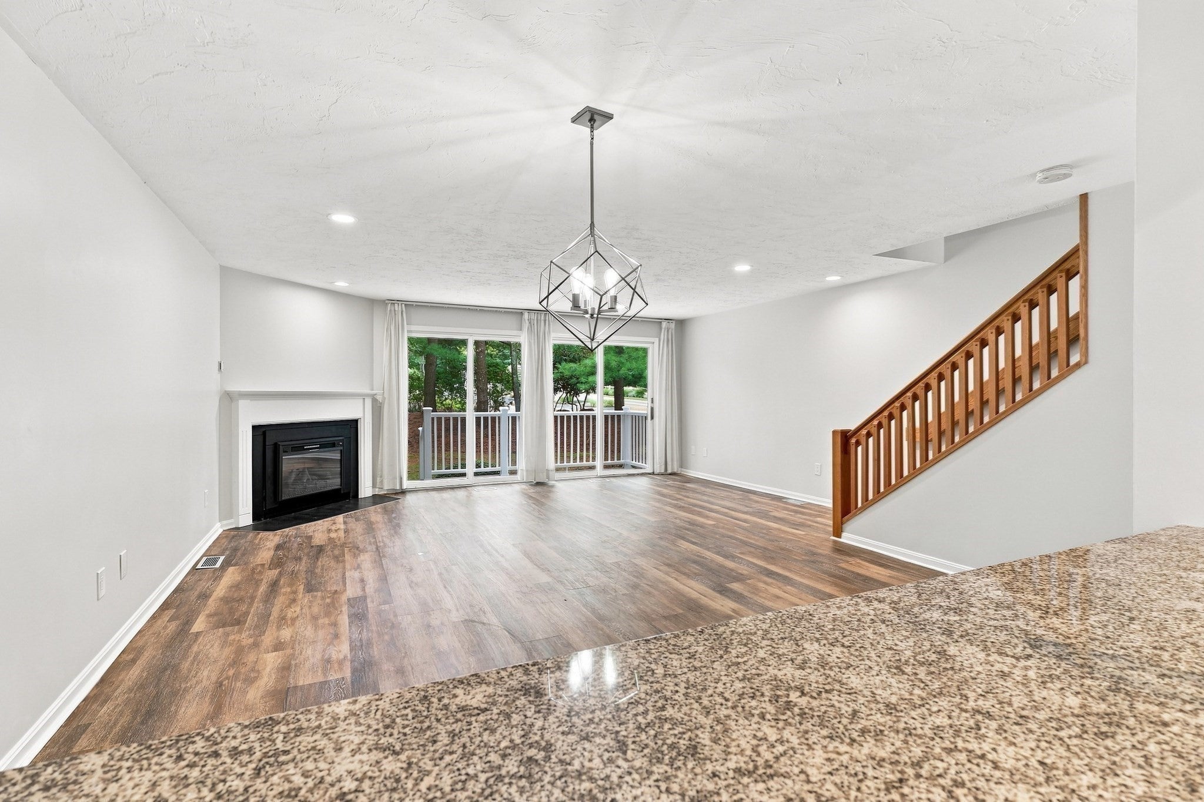
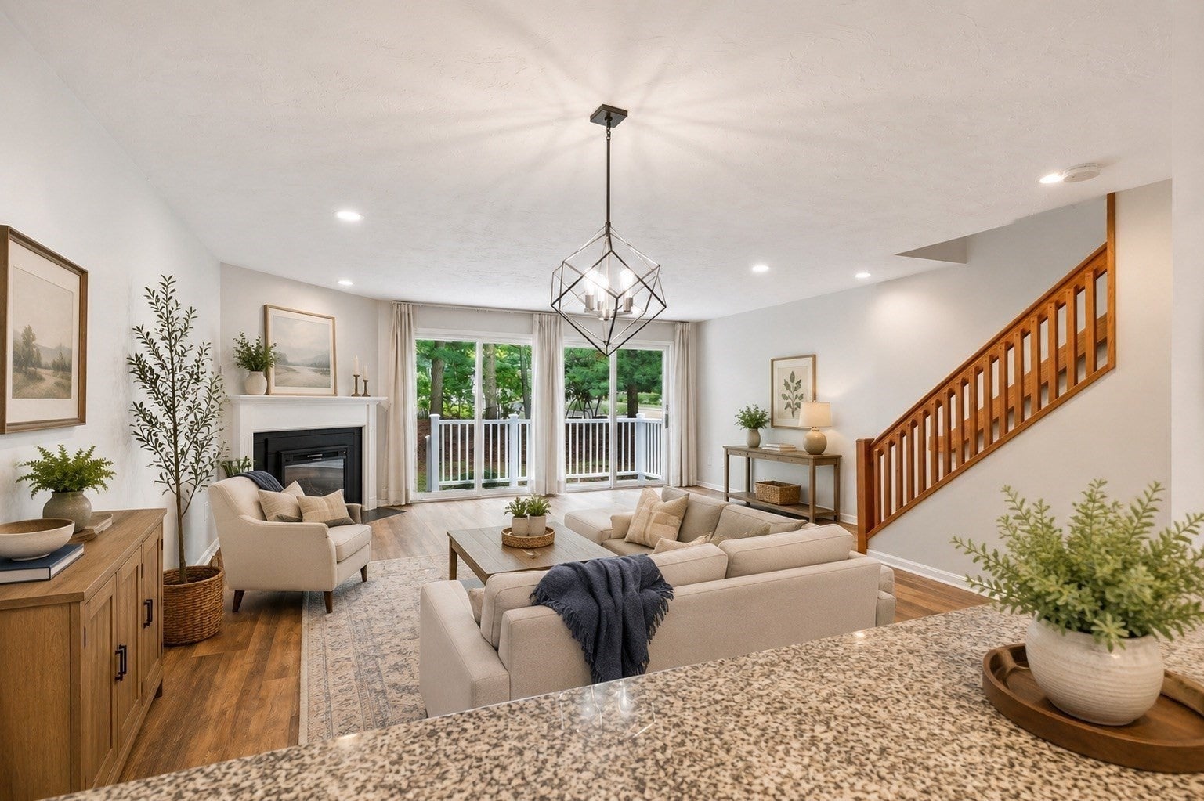
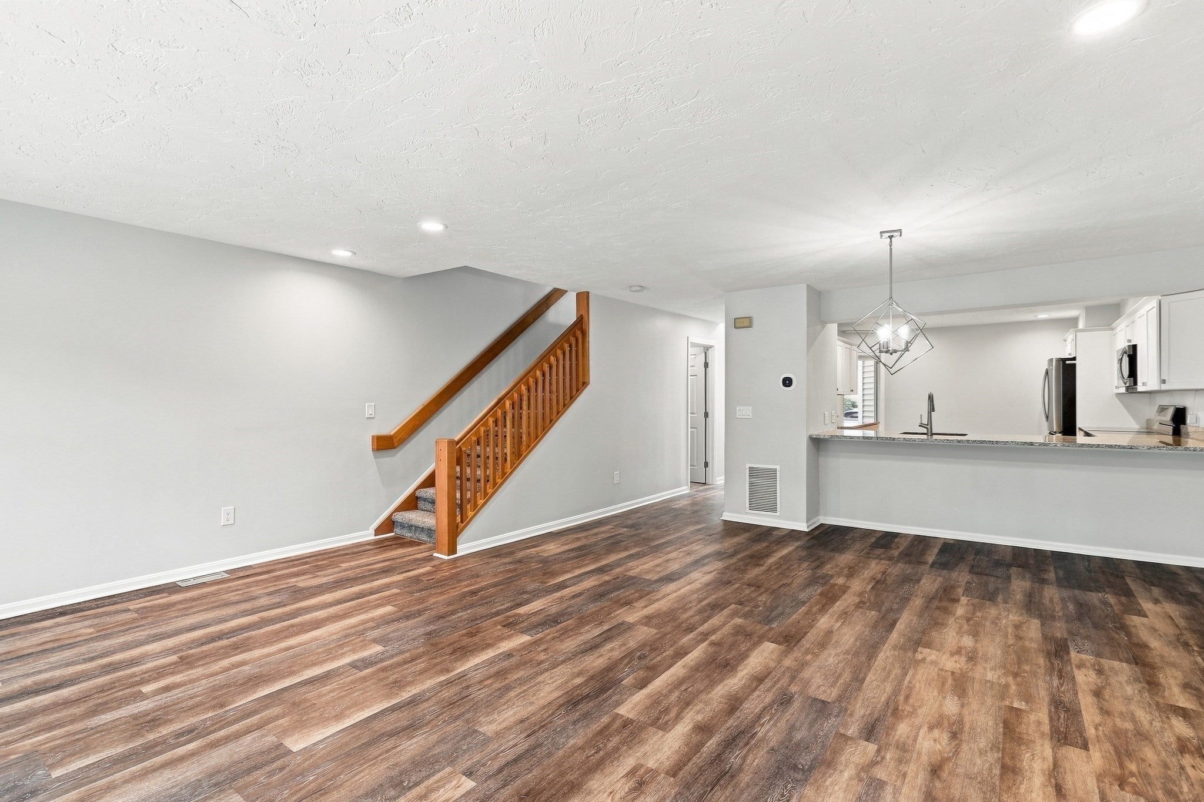
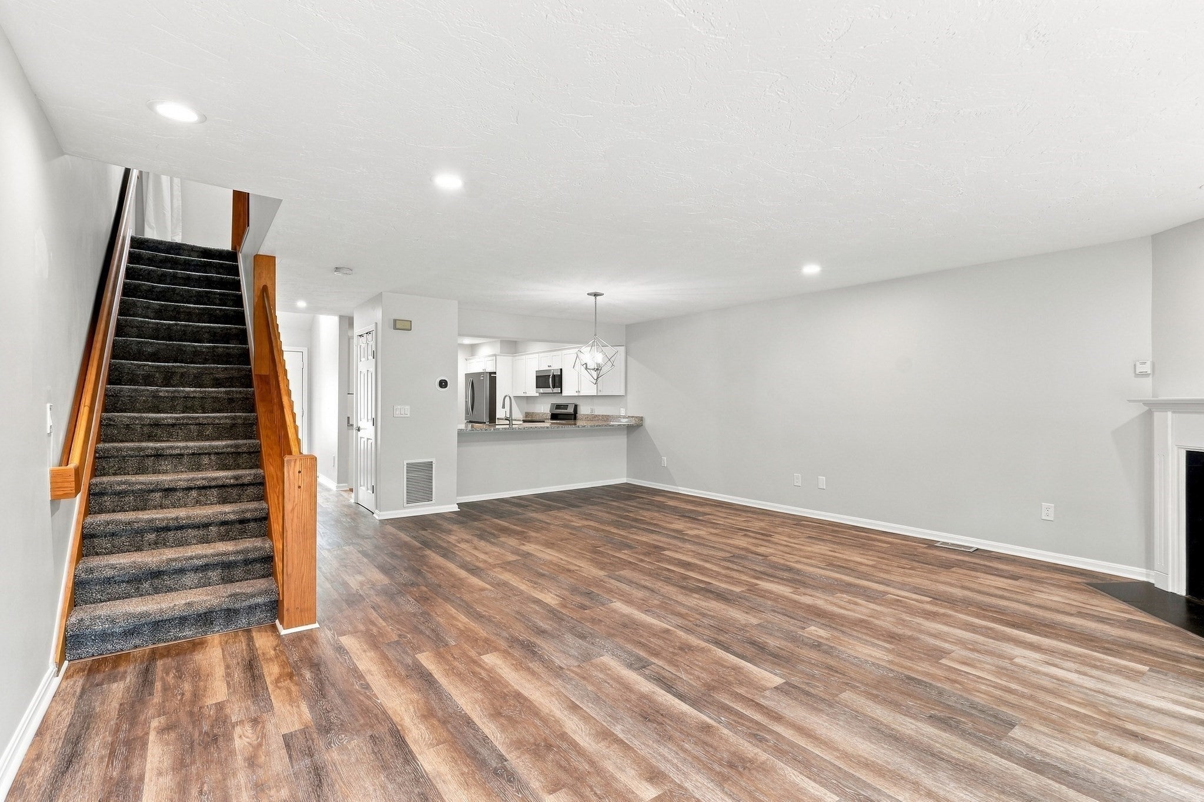
Get ready to love life at Pointe Rok - a gated community! This fantastic, turn-key, move in ready, 3-bedroom, multi-level townhouse offers an incredible layout, plenty of space, and resort-style amenities right at your fingertips. The main level features a stylish kitchen with granite countertops and stainless steel appliances that opens to the living room, where a cozy electric fireplace and slider to the back deck create the perfect space to relax or entertain. Upstairs, you’ll find two bedrooms, including one with its own private full bathroom and large walk-in closet, plus an additional full bathroom off the hallway. The top floor is truly a retreat, with a spacious primary suite tucked away for privacy and featuring an en-suite bathroom with dual vanities, a large walk-in closet, and its own private deck - the perfect spot to enjoy your morning coffee or unwind at the end of the day. There’s even more space in the finished basement with a versatile recreation room and room for storage! In-unit laundry and a one-car garage add everyday convenience. The on-site amenities can't be beat! Residents enjoy access to canoe, kayak and paddle craft, a beach area, pool, hot tub, sauna, fitness center, tennis and pickleball courts, boat and jet ski slip rentals, and a clubhouse. With so much to offer both inside and out, this Pointe Rok townhouse is ready to be your next home! Showings begin at open house on Sunday 8/30, 10:30 - noon. *Please park in guest parking.

Save
Ask
Tour
Hide
Share
Listing Snapshot
Price 
$388,000
Days On Site 
47 Days
Bedrooms 
3
Inside Area (SqFt) 
2,323 sqft
Total Baths 
4
Full Baths 
3
Partial Baths 
1
Lot Size 
N/A
Year Built 
1986
MLS® Number 
73568951
Status 
Active Under Contract
Property Tax 
$5,197
HOA/Condo/Coop Fees 
$892 monthly
Sq Ft Source 
Public Records
Friends & Family
Recent Activity
5 days agoListing updated with changes from the MLS®
5 days agoStatus changed to Active Under Contract
3 weeks agoPrice changed to $388,000
2 months agoListing first seen on site
General Features
Attached Garage 
Yes
Disclosures 
Buyers and buyers agents to perform due diligence. Cashportfoliospecial financing only - call list agent for details; Some photos may be virtually enhanced. Items in storage closets in basement to convey with sale.
Garage 
Yes
Garage Spaces 
1
Green Energy Efficient 
Thermostat
Number Of Stories 
3
Parking 
AttachedGarage Faces SideDeededGuestPavedGarage
Parking Spaces 
2
Pets 
Yes
Property Sub Type 
Condominium
Security 
Security Gate
Sewer 
Public Sewer
SqFt Above 
1783
SqFt Below 
540
SqFt Total 
2323
Water Source 
Public
Zoning 
R
Interior Features
Appliances 
RangeDishwasherDisposalMicrowaveRefrigeratorWasherDryer
Cooling 
Central Air
Electric 
Circuit Breakers
Fireplace 
Yes
Fireplace Features 
Living Room
Fireplaces 
1
Flooring 
TileCarpetLaminate
Heating 
Forced AirElectric
Interior 
Recessed LightingCentral VacuumWalk-In Closet(s)Ceiling Fan(s)
Laundry Features 
Electric Dryer HookupWasher HookupIn Unit
Window Features 
Skylight(s)
Bathroom 1 
Dimensions - 3x6Level - FirstArea - 18
Bathroom 2 
Dimensions - 13x10Level - SecondArea - 130
Bathroom 3 
Dimensions - 10x10Level - SecondArea - 100
Bedroom 2 
Dimensions - 14x14Level - SecondArea - 196
Bedroom 3 
Dimensions - 12x13Level - SecondArea - 156
Dining Room 
Dimensions - 16x9Level - FirstArea - 144
Kitchen 
Dimensions - 13x16Level - FirstArea - 208
Living Room 
Dimensions - 20x14Level - FirstArea - 280
Master Bedroom 
Dimensions - 14x23Level - ThirdArea - 322
Save
Ask
Tour
Hide
Share
Exterior Features
Exterior 
Rain Gutters
Lot Features 
Waterfront
Patio And Porch 
PorchDeck
Pool Features 
AssociationIn Ground
Roof 
Shingle
Waterfront 
Yes
Waterfront Features 
WaterfrontPond
Windows/Doors 
Skylight(s)
Community Features
Association Amenities 
PoolTennis Court(s)Fitness CenterTrail(s)Beach RightsClubhouse
Association Fee 
$892.0
Association Fee Frequency 
Monthly
Community Features 
PoolTennis Court(s)Golf
Building Access 
Unit Placement(Walkout)
Listing courtesy of Dianna Larocque of Lamacchia Realty, Inc.


The property listing data and information, or the Images, set forth herein were provided to MLS Property Information Network, Inc. from third party sources, including sellers, lessors, landlords, and public records, and were compiled by MLS Property Information Network, Inc. The property listing data and information, and the Images, are for the personal, non-commercial use of consumers having a good faith interest in purchasing, leasing or renting listed properties of the type displayed to them and may not be used for any purpose other than to identify prospective properties which such consumers may have a good faith interest in purchasing, leasing or renting. MLS Property Information Network, Inc. and its subscribers disclaim any and all representations and warranties as to the accuracy of the property listing data and information, or as to the accuracy of any of the Images, set forth herein.

Last checked 2026-10-13 09:38 PM UTC

Neighborhood & Commute
Source: Walkscore
Disclosure: Community information and market data powered by Constellation Data Labs. Information is deemed reliable but not guaranteed.
Save
Ask
Tour
Hide
Share