21 Linden St 421, Quincy, MA, 02170

Save
Ask
Tour
Hide
Share
$435,000
48 Days On Site

Whittemore Mills Condominium
21 Linden St 421
Quincy, MA 02170

Condominium|Pending
2
Beds
1
Total Bath
1
Full Bath
785
SqFt
$554
/SqFt
1987
Built
County:
Norfolk
Call Now: (855) 510-7653
Is this the listing for you? We can help make it yours.
(855) 510-7653
21 Linden St 42121 Linden St 42121 Linden St 42121 Linden St 421
Save
Ask
Tour
Hide
Share

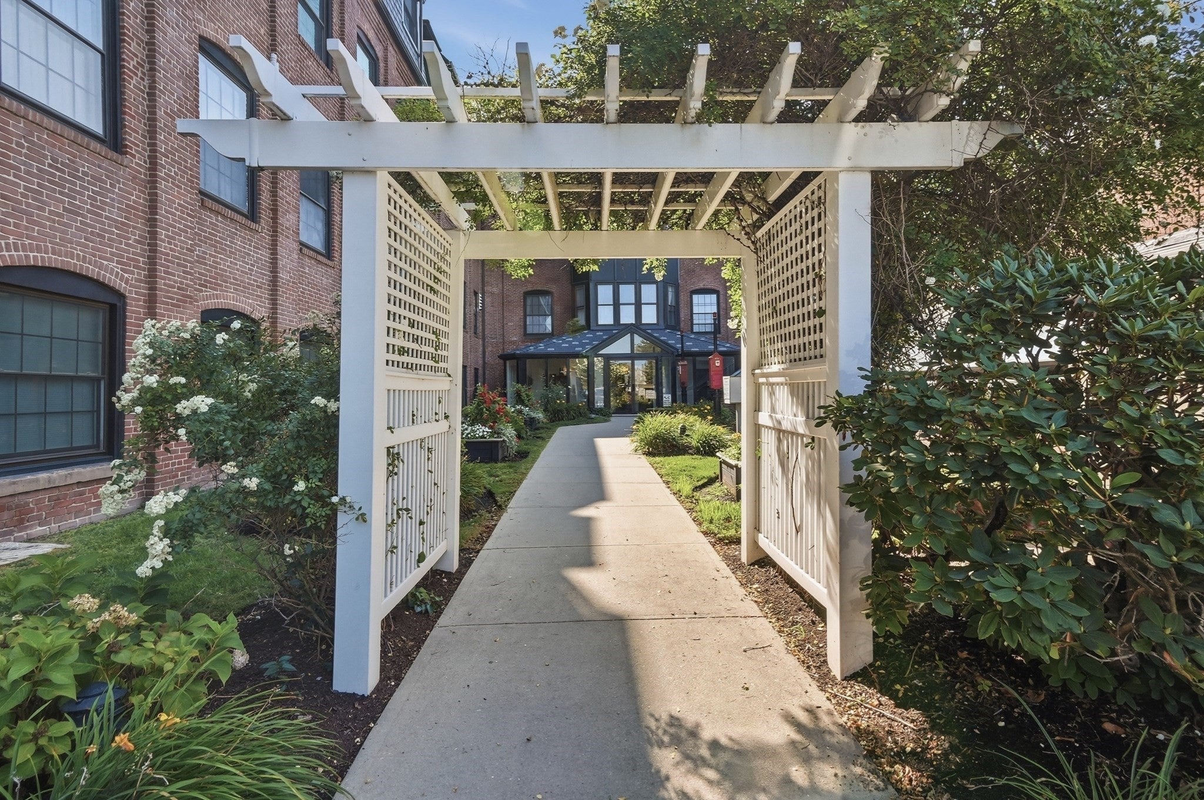
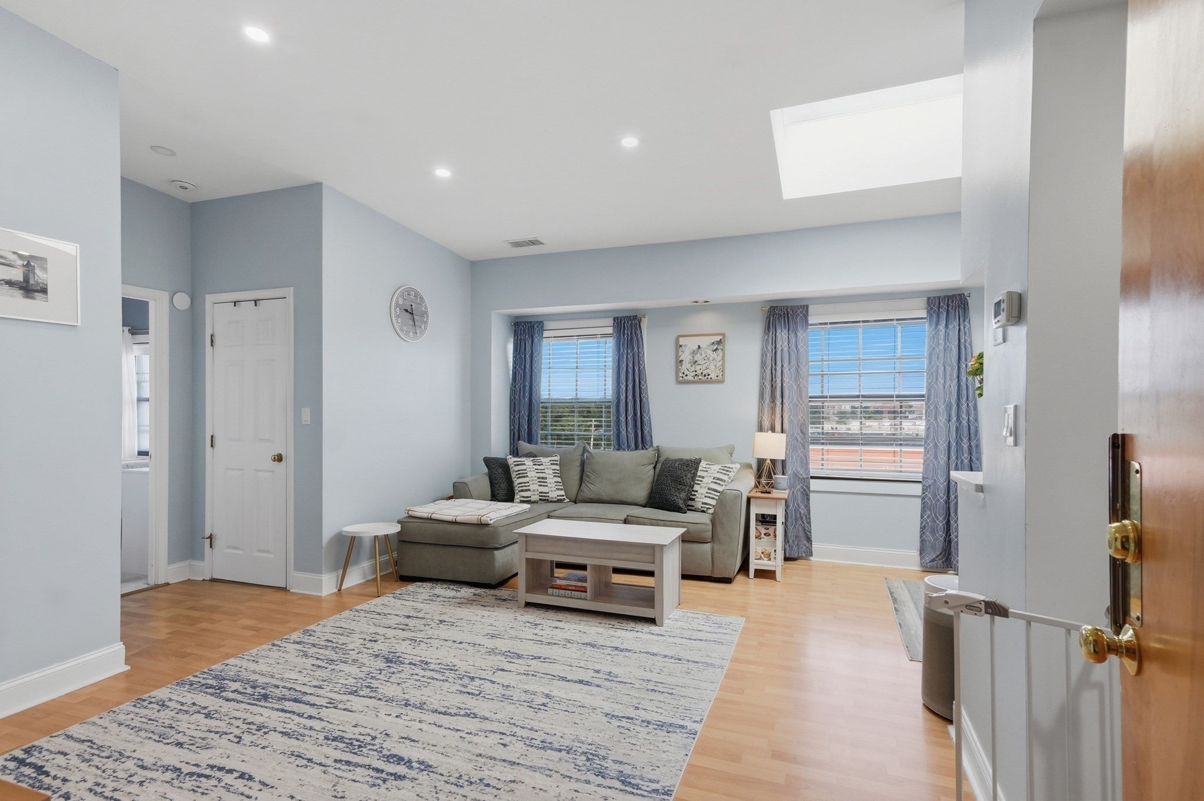
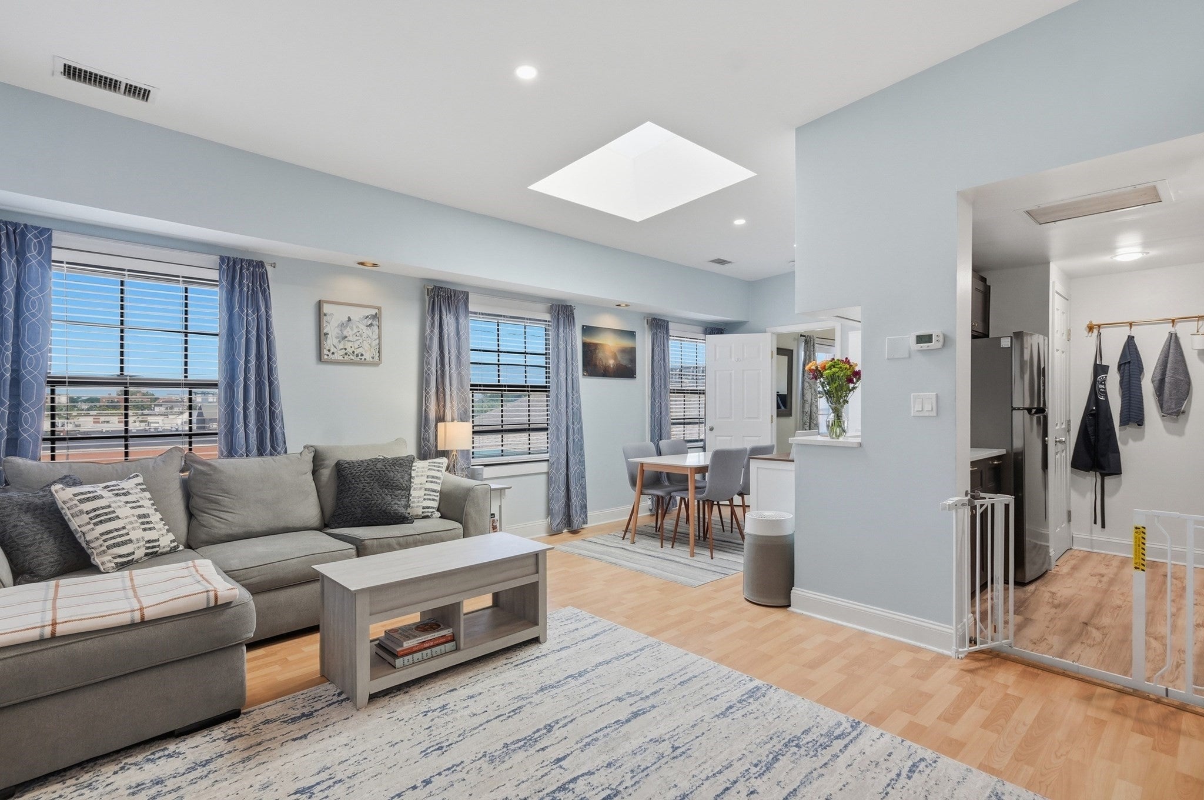
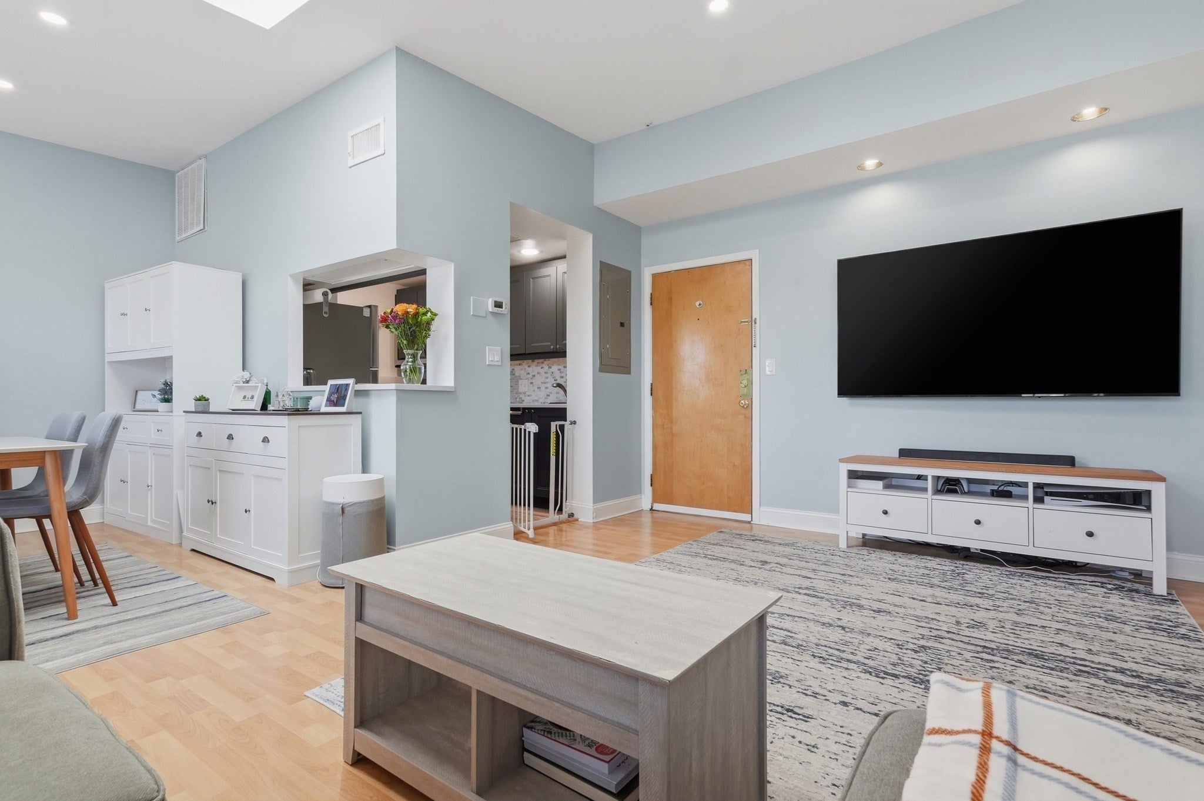
Welcome home to 21 Linden St, Unit 421, a bright and inviting 2-bedroom, 1-bath condo offering a wonderful combination of comfort, convenience, and accessibility. Ideally located between two T Stations, local markets, restaurants, shopping, and everyday essentials, this home makes it easy to enjoy all that Quincy has to offer while providing convenient access into Boston. Step inside and immediately notice the abundance of natural light streaming through the many oversized windows, creating a bright and airy atmosphere throughout. The beautiful, updated kitchen is artfully laid out and modern. The spacious living room offers plenty of room to relax, entertain, or unwind at the end of the day. Both bedrooms are generously sized with large closets. The well-designed layout makes great use of the space and offers plenty of opportunity to make the home your own. Recent building improvements, including a new roof and exterior upgrades, adding even more value and peace of mind. Whether you're a first-time buyer, looking to downsize, or simply searching for a low-maintenance home in a convenient Quincy location, this unit offers an excellent opportunity to enjoy comfortable condo living close to transportation, dining, shopping, and more.

Save
Ask
Tour
Hide
Share
Listing Snapshot
Price 
$435,000
Days On Site 
48 Days
Bedrooms 
2
Inside Area (SqFt) 
785 sqft
Total Baths 
1
Full Baths 
1
Partial Baths 
N/A
Lot Size 
N/A
Year Built 
1987
MLS® Number 
73568647
Status 
Pending
Property Tax 
$4,509
HOA/Condo/Coop Fees 
$568 monthly
Sq Ft Source 
Public Records
Friends & Family
Recent Activity
3 weeks agoListing updated with changes from the MLS®
4 weeks agoStatus changed to Pending
2 months agoListing first seen on site
General Features
Disclosures 
Buyers and buyers agents to perform due diligence. Some photos may be virtually enhanced. Parking spot "64". Pets may be allowed with board approval but only for owners. Tenants not allowed to have pets. Please see condo docs attached to listing.
Green Energy Efficient 
Thermostat
Number Of Stories 
1
Parking 
Off StreetAssigned
Parking Spaces 
1
Pets 
No
Property Sub Type 
Condominium
Sewer 
Public Sewer
SqFt Above 
785
SqFt Total 
785
Water Source 
Public
Zoning 
BUSB
Interior Features
Appliances 
RangeDishwasherMicrowaveRefrigerator
Cooling 
Central Air
Electric 
100 Amp Service
Flooring 
TileVinylCarpet
Heating 
Forced AirElectric
Interior 
Walk-In Closet(s)Open FloorplanRecessed Lighting
Laundry Features 
Common Area
Window Features 
Insulated Windows
Bathroom 1 
Dimensions - 8.916666666x5.166666666Area - 46
Bedroom 2 
Dimensions - 10x12.916666666Area - 129
Dining Room 
Dimensions - 9.833333333x8.666666666Area - 85
Kitchen 
Dimensions - 9.5x8Area - 76
Living Room 
Dimensions - 12.166666666x16.583333333Area - 201
Master Bedroom 
Dimensions - 16x9.583333333Area - 153
Save
Ask
Tour
Hide
Share
Exterior Features
Construction Details 
Brick
Exterior 
CourtyardRain Gutters
Lot Features 
Landscaped
Roof 
Rubber
Windows/Doors 
Insulated Windows
Community Features
Association Amenities 
LaundryElevator(s)
Association Fee 
$568.0
Association Fee Frequency 
Monthly
Community Features 
ParkGolf
Building Access 
Unit Placement(Upper)
Schools
School District
Unknown
Elementary School
Wollaston
Middle School
Atlantic
High School
North Quincy
Listing courtesy of Nicole Vermillion of Lamacchia Realty, Inc.


The property listing data and information, or the Images, set forth herein were provided to MLS Property Information Network, Inc. from third party sources, including sellers, lessors, landlords, and public records, and were compiled by MLS Property Information Network, Inc. The property listing data and information, and the Images, are for the personal, non-commercial use of consumers having a good faith interest in purchasing, leasing or renting listed properties of the type displayed to them and may not be used for any purpose other than to identify prospective properties which such consumers may have a good faith interest in purchasing, leasing or renting. MLS Property Information Network, Inc. and its subscribers disclaim any and all representations and warranties as to the accuracy of the property listing data and information, or as to the accuracy of any of the Images, set forth herein.

Last checked 2026-10-14 10:12 AM UTC

Neighborhood & Commute
Source: Walkscore
Disclosure: Community information and market data powered by Constellation Data Labs. Information is deemed reliable but not guaranteed.
Save
Ask
Tour
Hide
Share