
1 Shady LnLeicester, MA 01524
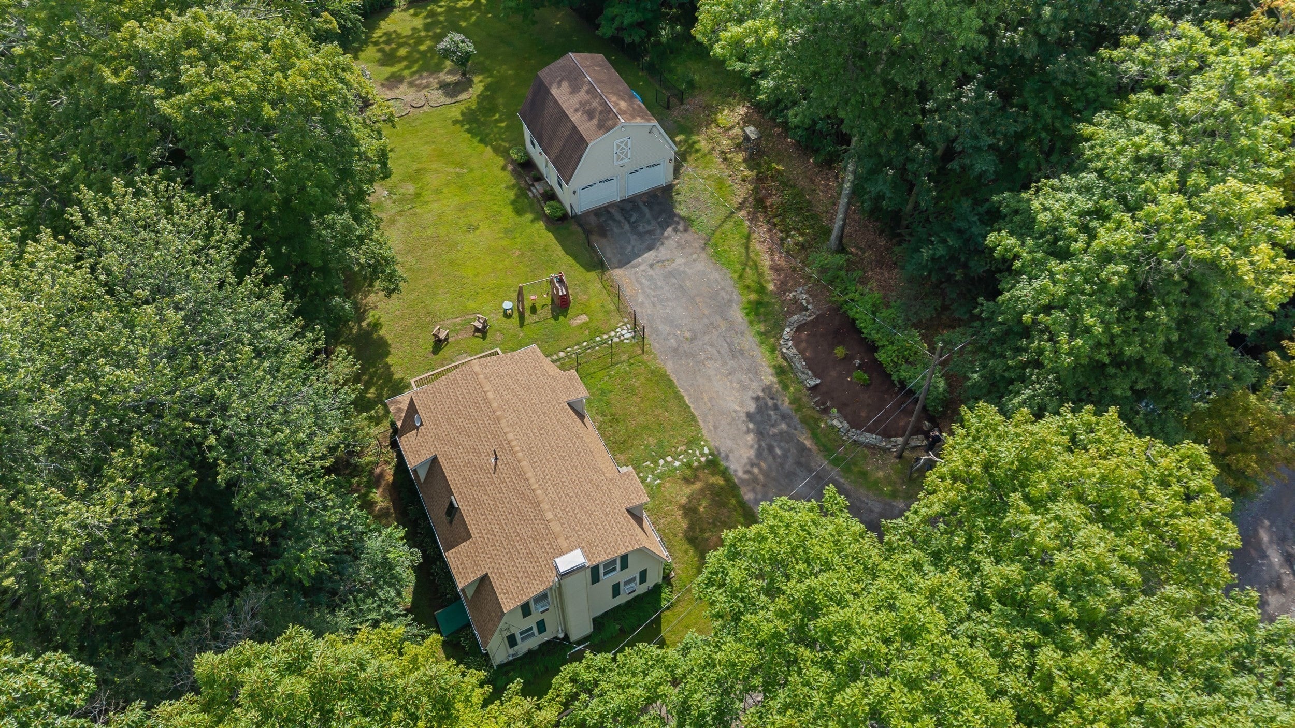
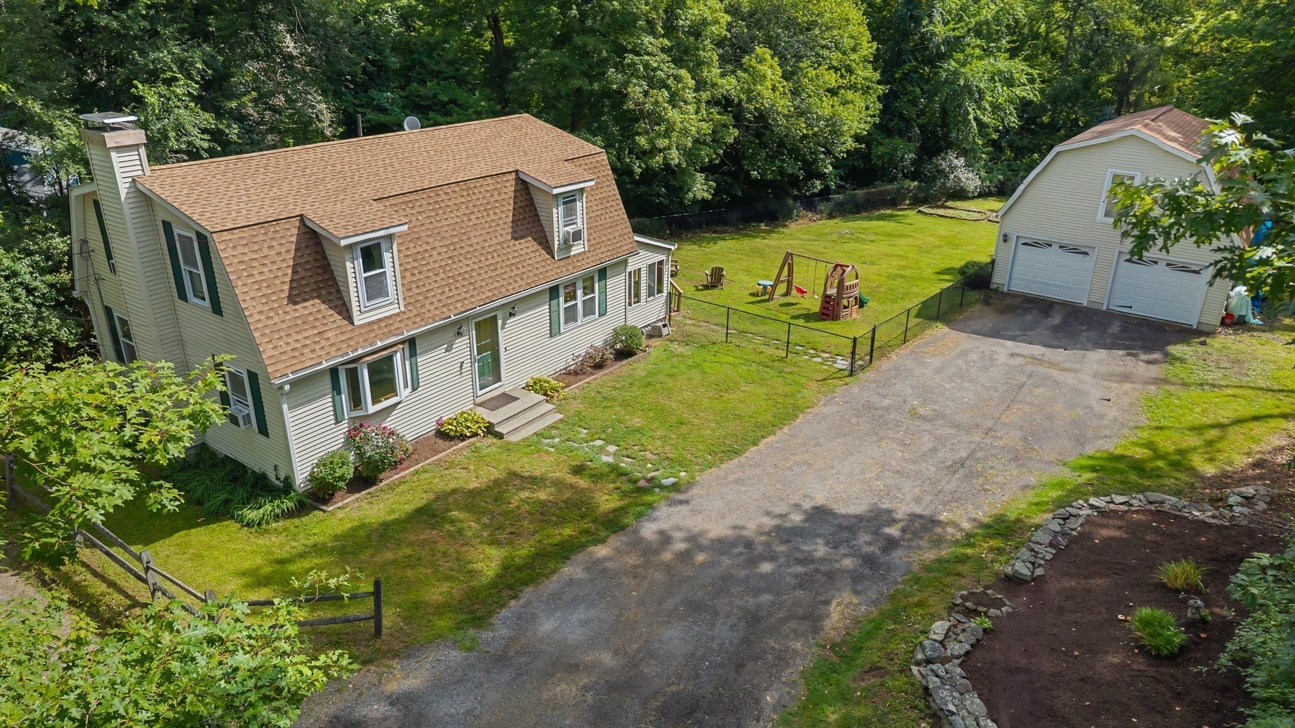
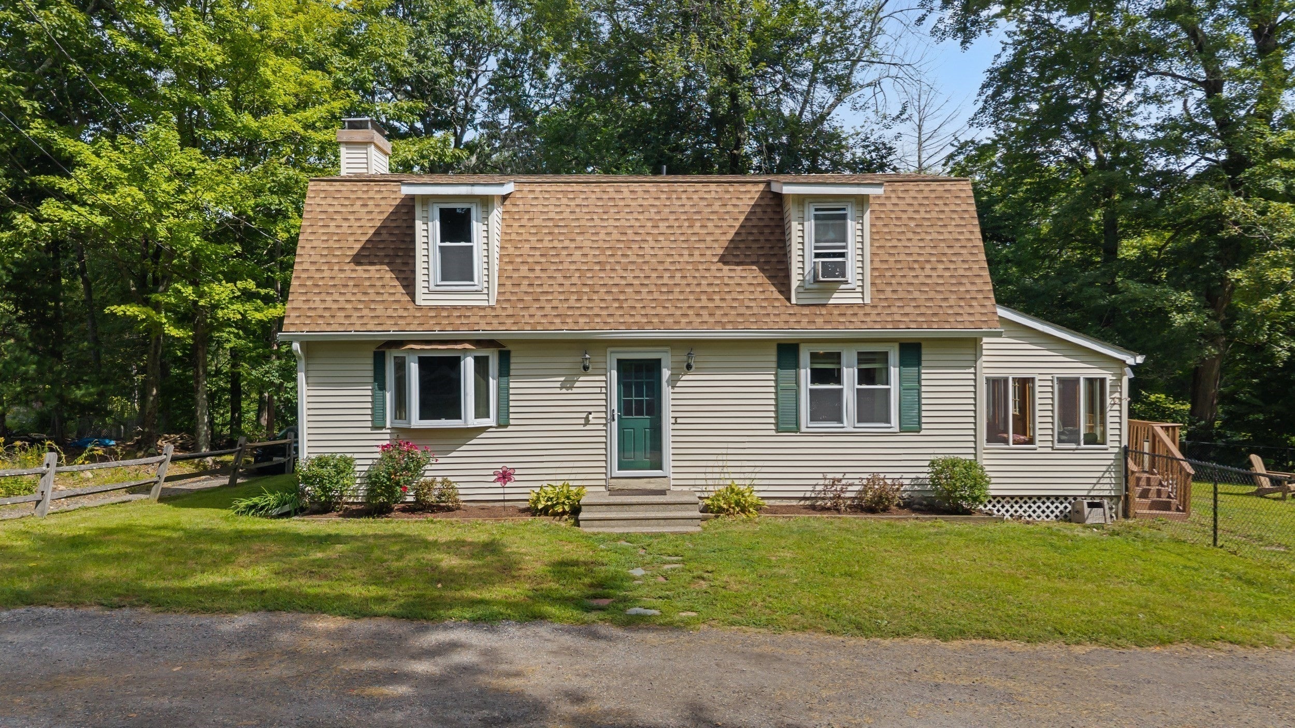
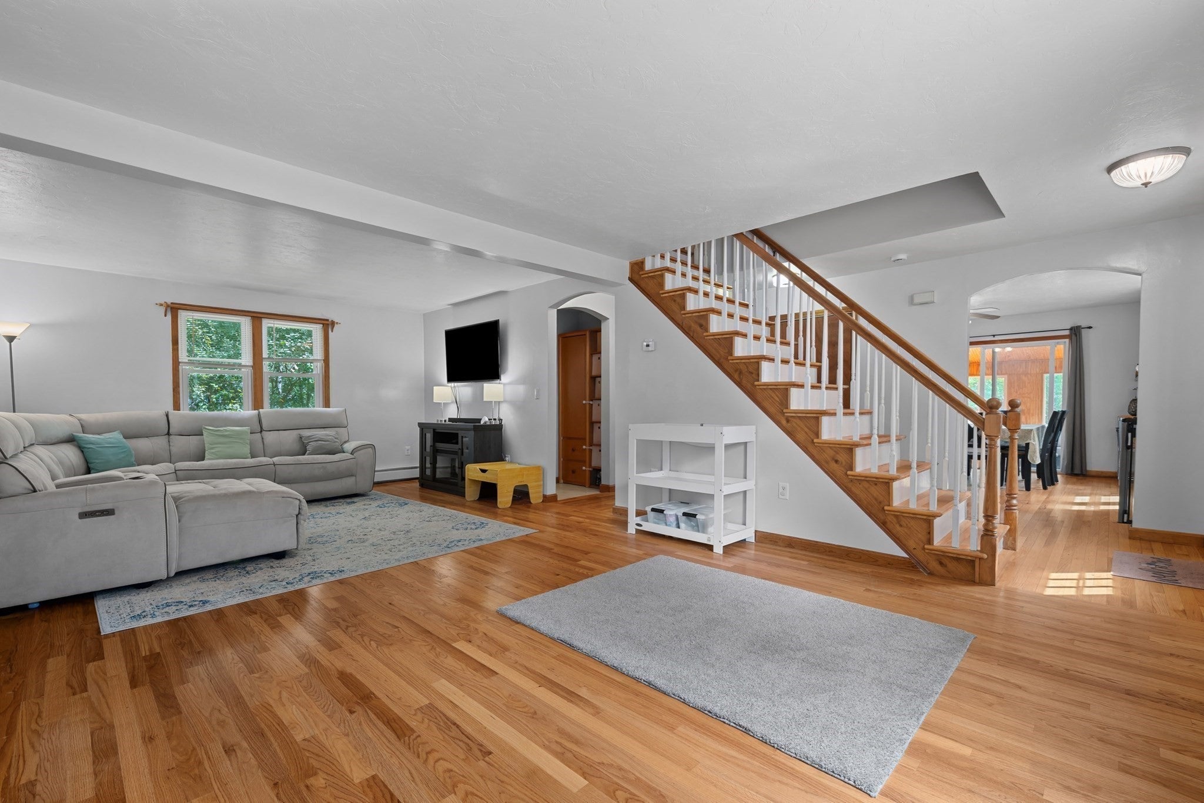
***MOTIVATED SELLERS**Don’t miss your chance to see this Leicester Colonial!**Welcome to this charming 3-bedroom, 1.5-bath Colonial located on a quiet dead-end street in Leicester, MA. Set on a private lot along a public, town-maintained road, this home offers a combination of space, privacy, and flexibility that can be hard to find.Inside, you’ll find a comfortable and functional layout highlighted by a bright sunroom — the perfect spot for morning coffee, relaxing after a long day, or enjoying views of the backyard.Step outside to the spacious, fully fenced-in backyard, offering plenty of room for entertaining, pets, gardening, outdoor games, or simply enjoying your own private space.One of the biggest highlights is the **oversized detached two-car garage**. In addition to vehicle and storage space, the area above the garage offers even more flexibility for a game room, home gym, hobby space, entertaining area, or additional storage.Major improvements have already been completed, including a **new roof in 2026, water treatment system in 2022, and backyard fence in 2022, Gutters 2022 , Chimney Cap 2022**.With **3 bedrooms, 1.5 baths, a sunroom, fenced-in backyard, oversized two-car garage, and bonus space above**, this home offers a lot of features buyers are searching for in one property.Conveniently located near shopping, Route 56, Route 32, and just minutes from Worcester Regional Airport.**Homes offering this amount of space, storage, privacy, and flexibility don’t come around often. Schedule your showing and come see everything this property has to offer before the opportunity is gone!**
| a week ago | Listing updated with changes from the MLS® | |
| a week ago | Status changed to Pending | |
| 4 weeks ago | Price changed to $479,900 | |
| 2 months ago | Listing first seen on site |

The property listing data and information, or the Images, set forth herein were provided to MLS Property Information Network, Inc. from third party sources, including sellers, lessors, landlords, and public records, and were compiled by MLS Property Information Network, Inc. The property listing data and information, and the Images, are for the personal, non-commercial use of consumers having a good faith interest in purchasing, leasing or renting listed properties of the type displayed to them and may not be used for any purpose other than to identify prospective properties which such consumers may have a good faith interest in purchasing, leasing or renting. MLS Property Information Network, Inc. and its subscribers disclaim any and all representations and warranties as to the accuracy of the property listing data and information, or as to the accuracy of any of the Images, set forth herein.
Last checked 2026-10-14 11:17 AM UTC