187 Campbell Dr, Lowell, MA, 01851

Save
Ask
Tour
Hide
Share
$549,900
49 Days On Site

187 Campbell Dr
Lowell, MA 01851

Single Family Residence|Pending
4
Beds
1
Total Bath
1
Full Bath
1,229
SqFt
$447
/SqFt
1957
Built
County:
Middlesex
Call Now: (855) 510-7653
Is this the listing for you? We can help make it yours.
(855) 510-7653
187 Campbell Dr187 Campbell Dr187 Campbell Dr187 Campbell Dr
Save
Ask
Tour
Hide
Share

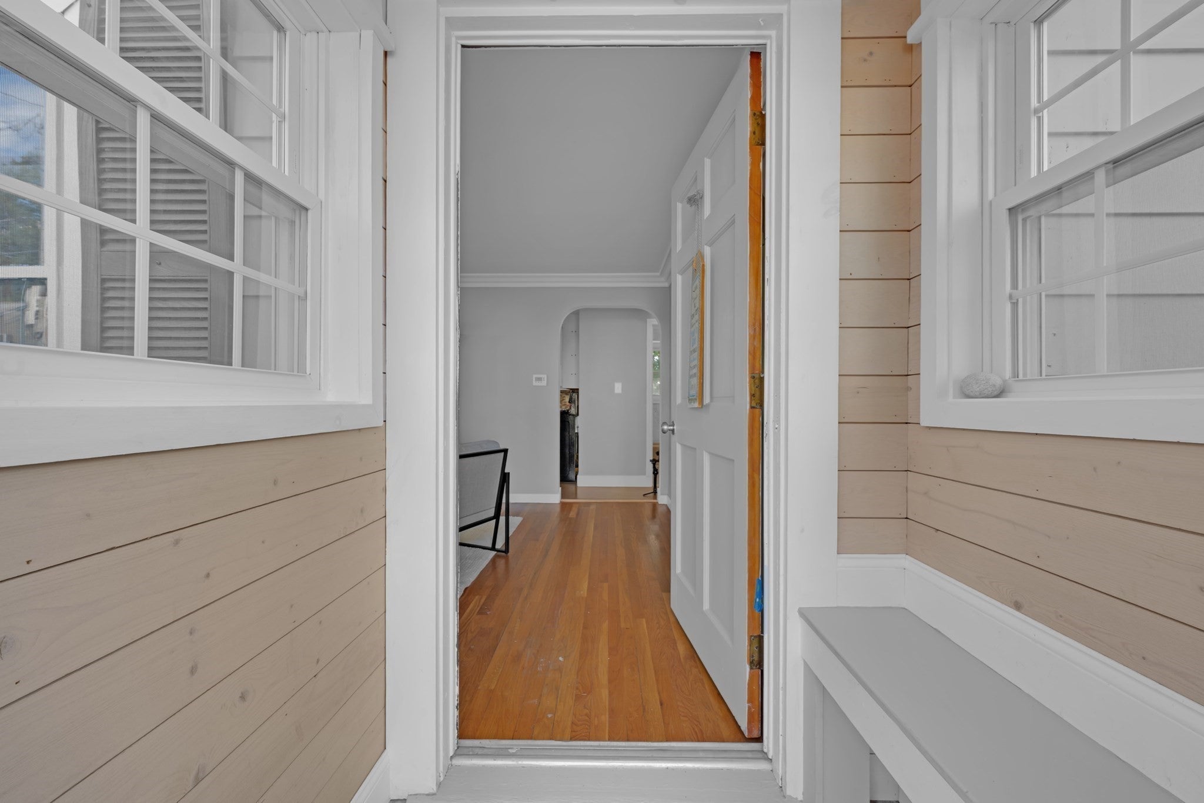
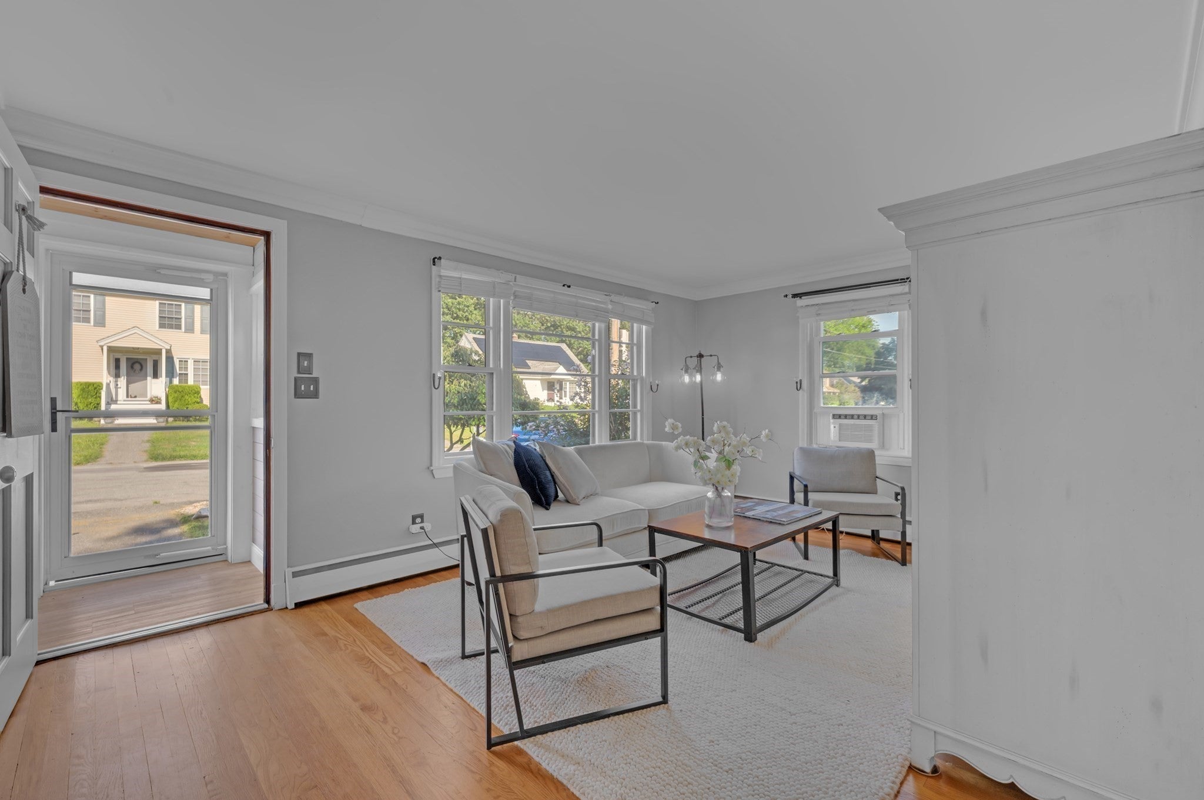
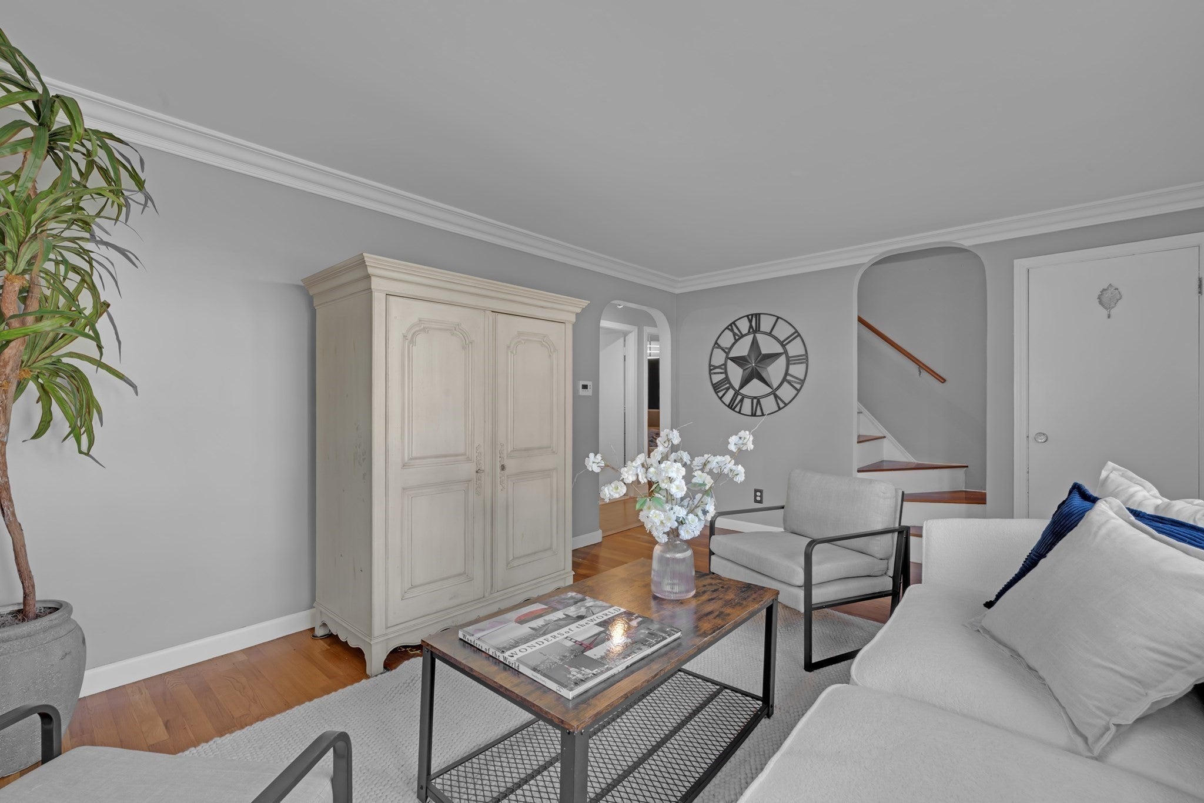
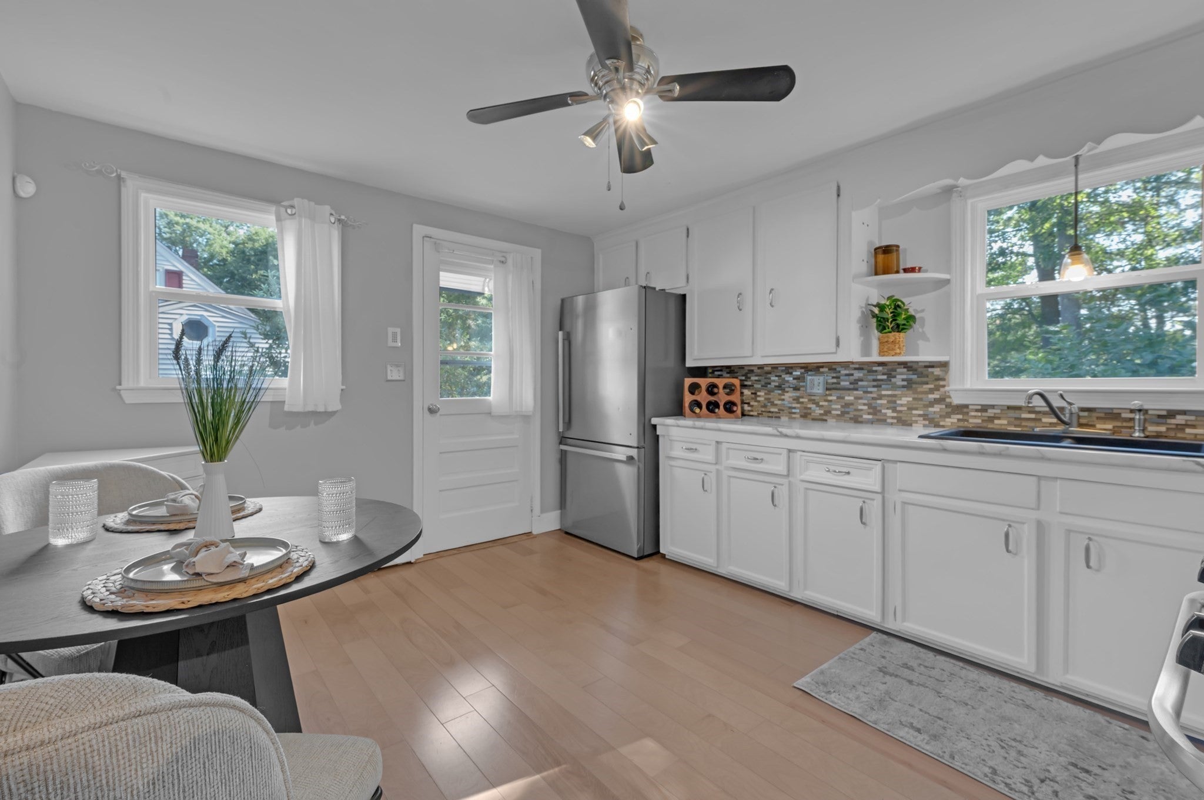
***Open house on 9/6 cancelled*** Welcome home to 187 Campbell Drive, a charming 4-bedroom home nestled in one of Lowell’s highly desired neighborhoods! From the moment you arrive, you’ll be drawn in by the freshly painted exterior, updated shutters, and beautiful landscaping, where fruit trees and sunflowers line the property. Inside, timeless character shines through with hardwood floors and charming archways throughout. The flexible floor plan features two bedrooms on the main level and two additional bedrooms upstairs, offering plenty of space to make the home your own. Step outside to enjoy the fenced-in backyard, perfect for entertaining, gardening, pets, or simply relaxing outdoors. Conveniently located within walking distance to nearby schools and close to shopping, dining, commuter routes, and all that Lowell has to offer. Full of charm, character, and curb appeal, 187 Campbell Drive is ready to welcome its next owners home!

Save
Ask
Tour
Hide
Share
Listing Snapshot
Price 
$549,900
Days On Site 
49 Days
Bedrooms 
4
Inside Area (SqFt) 
1,229 sqft
Total Baths 
1
Full Baths 
1
Partial Baths 
N/A
Lot Size 
0.21 Acres
Year Built 
1957
MLS® Number 
73568187
Status 
Pending
Property Tax 
$5,219
HOA/Condo/Coop Fees 
N/A
Sq Ft Source 
Public Records
Friends & Family
Recent Activity
2 weeks agoListing updated with changes from the MLS®
3 weeks agoStatus changed to Pending
2 months agoListing first seen on site
General Features
Acres 
0.21
Disclosures 
Fresh exterior paintnew shuttersnew toilet + bathroom sink and light fixtures and handful of new windows. Irrigation system in front yard.Water heater is 2 years oldroof is approx 20 years oldboiler is at end of its lifespan. Living room hutch to stay.
Foundation 
Block
Parking 
Paved
Parking Spaces 
3
Property Sub Type 
Single Family Residence
Sewer 
Public Sewer
SqFt Above 
1229
SqFt Total 
1229
Style 
Cape
Water Source 
Public
Zoning 
SSF
Interior Features
Appliances 
RangeRefrigeratorWasherDryer
Basement 
Unfinished
Flooring 
TileVinylHardwood
Heating 
Natural Gas
Interior 
Master Downstairs
Laundry Features 
In Basement
Main Level Bedrooms 
2
Bathroom 1 
Level - First
Bedroom 2 
Level - Main
Bedroom 3 
Level - Second
Bedroom 4 
Level - Second
Kitchen 
Level - Main
Living Room 
Level - Main
Master Bedroom 
Level - Main
Save
Ask
Tour
Hide
Share
Exterior Features
Exterior 
Storage
Fencing 
Fenced
Lot Features 
Level
Other Structures 
Storage
Community Features
Community Features 
Tennis Court(s)ParkGolf
Schools
School District
Unknown
Elementary School
Dr Gertrude Bailey
Middle School
James S Daley Middle
High School
Lowell High School
Listing courtesy of We Close Deals Team of Lamacchia Realty, Inc.


The property listing data and information, or the Images, set forth herein were provided to MLS Property Information Network, Inc. from third party sources, including sellers, lessors, landlords, and public records, and were compiled by MLS Property Information Network, Inc. The property listing data and information, and the Images, are for the personal, non-commercial use of consumers having a good faith interest in purchasing, leasing or renting listed properties of the type displayed to them and may not be used for any purpose other than to identify prospective properties which such consumers may have a good faith interest in purchasing, leasing or renting. MLS Property Information Network, Inc. and its subscribers disclaim any and all representations and warranties as to the accuracy of the property listing data and information, or as to the accuracy of any of the Images, set forth herein.

Last checked 2026-10-14 11:07 AM UTC

Neighborhood & Commute
Source: Walkscore
Disclosure: Community information and market data powered by Constellation Data Labs. Information is deemed reliable but not guaranteed.
Save
Ask
Tour
Hide
Share