
162 Bolan RoadMilton, NH 03851
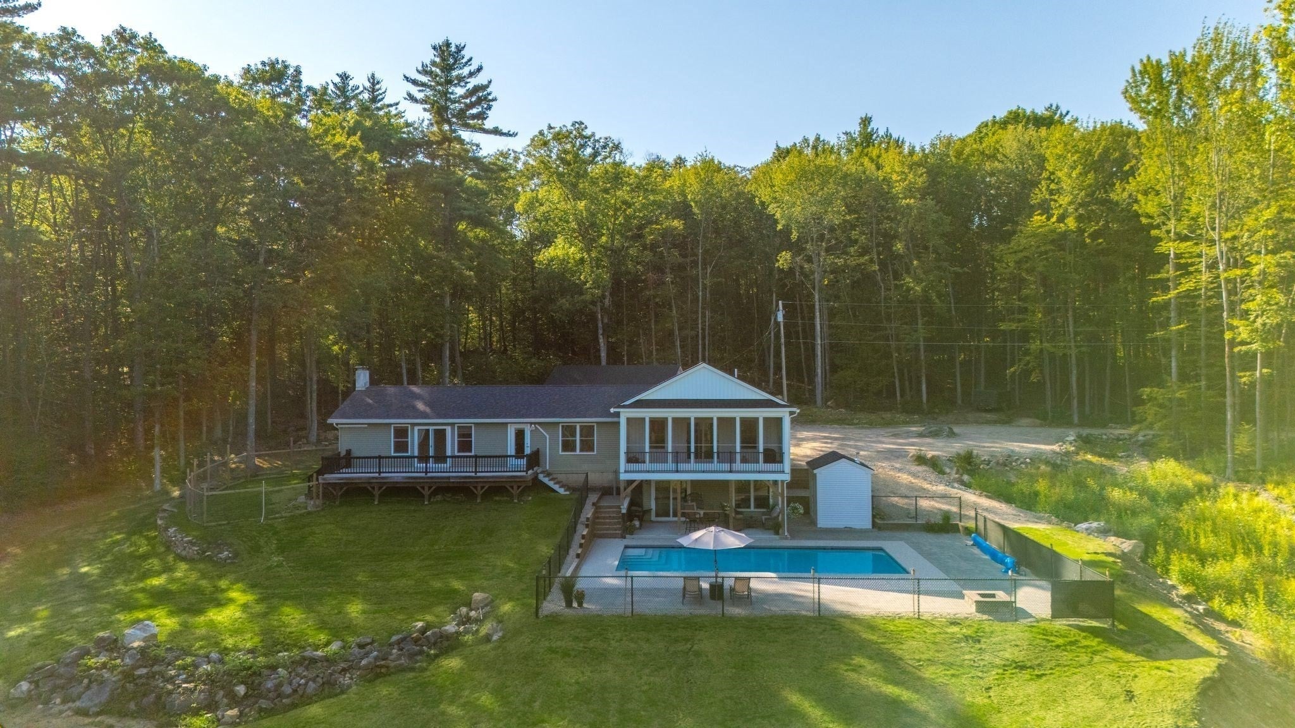
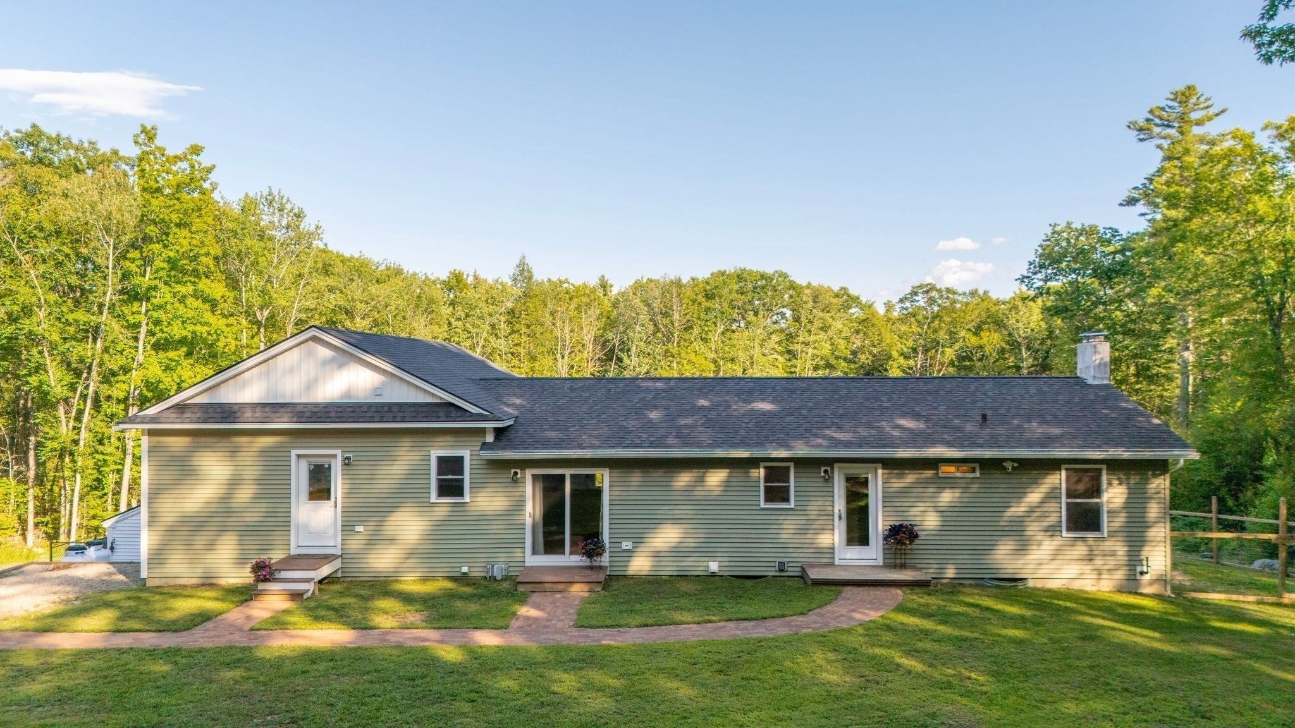
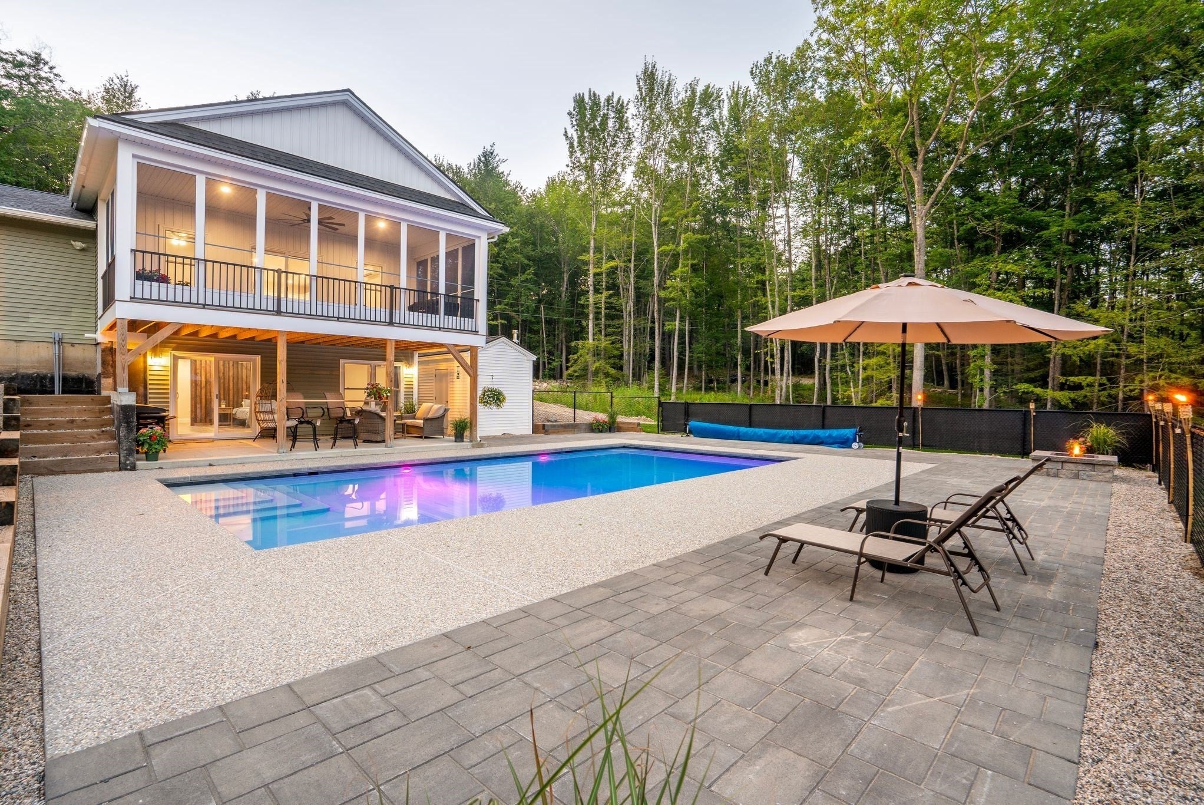
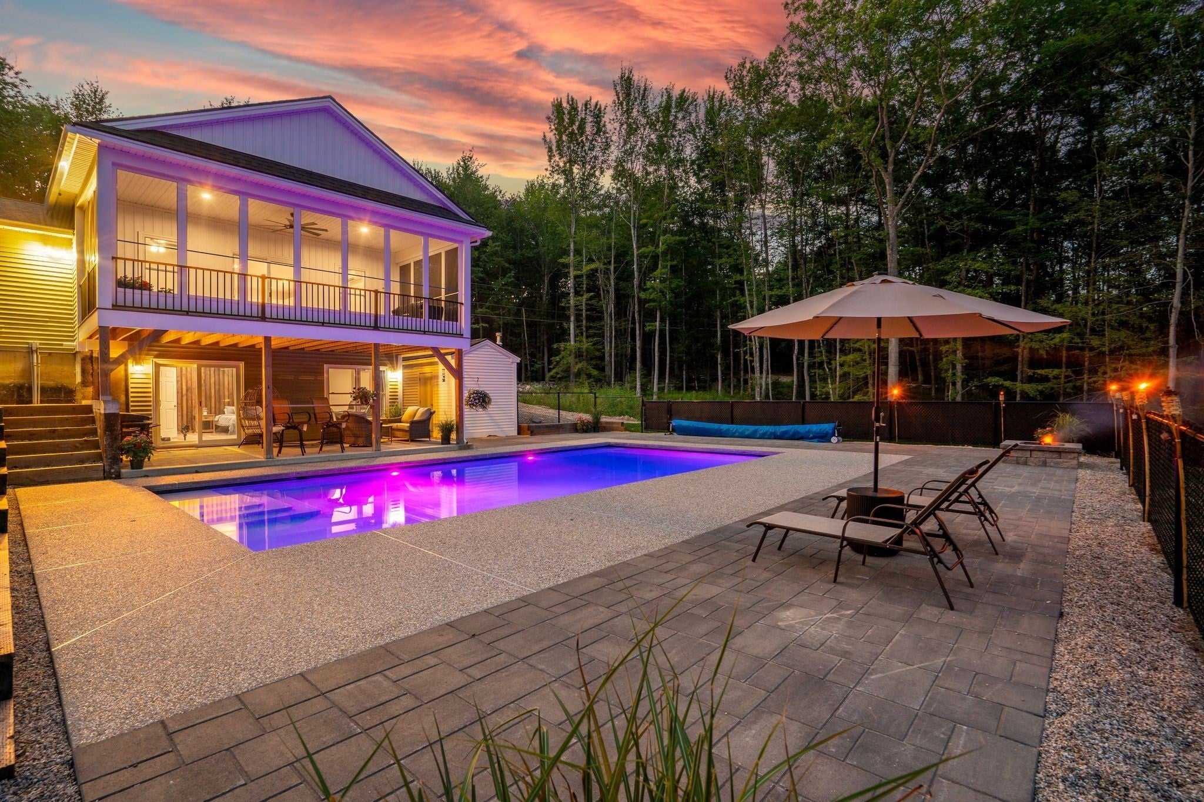
Nestled on 5 wooded acres, this distinctive property combines a beautiful 2+ bedroom main home, a newly built two story ADU, and outdoor space designed for making memories! You will find plenty of flexibility for rental income, multigenerational living, or private guest quarters. The new rental-ready ADU reflects impressive quality! An enclosed second floor porch overlooks a stunning heated saltwater pool, while a lower-level patio comes wired for a future hot tub. Inside, you'll find a beautiful kitchen with granite counters, electric fireplace, efficient heating and cooling, and a roomy bedroom with an oversized walk in closet. Buyers looking for extra income will value the turnkey appeal.The main house welcomes you with a large, open eat in kitchen centered on a generous island, with granite counters and rich hardwood floors. New sliders in the primary bedroom open onto an expansive deck ideal for morning coffee or evening sunsets. Freshly renovated tile bathroom.All new exterior doors and new heating and cooling units to add to better heating efficiency. Oversized detached garage built in 2024.Downstairs, the walkout basement includes a 12x12 finished room with its own heat zone, perfect as an office, gym, or guest space, plus plenty of storage or room to expand.Outside, the brand new heated saltwater gunite pool becomes the natural gathering spot, framed by a newly installed concrete paved patio. Surrounded by peaceful woods and jaw dropping sunset views. Deeded access to Northeast Pond sits just down the road, for boating, swimming, kayaking, fishing, etc. Milton Town Beach is minutes away for an easy beach day. With strong earning potential and undeniable appeal, this property is both a smart investment and a private paradise. Come see the possibilities before someone else does!
| 4 weeks ago | Listing updated with changes from the MLS® | |
| 4 weeks ago | Status changed to Pending | |
| a month ago | Listing first seen on site |

The property listing data and information, or the Images, set forth herein were provided to MLS Property Information Network, Inc. from third party sources, including sellers, lessors, landlords, and public records, and were compiled by MLS Property Information Network, Inc. The property listing data and information, and the Images, are for the personal, non-commercial use of consumers having a good faith interest in purchasing, leasing or renting listed properties of the type displayed to them and may not be used for any purpose other than to identify prospective properties which such consumers may have a good faith interest in purchasing, leasing or renting. MLS Property Information Network, Inc. and its subscribers disclaim any and all representations and warranties as to the accuracy of the property listing data and information, or as to the accuracy of any of the Images, set forth herein.
Last checked 2026-10-06 03:43 PM UTC