308 Boutelle St, Fitchburg, MA, 01420

Save
Ask
Tour
Hide
Share
$450,000
47 Days On Site

308 Boutelle St
Fitchburg, MA 01420

Single Family Residence|Pending
4
Beds
3
Total Baths
1
Full Bath
2
Partial Baths
2,350
SqFt
$191
/SqFt
1957
Built
County:
Worcester
Call Now: (855) 510-7653
Is this the listing for you? We can help make it yours.
(855) 510-7653
308 Boutelle St308 Boutelle St308 Boutelle St308 Boutelle St
Save
Ask
Tour
Hide
Share

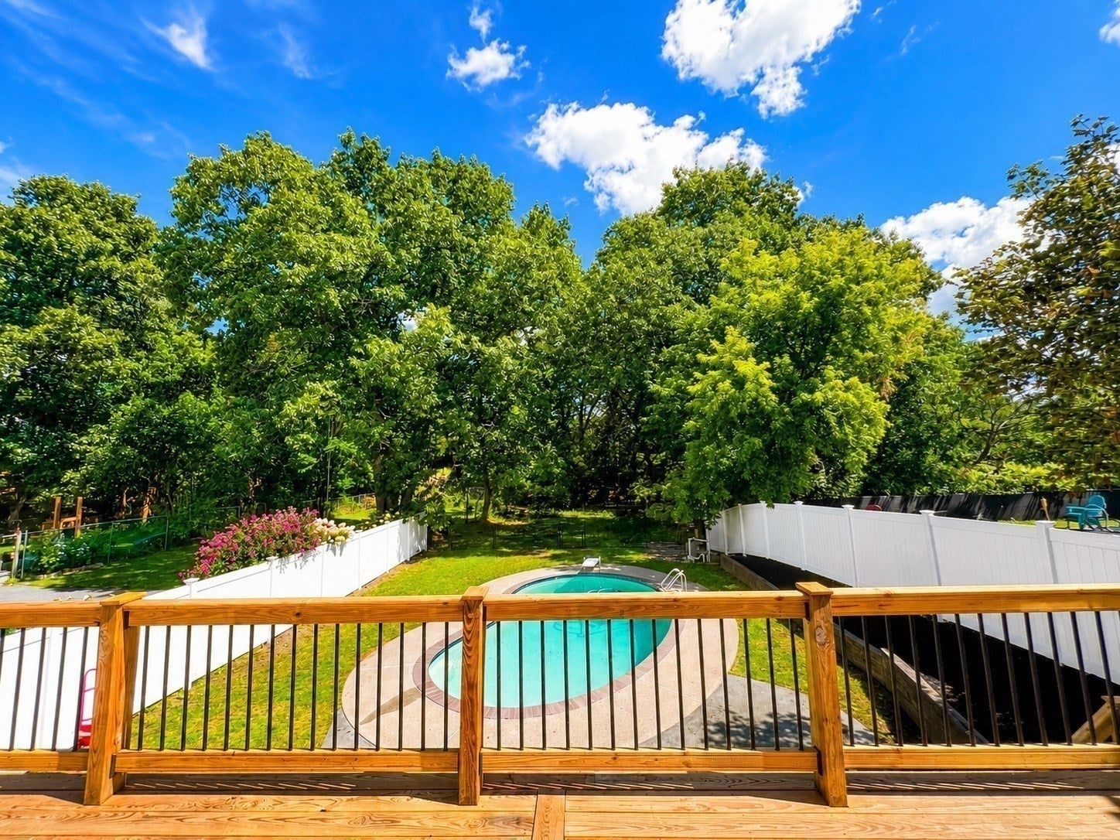
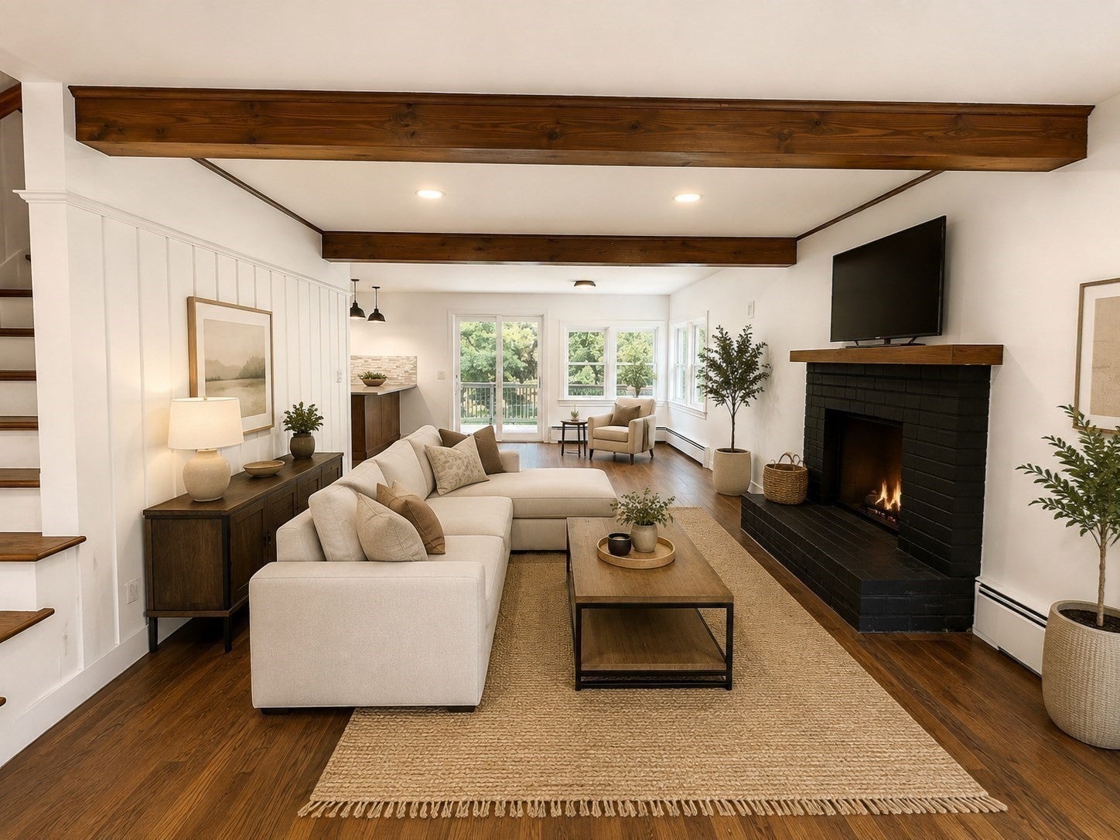
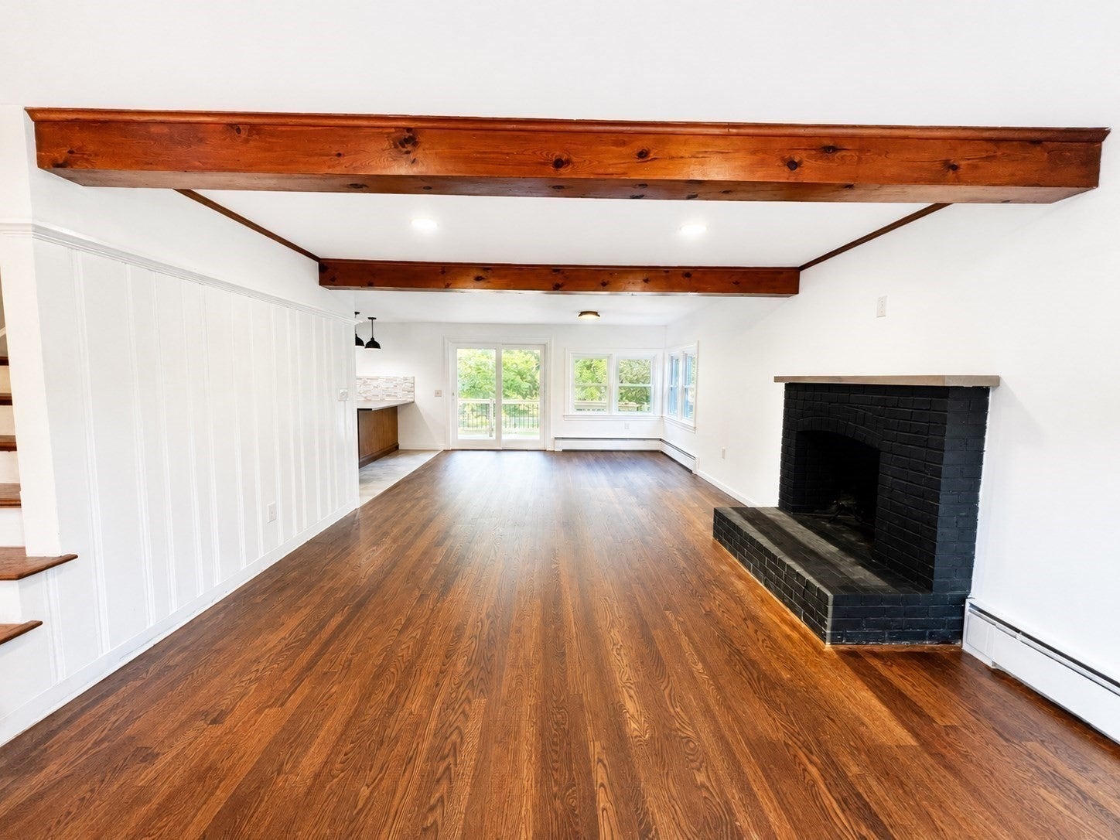
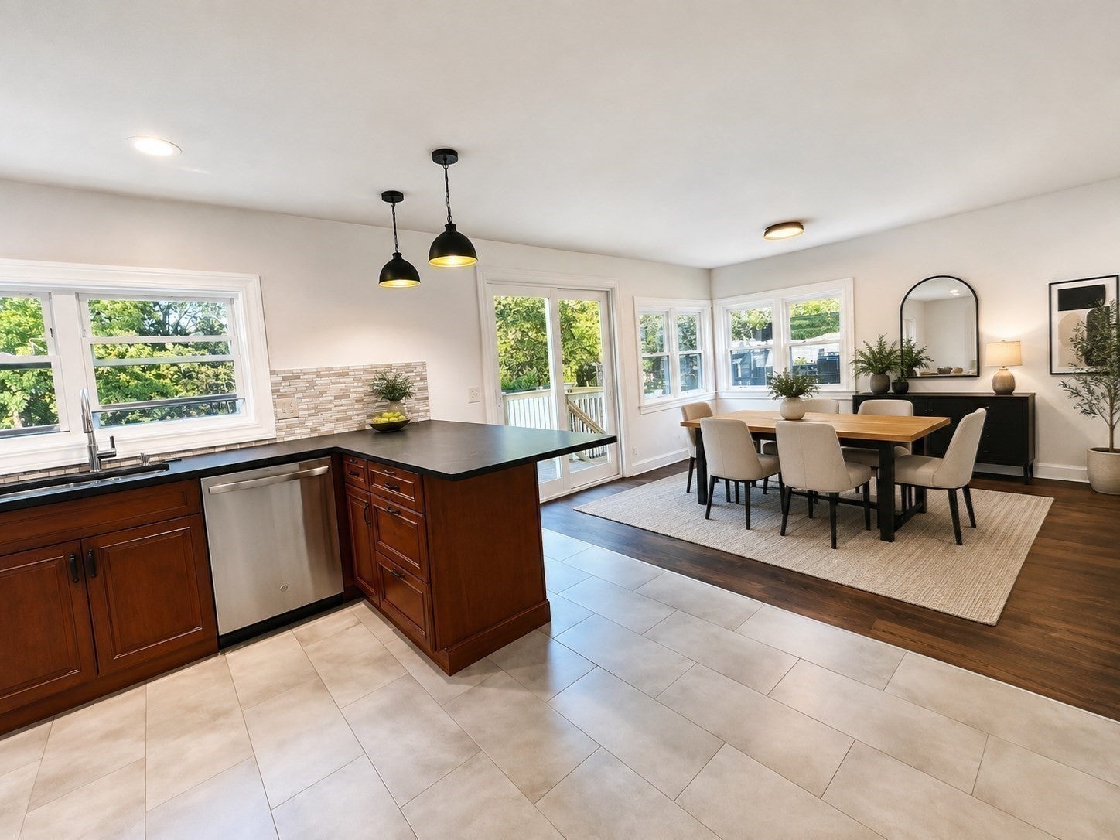
Welcome home to this thoughtfully updated 4-bedroom home, where inviting living spaces, modern improvements, and indoor-outdoor living come together beautifully. The open-concept main living area is full of character, featuring a beautiful fireplace and exposed beams that create a warm, welcoming space for gathering and entertaining. The newly finished walk-out basement offers even more room to spread out, with direct access to the covered area beneath the expansive new deck—an ideal opportunity to create an additional outdoor living or entertaining space overlooking the pool and fenced-in yard. With bathrooms on every floor, a large new deck, and plenty of space both inside and out, this home was designed with everyday living in mind. Recent energy-conscious improvements include conversion to gas and solar panels at $99.95/month. Conveniently located just moments from downtown Fitchburg, with easy access to shopping, dining, recreation, and area amenities. Thoughtfully updated, full of character, and ready for its next chapter—this is one you’ll want to see!

Save
Ask
Tour
Hide
Share
Listing Snapshot
Price 
$450,000
Days On Site 
47 Days
Bedrooms 
4
Inside Area (SqFt) 
2,350 sqft
Total Baths 
3
Full Baths 
1
Partial Baths 
2
Lot Size 
0.26 Acres
Year Built 
1957
MLS® Number 
73567379
Status 
Pending
Property Tax 
$4,661
HOA/Condo/Coop Fees 
N/A
Sq Ft Source 
N/A
Friends & Family
Recent Activity
6 days agoListing updated with changes from the MLS®
a week agoStatus changed to Pending
2 months agoListing first seen on site
General Features
Acres 
0.26
Disclosures 
Seller never lived in home. Subject to solar panel transfer. Old fencing materials to stay in backyard. Sold as-is.
Energy Features 
Solar
Foundation 
Concrete Perimeter
Green Energy Efficient 
Thermostat
Parking 
PavedOff Street
Parking Spaces 
6
Property Sub Type 
Single Family Residence
Sewer 
Public Sewer
SqFt Above 
1650
SqFt Below 
700
SqFt Total 
2350
Style 
Cape
Water Source 
Public
Zoning 
RB
Interior Features
Appliances 
Gas Water HeaterRangeDishwasherMicrowaveRefrigerator
Basement 
Partially FinishedWalk-Out Access
Cooling 
Window Unit(s)
Electric 
Circuit Breakers200+ Amp Service
Fireplace 
Yes
Fireplaces 
1
Flooring 
TileHardwood
Heating 
Natural GasBaseboardZoned
Laundry Features 
Electric Dryer HookupWasher Hookup
Window Features 
Insulated Windows
Save
Ask
Tour
Hide
Share
Exterior Features
Construction Details 
FrameVertical Siding
Exterior 
Rain Gutters
Fencing 
Fenced
Patio And Porch 
DeckEnclosedCoveredPatio
Pool Features 
In GroundPrivate
Private Pool 
Yes
Roof 
Shingle
Windows/Doors 
Insulated Windows
Community Features
Community Features 
PoolParkSidewalks
MLS Area 
Fitchburg
Roads 
Paved
Schools
School District
Unknown
Elementary School
St. Bernard's Elementary
Middle School
Arthur M Longsjo Middle
High School
Goodrich Academy
Listing courtesy of Amber Martin of Lamacchia Realty, Inc.


The property listing data and information, or the Images, set forth herein were provided to MLS Property Information Network, Inc. from third party sources, including sellers, lessors, landlords, and public records, and were compiled by MLS Property Information Network, Inc. The property listing data and information, and the Images, are for the personal, non-commercial use of consumers having a good faith interest in purchasing, leasing or renting listed properties of the type displayed to them and may not be used for any purpose other than to identify prospective properties which such consumers may have a good faith interest in purchasing, leasing or renting. MLS Property Information Network, Inc. and its subscribers disclaim any and all representations and warranties as to the accuracy of the property listing data and information, or as to the accuracy of any of the Images, set forth herein.

Last checked 2026-10-14 10:17 AM UTC

Neighborhood & Commute
Source: Walkscore
Disclosure: Community information and market data powered by Constellation Data Labs. Information is deemed reliable but not guaranteed.
Save
Ask
Tour
Hide
Share