8 Juniper Road, Upton, MA, 01568

Save
Ask
Tour
Hide
Share
$1,199,900
49 Days On Site

8 Juniper Road
Upton, MA 01568

For Sale|Single Family Residence|Active
4
Beds
5
Total Baths
4
Full Baths
1
Partial Bath
3,543
SqFt
$339
/SqFt
2004
Built
Subdivision:
Taft Mill Estates
County:
Worcester
Call Now: (855) 510-7653
Is this the listing for you? We can help make it yours.
(855) 510-7653
8 Juniper Road8 Juniper Road8 Juniper Road8 Juniper Road
Save
Ask
Tour
Hide
Share

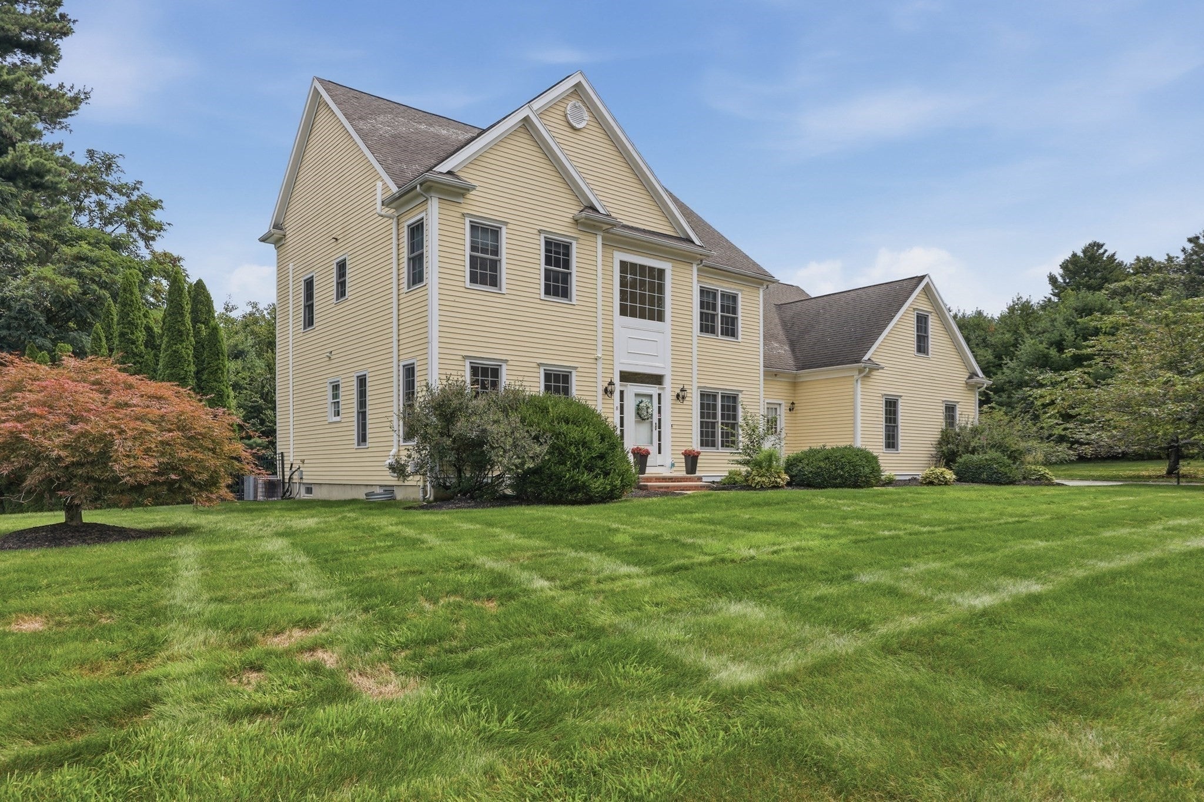
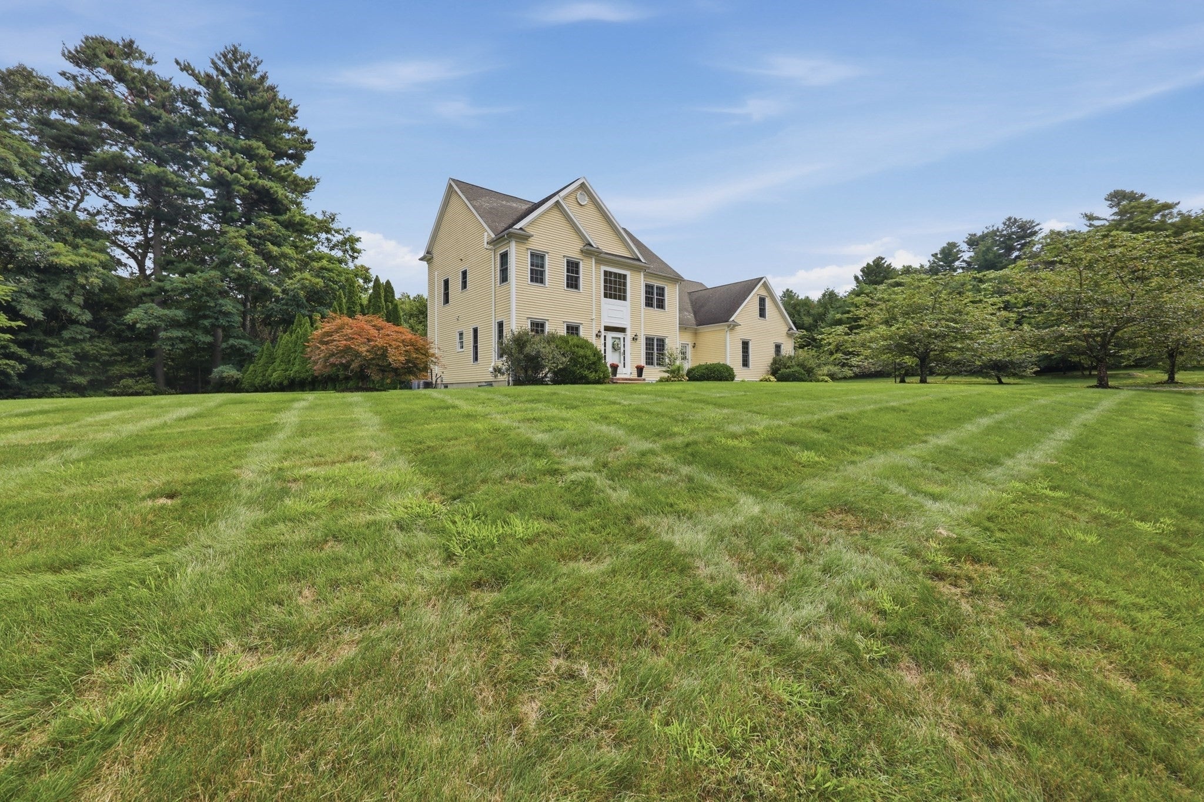
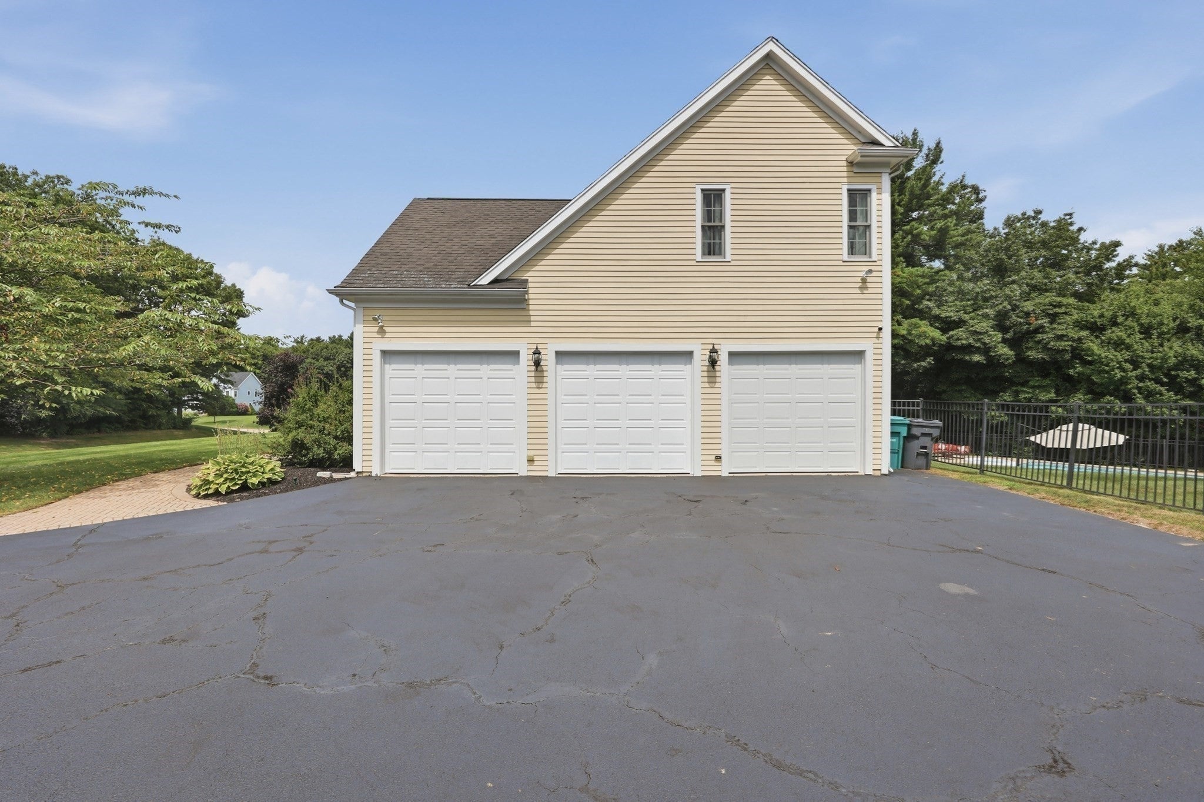
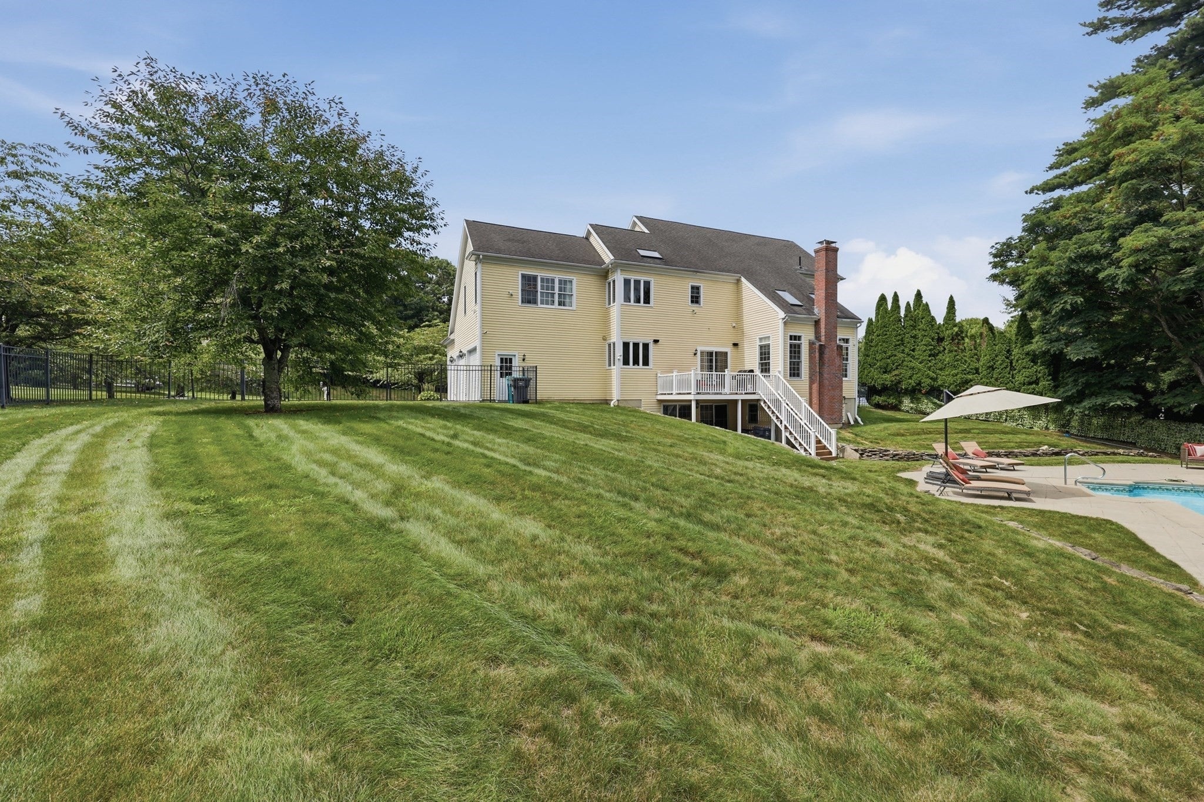
Welcome to 8 Juniper Road, where generous living space, extensive updates, and a spectacular backyard come together. Set on 2.04 acres, this Upton home offers approximately 3,700 sq. ft., 4 bedrooms, 4.5 bathrooms, and a 3-car garage. Step inside and immediately feel welcomed by the warmth of every day living and entertaining. The backyard is a standout feature of this incredible home with a heated in-ground pool, integrated hot tub, expansive composite deck, landscaping, and irrigation system. Significant improvements include a new boiler, well tank, and well pump in 2021; composite deck, pool liner, heater, and pump in 2022; irrigation in 2023; first-floor AC condenser in 2024; and a sealed driveway in 2026. Additional updates include exterior painting and trim, kitchen slider, backsplash, and appliances. SELLER IS OFFERING A CREDIT TOWARDS AN INTEREST-RATE BUY DOWN, PROVIDING QUALIFIED BUYERS AN OPPORTUNITY TO REDUCE THEIR MORTGAGE INTEREST RATE BY 3%, SUBJECT TO LENDER APPROVAL AND APPLICABLE LOAN GUIDELINES.

Save
Ask
Tour
Hide
Share
Listing Snapshot
Price 
$1,199,900
Days On Site 
49 Days
Bedrooms 
4
Inside Area (SqFt) 
3,543 sqft
Total Baths 
5
Full Baths 
4
Partial Baths 
1
Lot Size 
2.04 Acres
Year Built 
2004
MLS® Number 
73566681
Status 
Active
Property Tax 
$11,268
HOA/Condo/Coop Fees 
N/A
Sq Ft Source 
Public Records
Friends & Family
Recent Activity
2 weeks agoListing updated with changes from the MLS®
4 weeks agoPrice changed to $1,199,900
4 weeks agoStatus changed to Active
2 months agoListing first seen on site
General Features
Acres 
2.04
Attached Garage 
Yes
Disclosures 
Buyers and buyers agents to perform due diligence. Some photos may be virtually enhanced.
Foundation 
Concrete Perimeter
Garage 
Yes
Garage Spaces 
3
Green Energy Efficient 
Thermostat
Parking 
PavedAttachedDetachedGarage Door OpenerStorageGarage Faces SideDrivewayGarage
Parking Spaces 
16
Property Sub Type 
Single Family Residence
Security 
Security System
Sewer 
Private Sewer
SqFt Above 
3543
SqFt Total 
3543
Style 
Colonial
Water Source 
Private
Zoning 
5
Interior Features
Appliances 
Water HeaterDisposalMicrowaveENERGY STAR Qualified RefrigeratorENERGY STAR Qualified DryerENERGY STAR Qualified DishwasherENERGY STAR Qualified WasherRange HoodWater SoftenerCooktopOvenPlumbed For Ice Maker
Basement 
FullWalk-Out AccessInterior EntrySump PumpConcreteUnfinished
Cooling 
Central AirDualZoned
Electric 
Circuit Breakers200+ Amp Service
Fireplace 
Yes
Fireplace Features 
Living Room
Fireplaces 
1
Flooring 
WoodTile
Heating 
Forced AirBaseboardOilZoned
Interior 
Cathedral Ceiling(s)Central VacuumWired for SoundHigh Speed InternetPantryWalk-In Closet(s)Open FloorplanRecessed Lighting
Laundry Features 
Laundry ClosetElectric Dryer HookupWasher Hookup
Spa 
Yes
Window Features 
Insulated WindowsStorm Window(s)
Bathroom 1 
Dimensions - 6x6Level - MainArea - 36
Bathroom 2 
Dimensions - 15x12Level - SecondArea - 180
Bathroom 3 
Dimensions - 9x6Level - SecondArea - 54
Bedroom 2 
Dimensions - 11x15Level - SecondArea - 165
Bedroom 3 
Dimensions - 13x14Level - SecondArea - 182
Bedroom 4 
Dimensions - 13x11Level - SecondArea - 143
Dining Room 
Dimensions - 13x15Level - MainArea - 195
Kitchen 
Dimensions - 21x17Level - MainArea - 357
Living Room 
Dimensions - 16x24Level - MainArea - 384
Master Bedroom 
Dimensions - 20x13Level - SecondArea - 260
Save
Ask
Tour
Hide
Share
Exterior Features
Construction Details 
Frame
Exterior 
Rain Gutters
Fencing 
FencedStone
Lot Features 
ClearedLevelLandscaped
Patio And Porch 
DeckPatio
Pool Features 
In GroundHeatedPrivate
Private Pool 
Yes
Roof 
Shingle
Spa 
Yes
Spa Features 
BathPrivate
View 
Scenic
Waterview 
Scenic
Windows/Doors 
Insulated WindowsStorm Window(s)
Community Features
Accessibility Features 
Therapeutic Whirlpool
Community Features 
PoolParkStable(s)Sidewalks
Financing Terms Available 
Contract
Roads 
Paved
Schools
School District
Unknown
Elementary School
Memorial School
Middle School
Miscoe Hill Middle School
High School
Nipmuc Regional High School
Listing courtesy of Amy Bisson of Lamacchia Realty, Inc.


The property listing data and information, or the Images, set forth herein were provided to MLS Property Information Network, Inc. from third party sources, including sellers, lessors, landlords, and public records, and were compiled by MLS Property Information Network, Inc. The property listing data and information, and the Images, are for the personal, non-commercial use of consumers having a good faith interest in purchasing, leasing or renting listed properties of the type displayed to them and may not be used for any purpose other than to identify prospective properties which such consumers may have a good faith interest in purchasing, leasing or renting. MLS Property Information Network, Inc. and its subscribers disclaim any and all representations and warranties as to the accuracy of the property listing data and information, or as to the accuracy of any of the Images, set forth herein.

Last checked 2026-10-14 09:52 AM UTC

Neighborhood & Commute
Source: Walkscore
Disclosure: Community information and market data powered by Constellation Data Labs. Information is deemed reliable but not guaranteed.
Save
Ask
Tour
Hide
Share