
Crestwood Arms121 Bailey Street B12Worcester, MA 01602
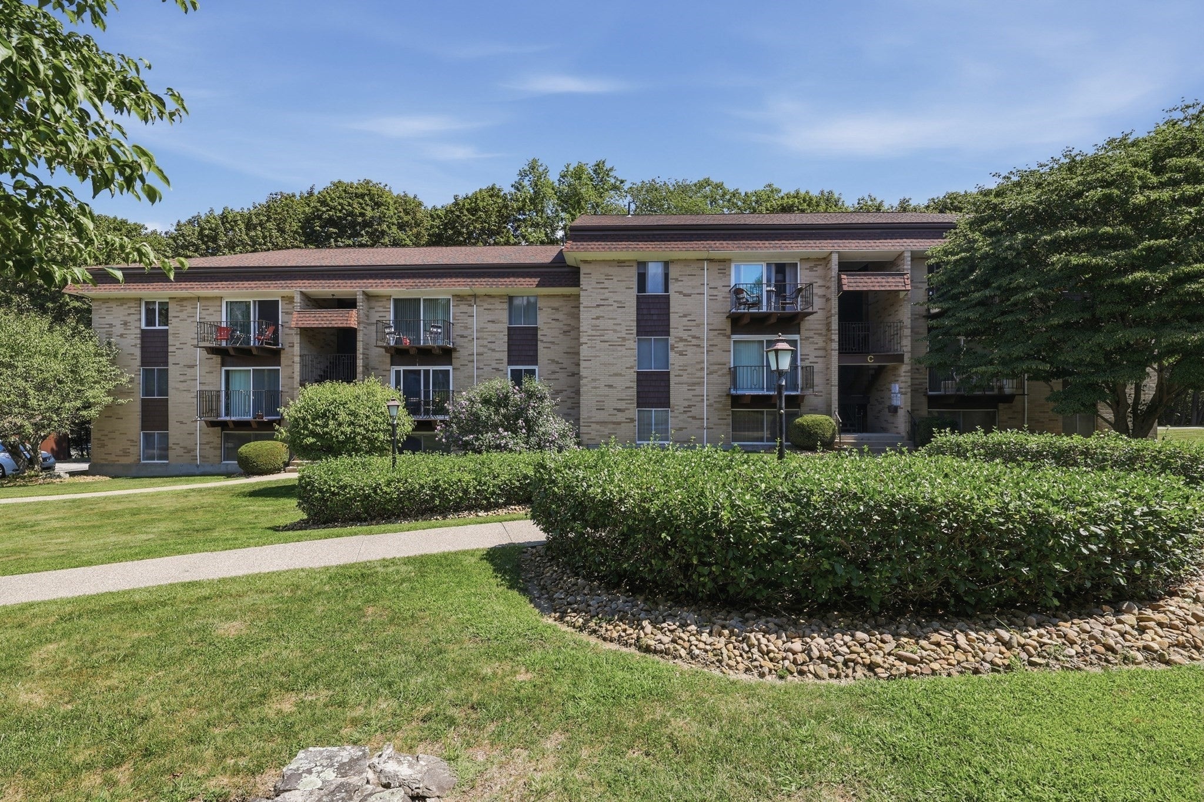
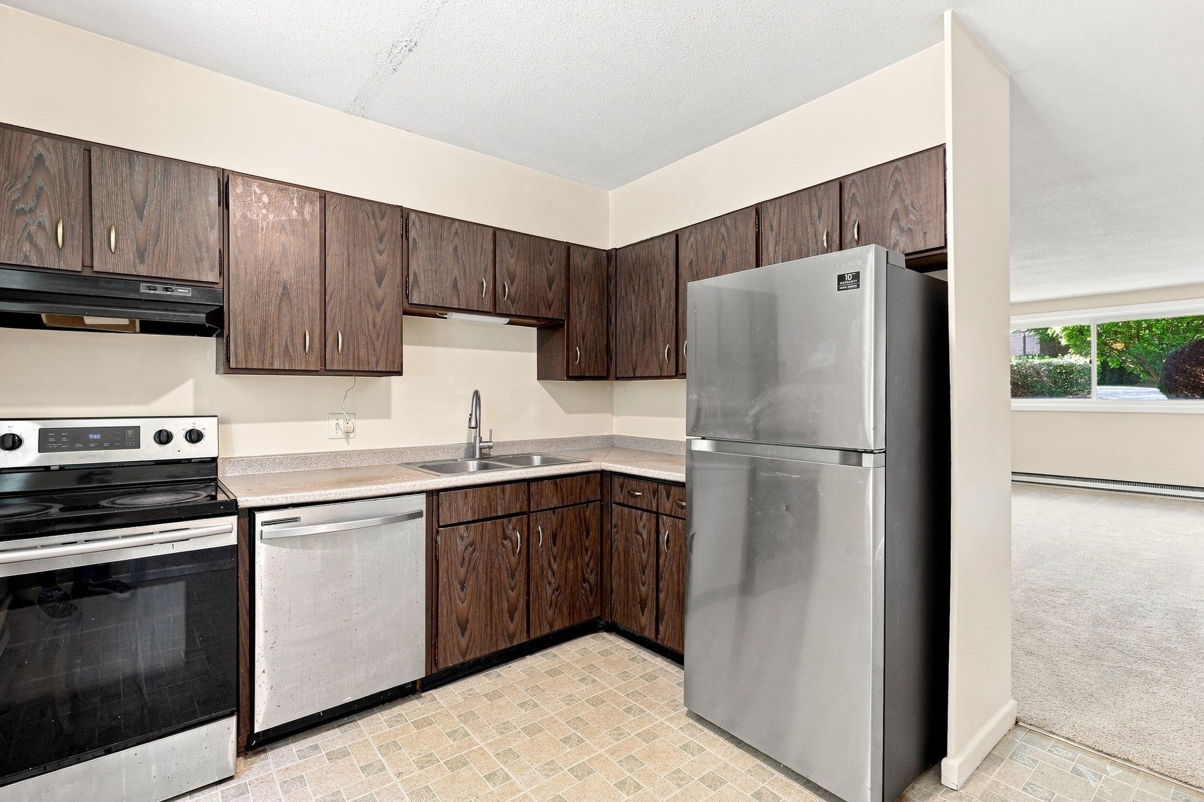
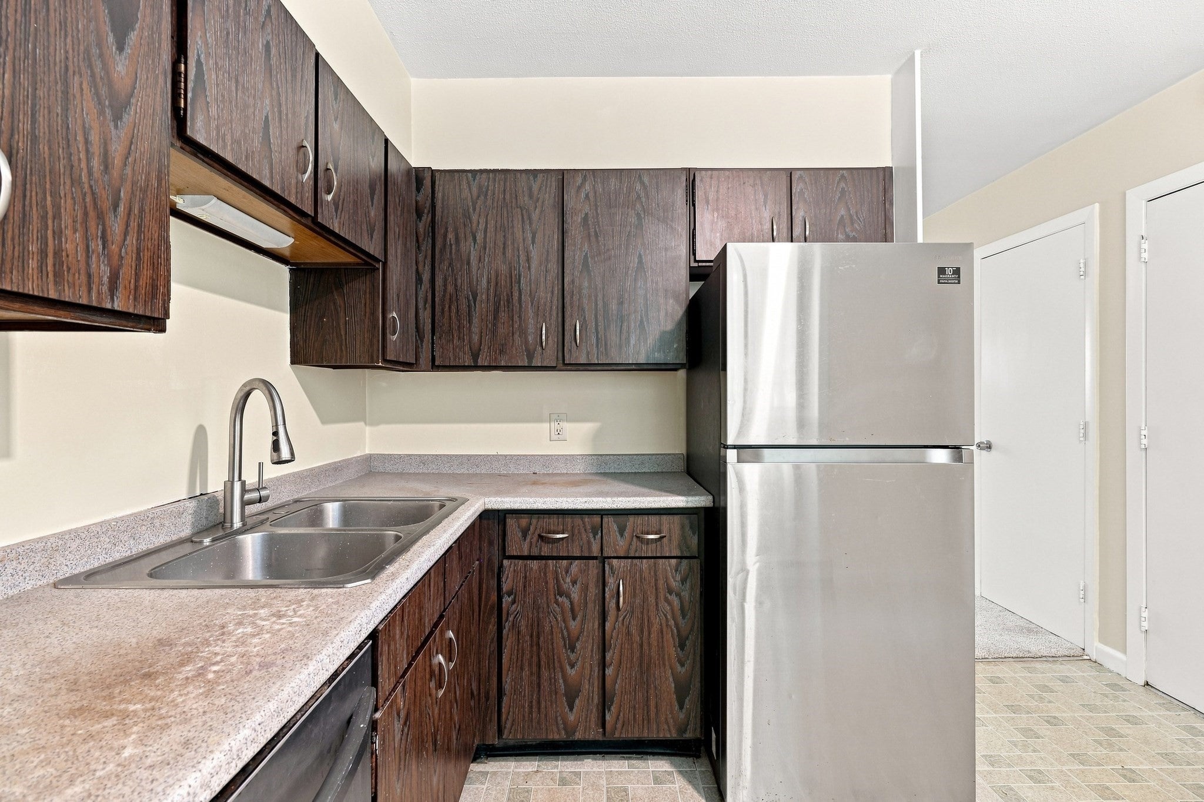
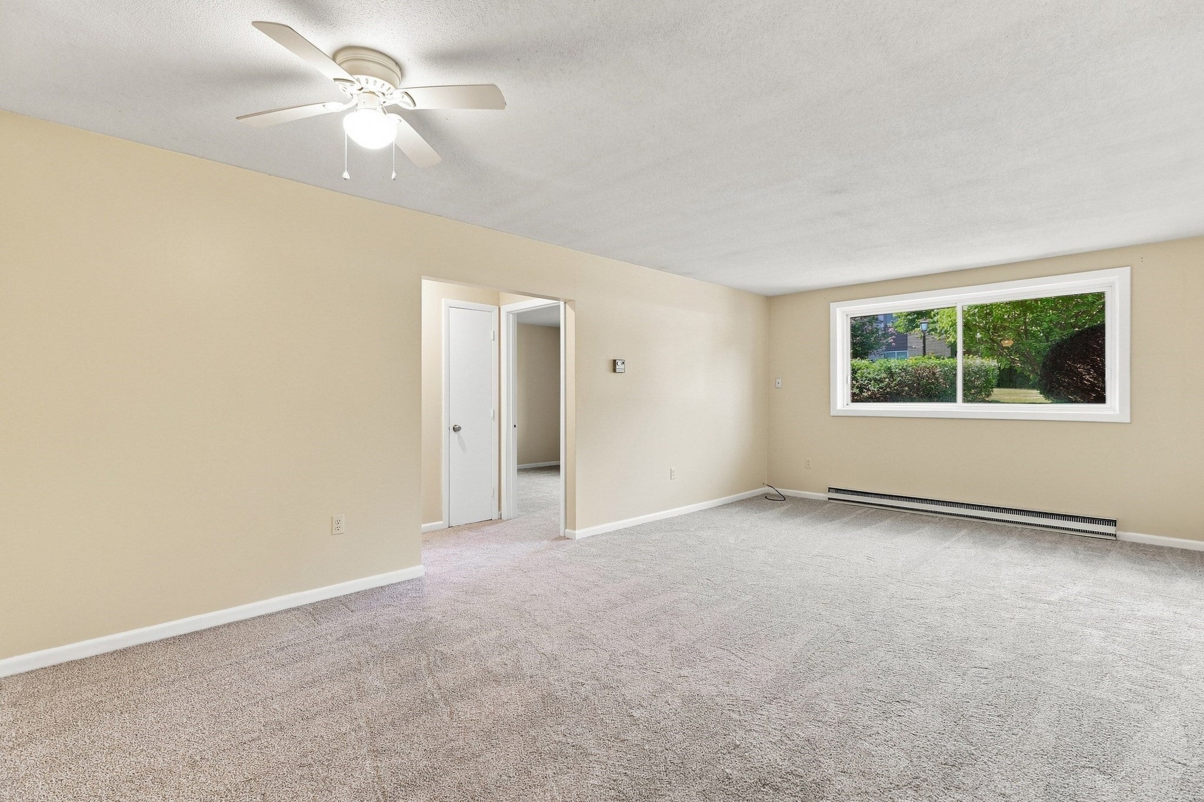
BACK ON MARKET DUE TO BUYER FINANCING. Positioned in Worcester’s Tatnuck area, this condo puts Worcester State University, Assumption University, Tatnuck Square, Elm Park and Newton Hill within easy reach, with Route 9 and I-290 providing connections across the city and beyond. Inside, the single-level unit offers two bedrooms and a generously sized living room with flexibility for a dining area or work-from-home setup. The kitchen features stainless steel appliances and ample cabinetry, while both bedrooms provide comfortable proportions and closet space. A full tiled bath with tub and shower completes the interior. Two parking spaces, laundry in the building and common outdoor space add to the functionality. Set within the established Crestwood Arms community, this is an approachable opportunity for a first-time buyer, downsizer or investor seeking a Worcester location close to recreation, higher education, dining, shopping and commuter routes.
| a week ago | Listing updated with changes from the MLS® | |
| 2 weeks ago | Status changed to Active | |
| 2 months ago | Listing first seen on site |

The property listing data and information, or the Images, set forth herein were provided to MLS Property Information Network, Inc. from third party sources, including sellers, lessors, landlords, and public records, and were compiled by MLS Property Information Network, Inc. The property listing data and information, and the Images, are for the personal, non-commercial use of consumers having a good faith interest in purchasing, leasing or renting listed properties of the type displayed to them and may not be used for any purpose other than to identify prospective properties which such consumers may have a good faith interest in purchasing, leasing or renting. MLS Property Information Network, Inc. and its subscribers disclaim any and all representations and warranties as to the accuracy of the property listing data and information, or as to the accuracy of any of the Images, set forth herein.
Last checked 2026-10-14 11:17 AM UTC