
Paradise Village119 Heath Street 2Somerville, MA 02145
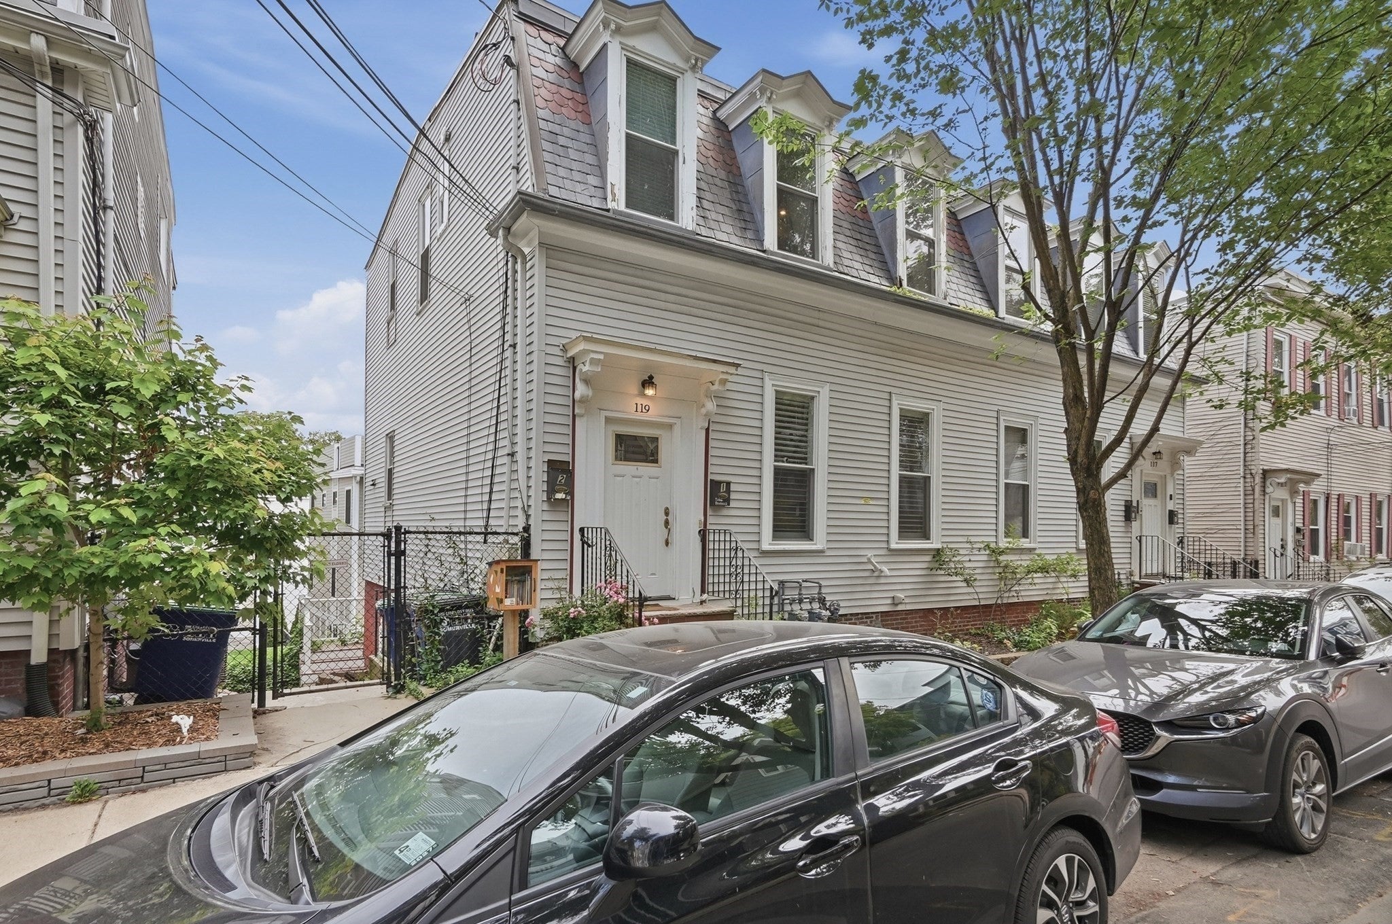
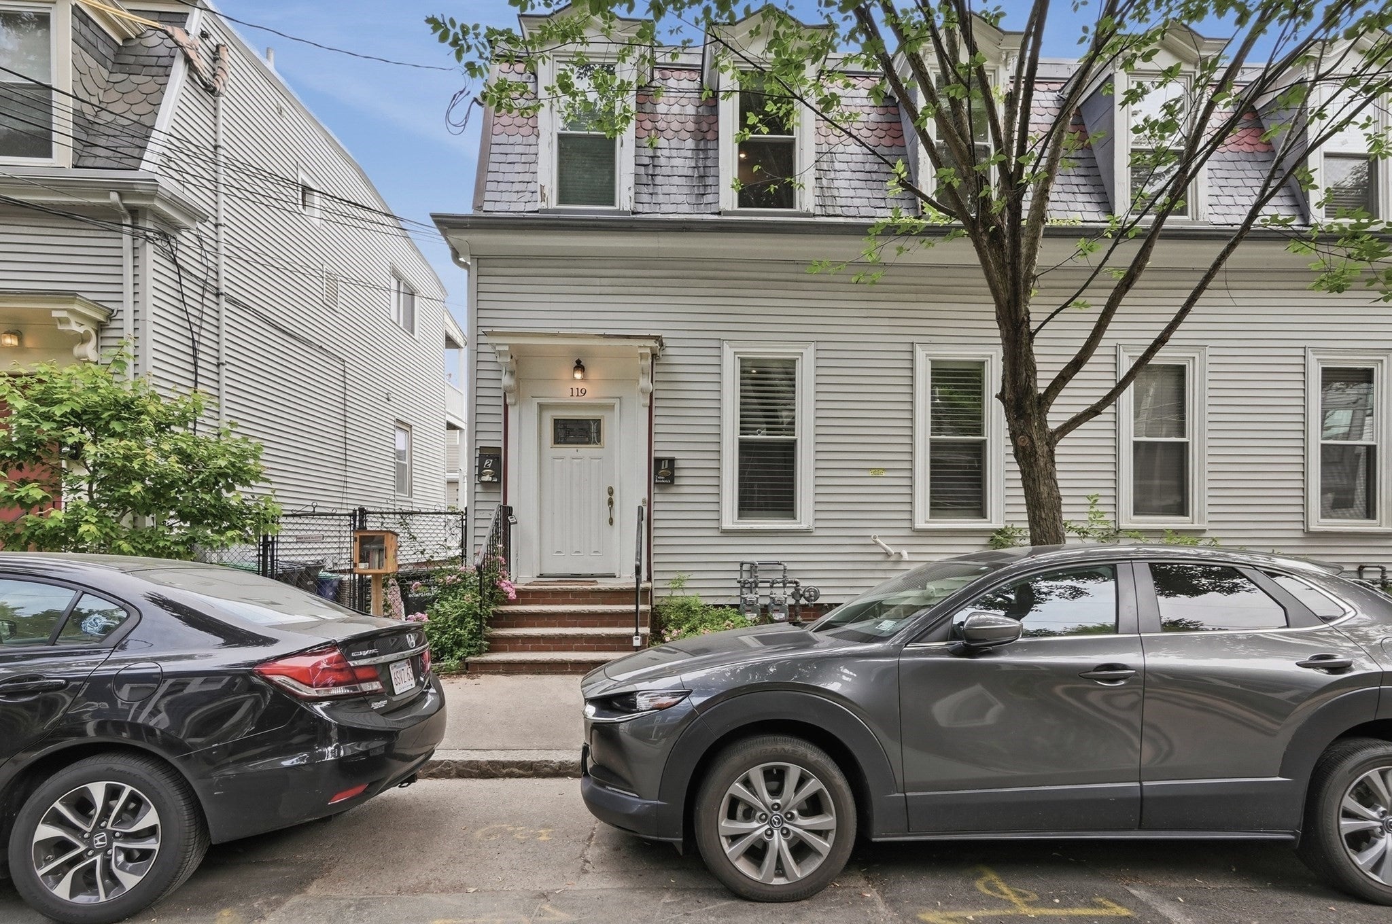
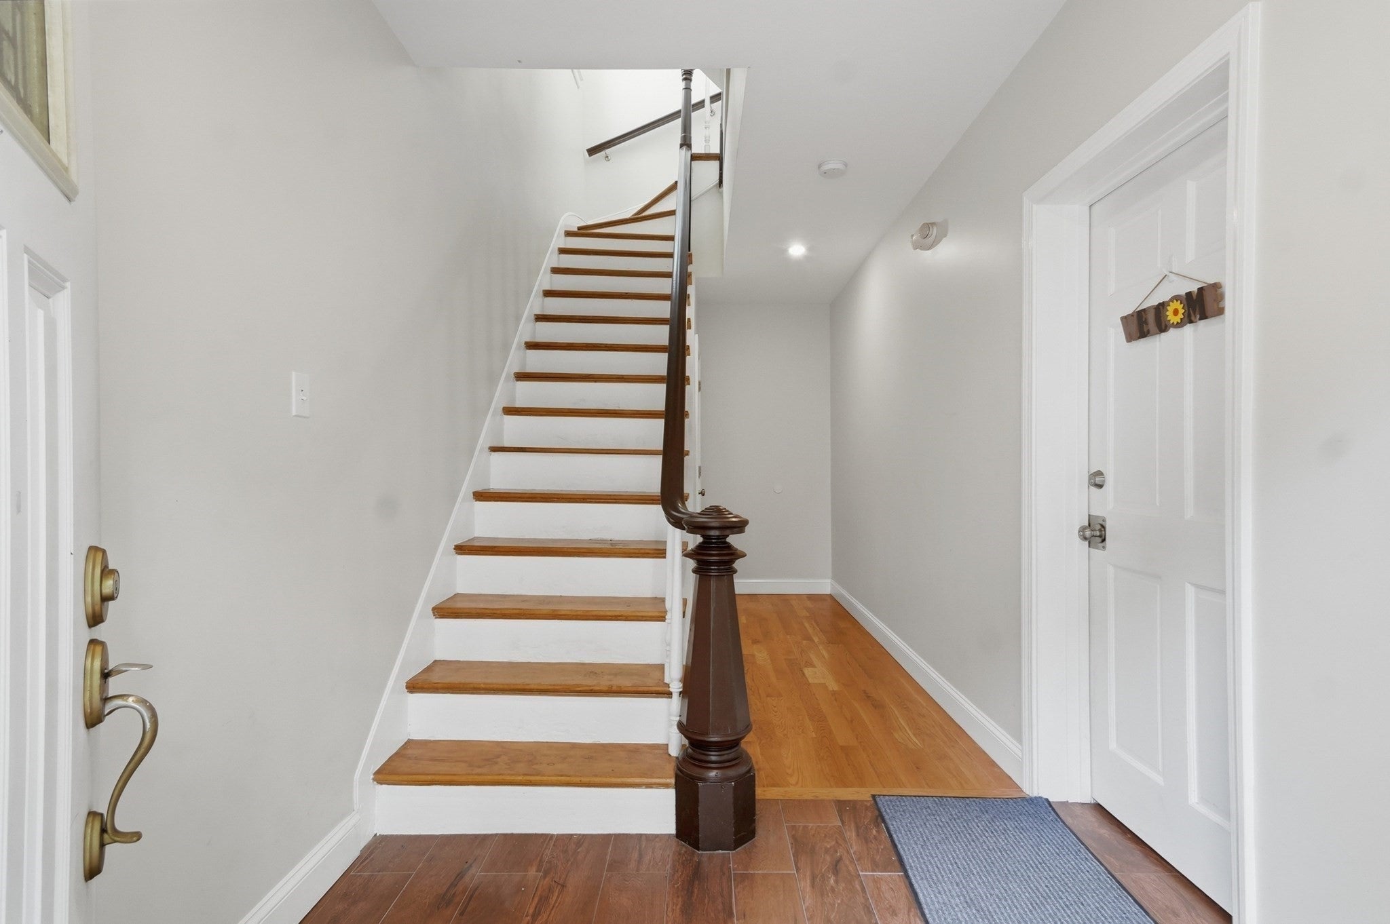

Welcome to this immaculate 1-bedroom, 1-bath townhouse offering top-floor style and refined finishes in one of Somerville's most accessible neighborhoods—located less than a mile from the vibrant shopping, dining, and entertainment at Assembly Row! Gleaming hardwood floors draw a warm line throughout the home, highlighted by lofty cathedral ceilings in the living room, crisp trim, recessed lighting, and central air for year-round comfort. The bright, gourmet kitchen is designed for both cooking and entertaining, featuring rich granite counters, tile flooring, stainless steel appliances, a gas stove, and a central stone-topped island that serves as a natural anchor for prep work and casual seating. Off the primary suite, a glass paned door leads out to your private composite deck—an ideal outdoor retreat. The beautifully appointed tile bath includes a double vanity paired with a tub/shower setup. Practical features extend to the lower level, where a dedicated laundry and storage room is outfitted with bright recessed lighting. Outside, a handsome brick paver driveway provides convenient deeded off-street parking. Outstanding location offering quick access to Route 93, public transportation, bike paths, nearby parks, and all the excitement of Somerville just moments away.
| a week ago | Listing updated with changes from the MLS® | |
| a week ago | Status changed to Pending | |
| 2 months ago | Listing first seen on site |

The property listing data and information, or the Images, set forth herein were provided to MLS Property Information Network, Inc. from third party sources, including sellers, lessors, landlords, and public records, and were compiled by MLS Property Information Network, Inc. The property listing data and information, and the Images, are for the personal, non-commercial use of consumers having a good faith interest in purchasing, leasing or renting listed properties of the type displayed to them and may not be used for any purpose other than to identify prospective properties which such consumers may have a good faith interest in purchasing, leasing or renting. MLS Property Information Network, Inc. and its subscribers disclaim any and all representations and warranties as to the accuracy of the property listing data and information, or as to the accuracy of any of the Images, set forth herein.
Last checked 2026-10-06 02:58 PM UTC