38 Oxford Street, Springfield, MA, 01108

Save
Ask
Tour
Hide
Share
$399,000
117 Days On Site

38 Oxford Street
Springfield, MA 01108

For Sale|Single Family Residence|Active
5
Beds
3
Total Baths
2
Full Baths
1
Partial Bath
2,285
SqFt
$175
/SqFt
1912
Built
Subdivision:
Forest Park
County:
Hampden
Call Now: (855) 510-7653
Is this the listing for you? We can help make it yours.
(855) 510-7653
38 Oxford Street38 Oxford Street38 Oxford Street38 Oxford Street
Save
Ask
Tour
Hide
Share

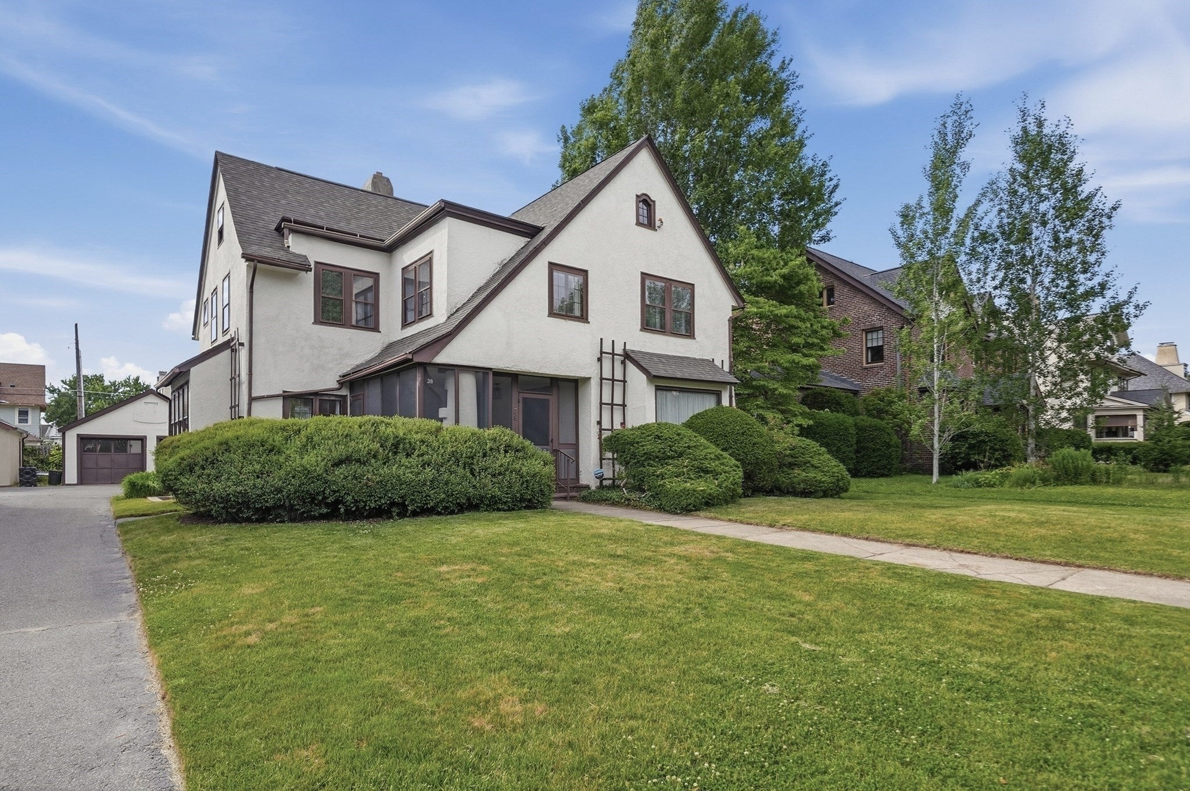
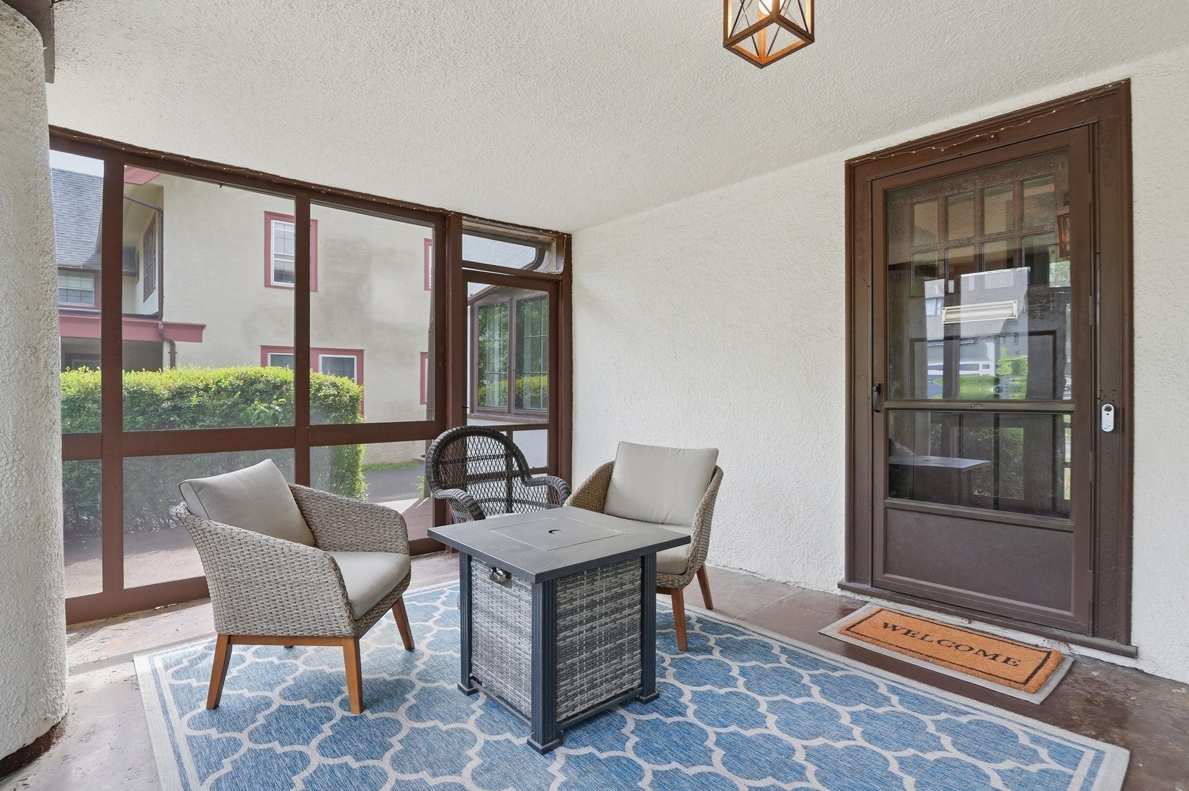
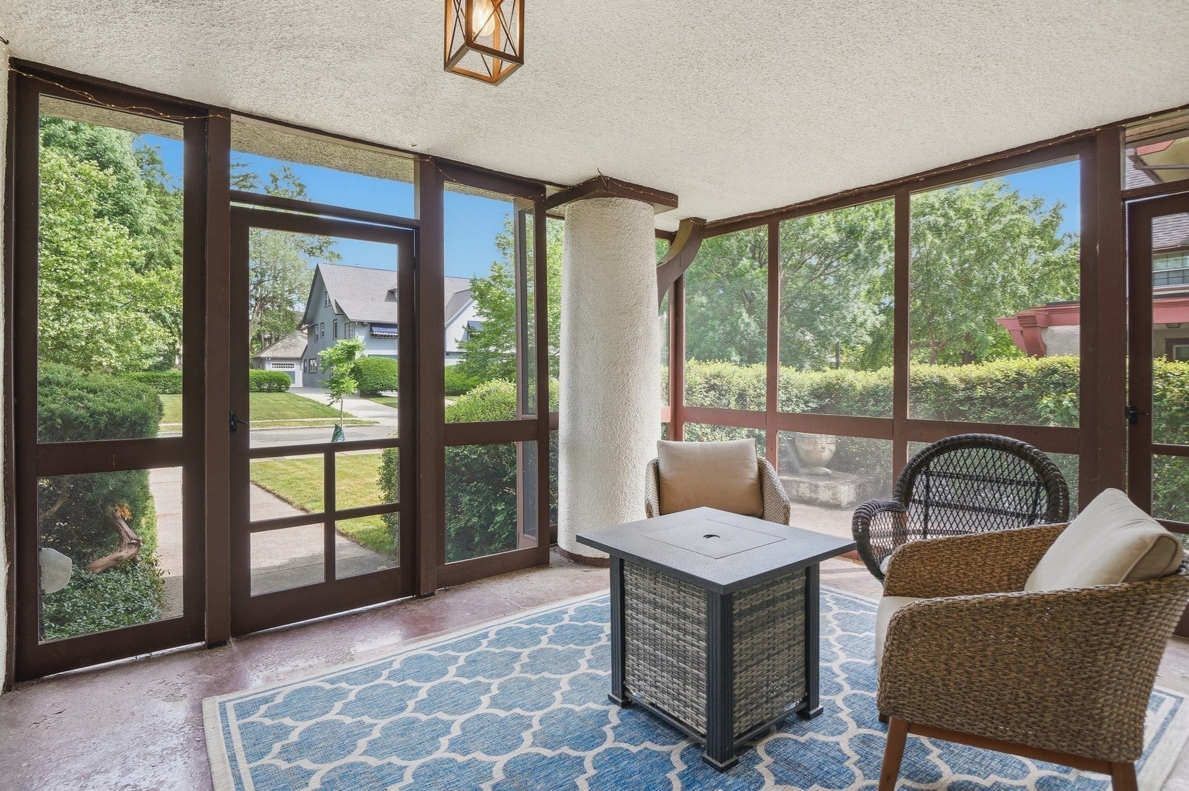
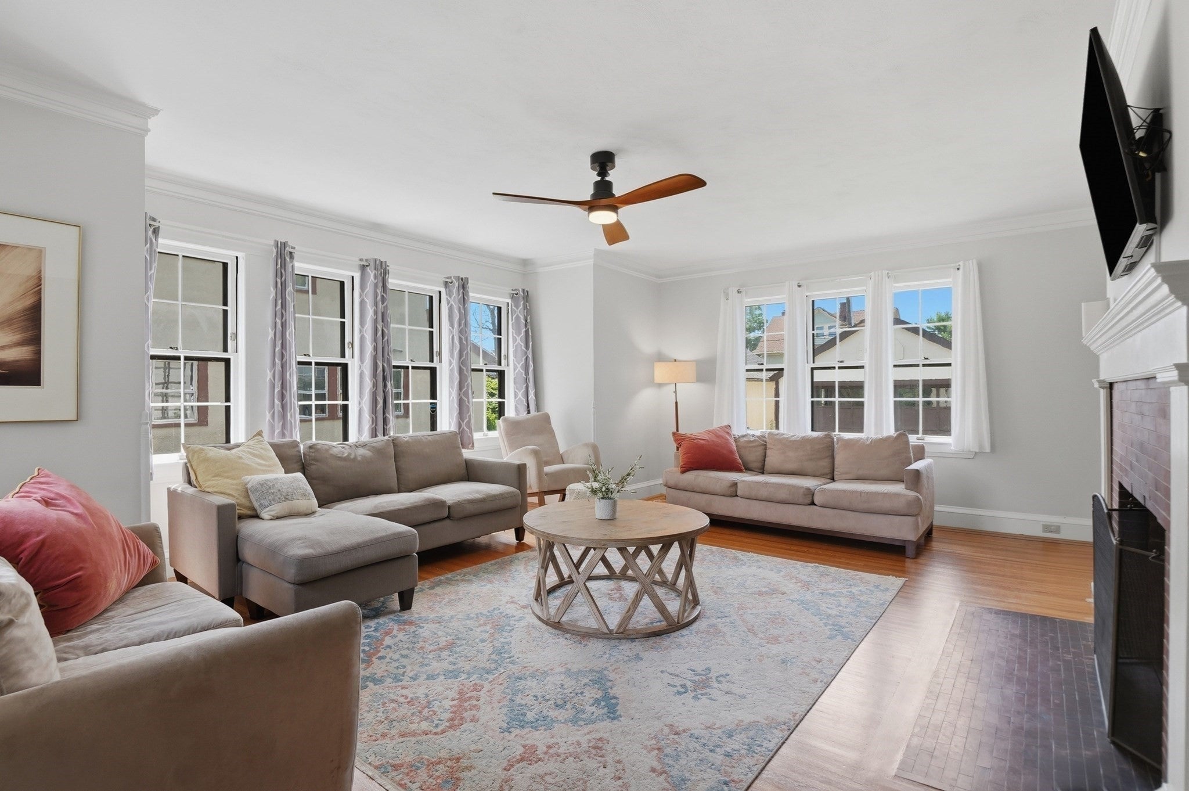
Welcome to this spacious 5 bedroom, 2.5 bathroom Colonial-style home in one of Springfield’s most sought after neighborhoods near Forest Park. This house blends timeless architectural character (front & back staircases) w/ a massive wave of modern upgrades, including central air conditioning. During the last 3 years, the entire 1st & 2nd floors were painted & the breathtaking, original hardwood floors were professionally sanded & beautifully refinished. In addition, a licensed electrician updated most of the outlets throughout the house. Brand new light fixtures & contemporary ceiling fans were installed in almost every room. Professional stucco repairs were completed on two sides of the home & insulation was installed on the 3rd floor. A reverse osmosis water filtration system was installed under the kitchen sink. You'll love relaxing or entertaining on the screened in porch. Enjoy the convenience of the sprinkler system, the detached 2 car garage and the backyard garden areas.

Save
Ask
Tour
Hide
Share
Listing Snapshot
Price 
$399,000
Days On Site 
117 Days
Bedrooms 
5
Inside Area (SqFt) 
2,285 sqft
Total Baths 
3
Full Baths 
2
Partial Baths 
1
Lot Size 
0.2 Acres
Year Built 
1912
MLS® Number 
73537726
Status 
Active
Property Tax 
$5,013
HOA/Condo/Coop Fees 
N/A
Sq Ft Source 
Public Records
Friends & Family
Recent Activity
a week agoListing updated with changes from the MLS®
2 weeks agoPrice changed to $399,000
2 weeks agoStatus changed to Active
4 months agoListing first seen on site
General Features
Acres 
0.2
Disclosures 
Half bath does not have heatbut does have an electrical outlet. Radiator in 3rd floor BR would need to be reconnected to have heat in that room. Buyers and buyers agents to perform due diligence. Some photos may be virtually enhanced. Seller is related to list agent. Seller is licensed agent.
Foundation 
Concrete Perimeter
Garage 
Yes
Garage Spaces 
2
Green Energy Efficient 
Thermostat
Parking 
PavedDetachedShared Driveway
Parking Spaces 
4
Property Sub Type 
Single Family Residence
Sewer 
Public Sewer
SqFt Above 
2285
SqFt Total 
2285
Style 
Colonial
Water Source 
Public
Zoning 
R1
Interior Features
Appliances 
Gas Water HeaterWater HeaterRangeDishwasherDisposalMicrowaveRefrigeratorWasherDryer
Basement 
FullPartially FinishedInterior EntryConcrete
Cooling 
Central Air
Electric 
Circuit Breakers
Fireplace 
Yes
Fireplace Features 
Living Room
Fireplaces 
1
Flooring 
TileLaminateHardwood
Heating 
Natural GasSteam
Interior 
Walk-In Closet(s)Ceiling Fan(s)Beamed Ceilings
Laundry Features 
Gas Dryer HookupWasher HookupIn Basement
Window Features 
Screens
Bathroom 1 
Dimensions - 9x5Level - SecondArea - 45
Bathroom 2 
Dimensions - 8x7Level - SecondArea - 56
Bathroom 3 
Dimensions - 7x4Level - FirstArea - 28
Bedroom 2 
Dimensions - 11x17Level - SecondArea - 187
Bedroom 3 
Dimensions - 15x17Level - SecondArea - 255
Bedroom 4 
Dimensions - 11x14Level - SecondArea - 154
Bedroom 5 
Dimensions - 12x14Level - ThirdArea - 168
Dining Room 
Dimensions - 16x15Level - FirstArea - 240
Kitchen 
Dimensions - 14x13Level - FirstArea - 182
Living Room 
Dimensions - 18x21Level - FirstArea - 378
Master Bedroom 
Dimensions - 13x16Level - SecondArea - 208
Save
Ask
Tour
Hide
Share
Exterior Features
Construction Details 
Frame
Exterior 
Rain GuttersGarden
Patio And Porch 
ScreenedPorch
Roof 
Shingle
Windows/Doors 
Screens
Community Features
Community Features 
Park
Roads 
Paved
Listing courtesy of Patrick Sears of Lamacchia Realty, Inc.


The property listing data and information, or the Images, set forth herein were provided to MLS Property Information Network, Inc. from third party sources, including sellers, lessors, landlords, and public records, and were compiled by MLS Property Information Network, Inc. The property listing data and information, and the Images, are for the personal, non-commercial use of consumers having a good faith interest in purchasing, leasing or renting listed properties of the type displayed to them and may not be used for any purpose other than to identify prospective properties which such consumers may have a good faith interest in purchasing, leasing or renting. MLS Property Information Network, Inc. and its subscribers disclaim any and all representations and warranties as to the accuracy of the property listing data and information, or as to the accuracy of any of the Images, set forth herein.

Last checked 2026-10-13 08:45 AM UTC

Neighborhood & Commute
Source: Walkscore
Disclosure: Community information and market data powered by Constellation Data Labs. Information is deemed reliable but not guaranteed.
Save
Ask
Tour
Hide
Share