
Save
Ask
Tour
Hide
$315,000
21 Days On Site
84 Lillian StPittsfield, MA 01201
Single Family Residence|Pending
3
Beds
2
Total Baths
2
Full Baths
1,770
SqFt
$178
/SqFt
1950
Built
County:
Berkshire
Listing courtesy of Anthony W Riello of Lamacchia Realty, Inc. - Dalton (413) 770-6384
Call Now: (855) 510-7653
Is this the listing for you? We can help make it yours.
(855) 510-7653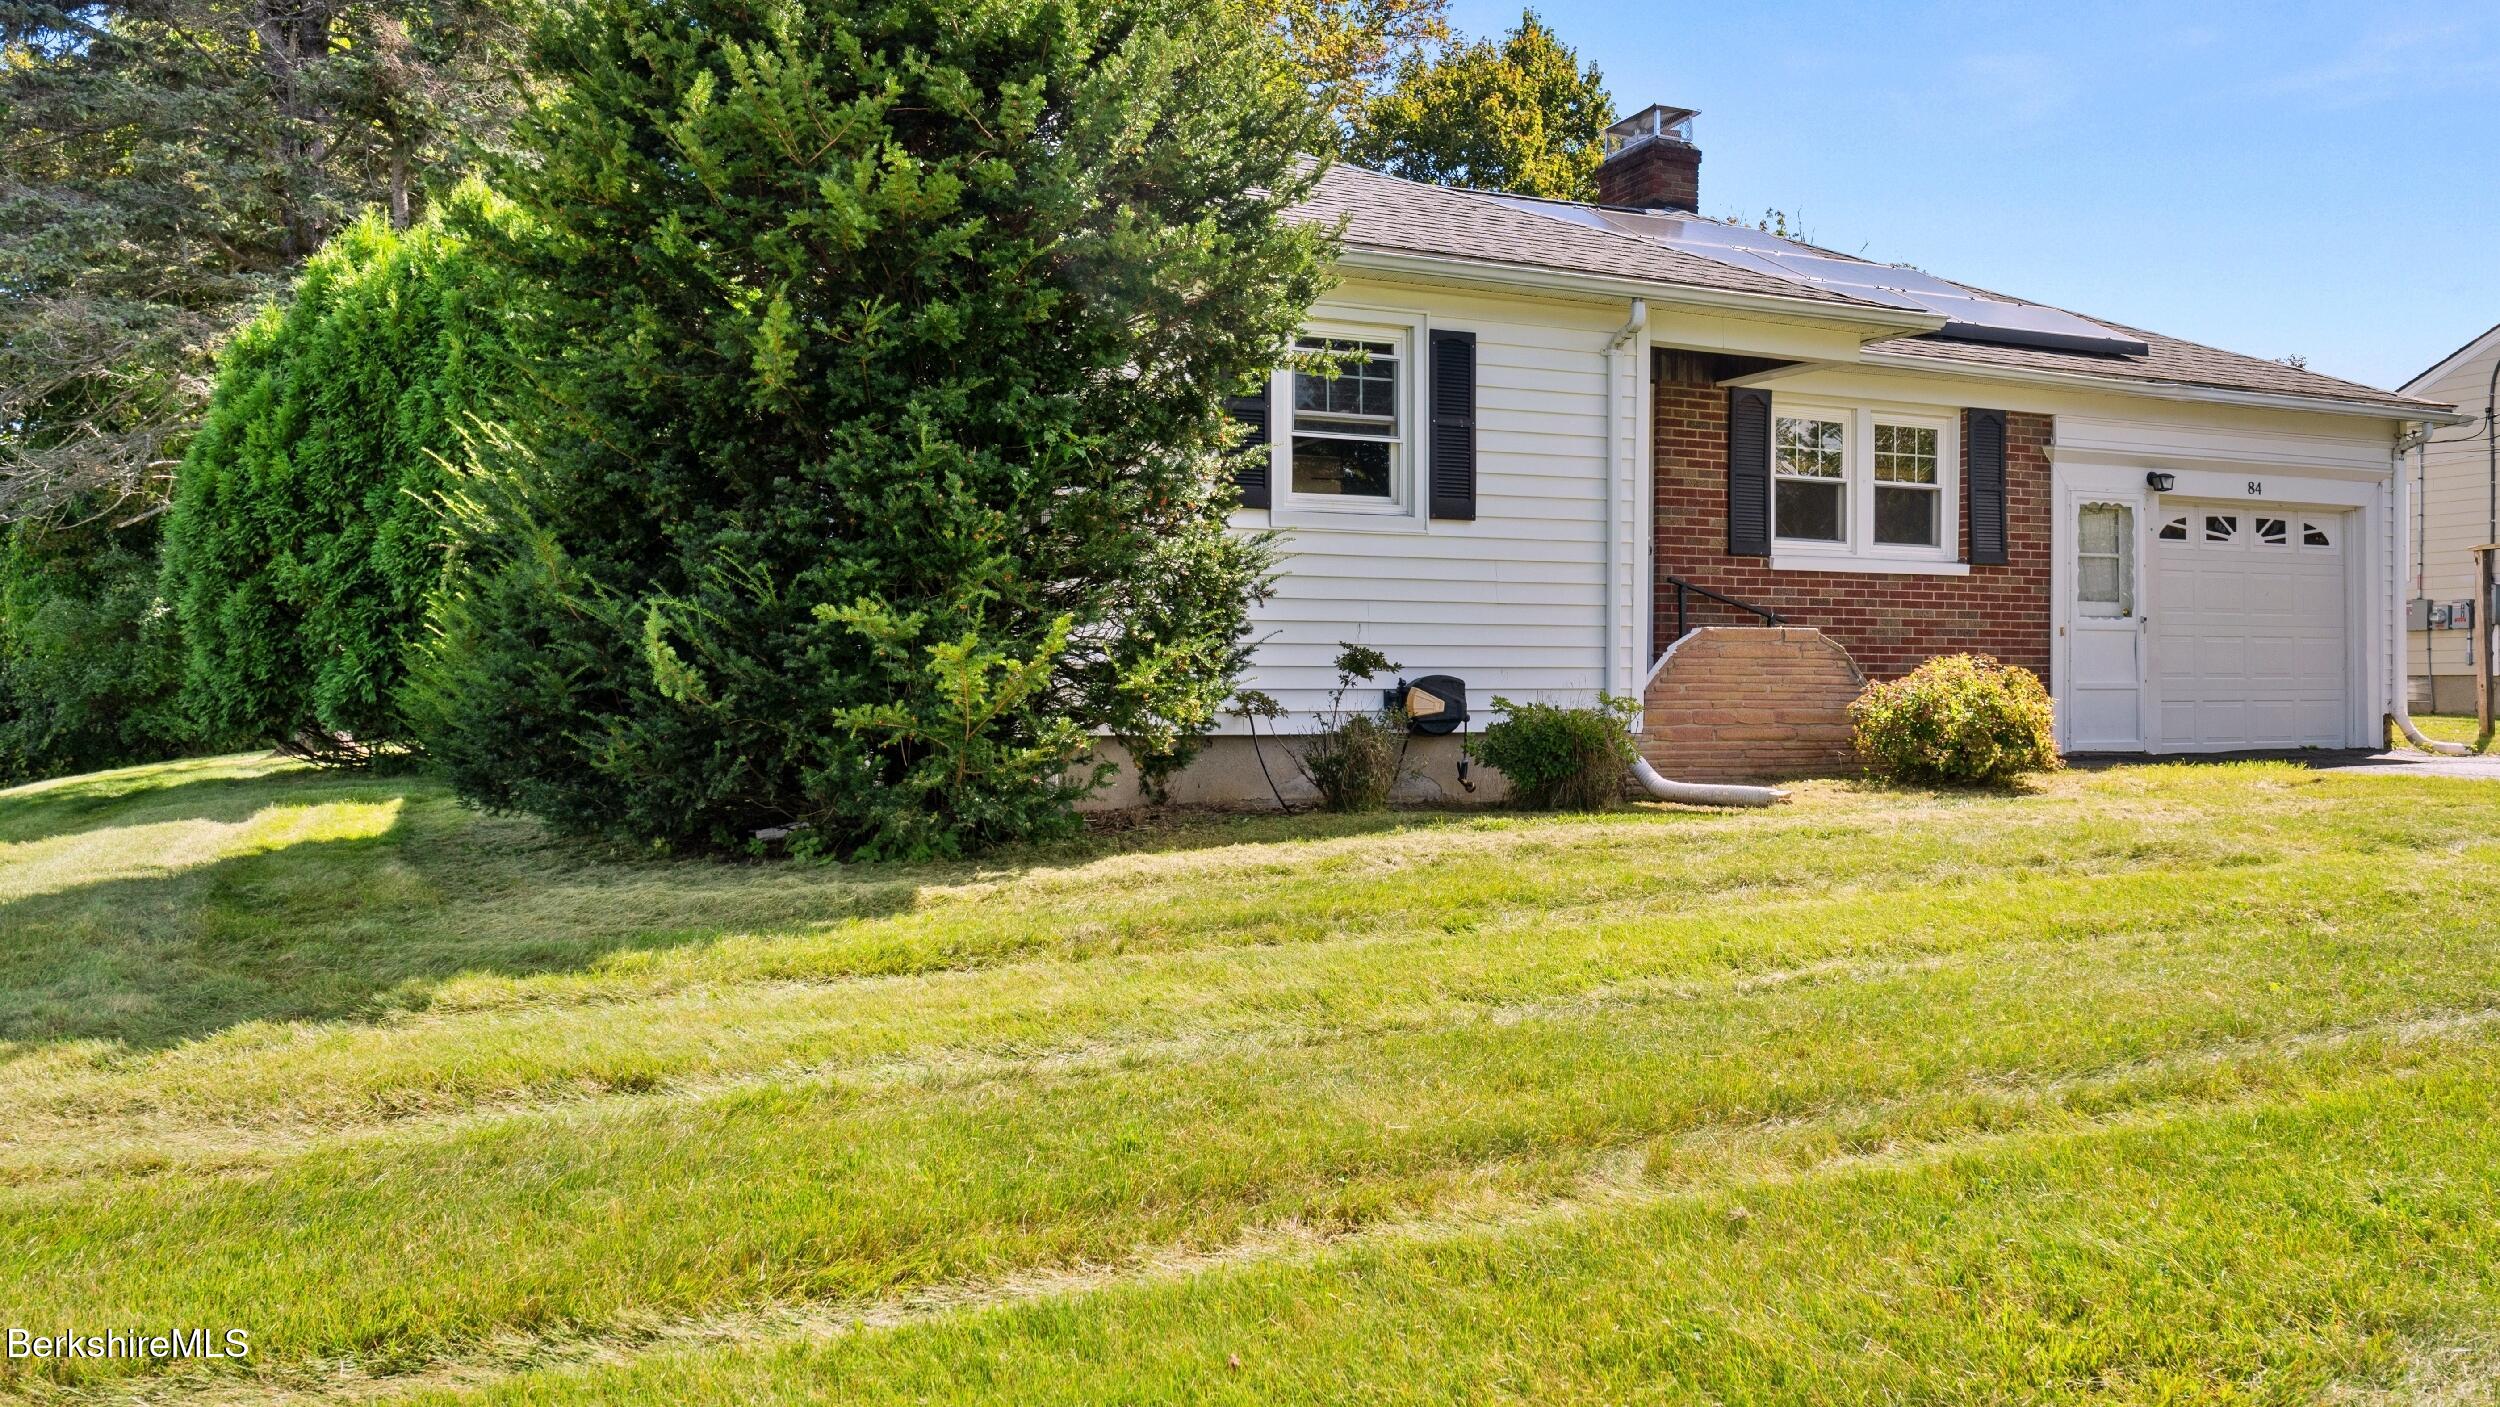
Save
Ask
Tour
Hide
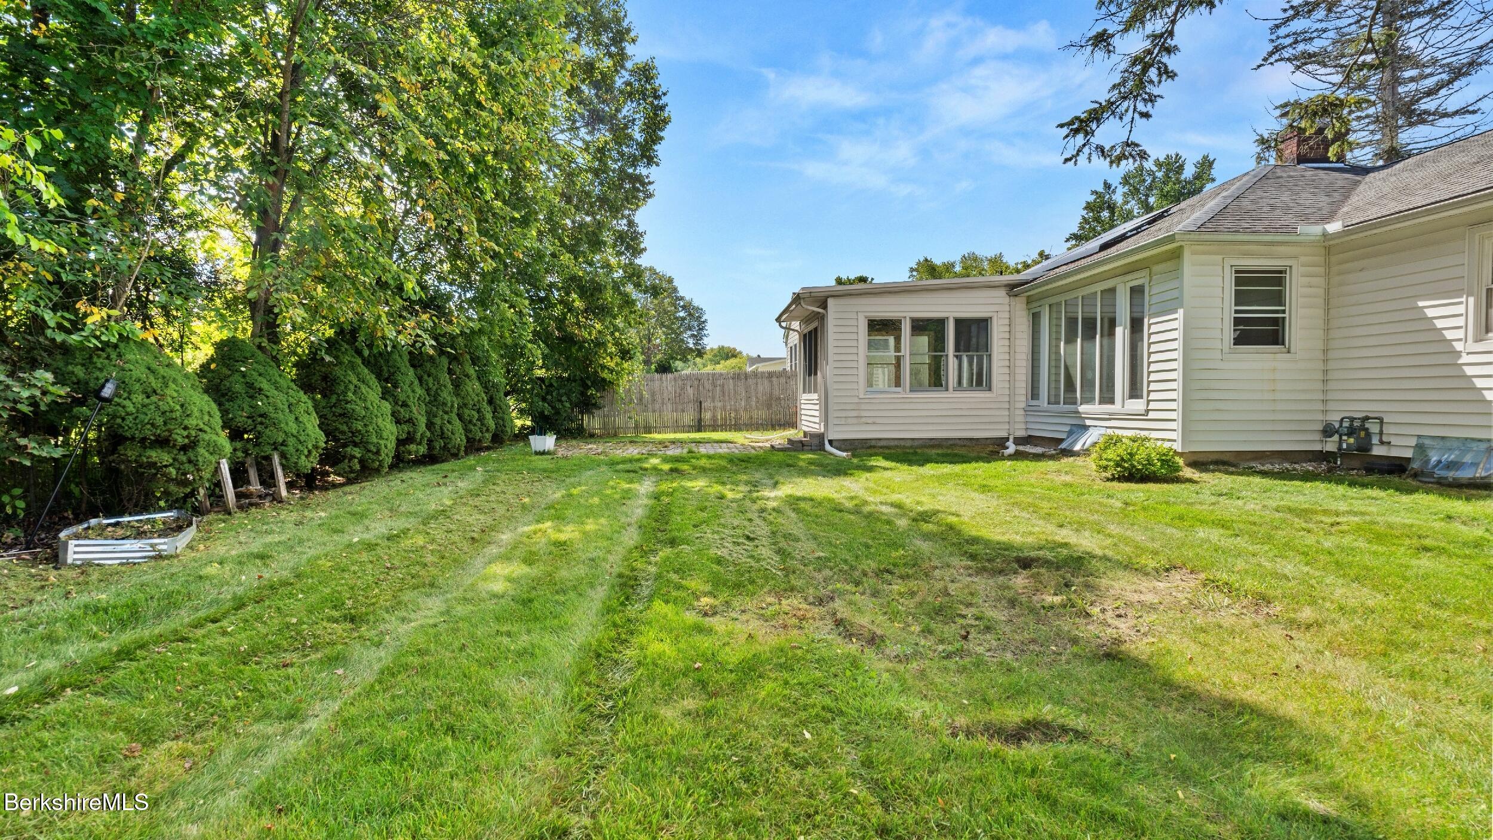
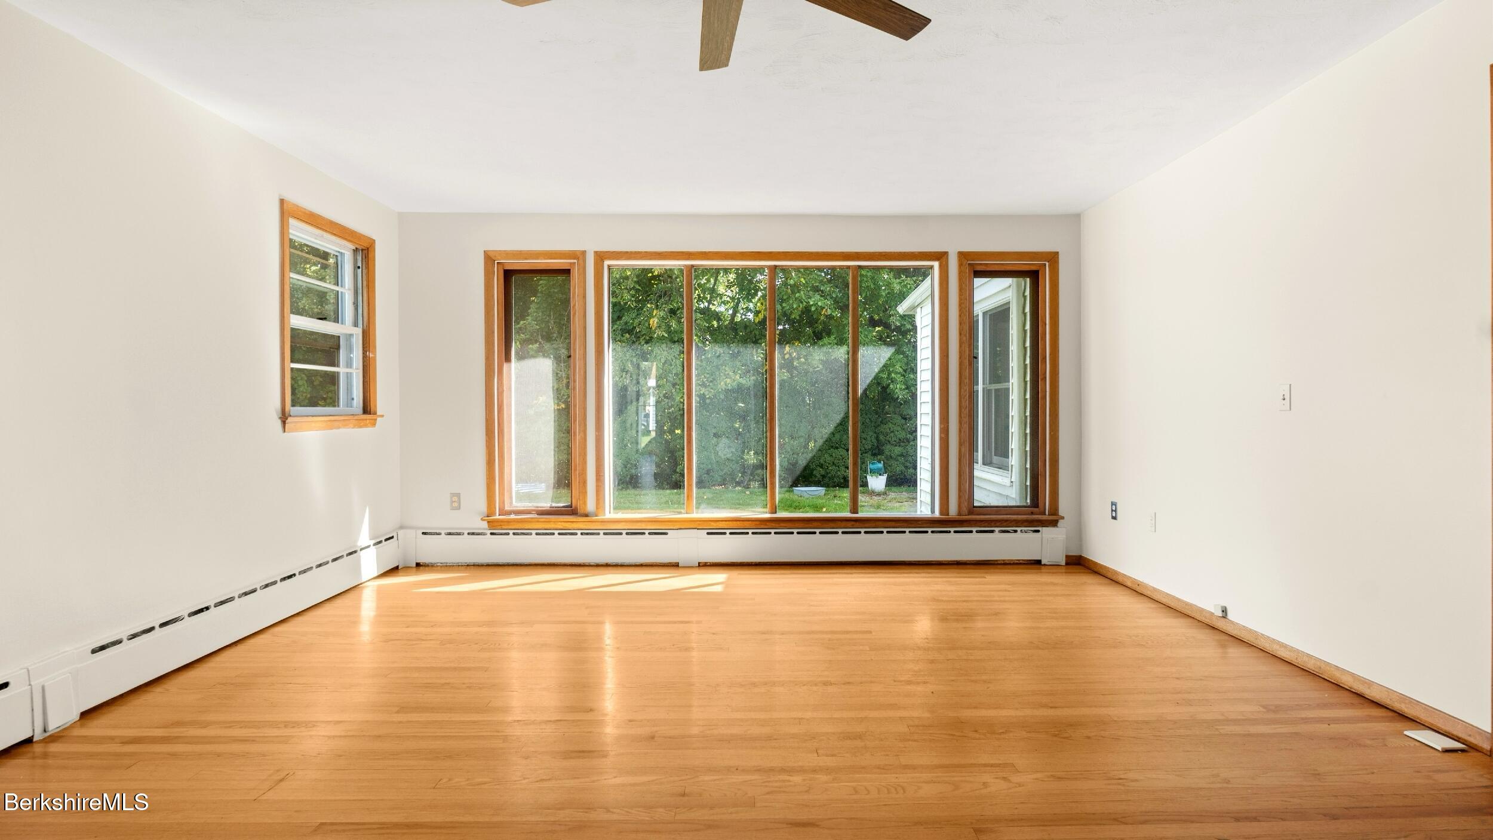
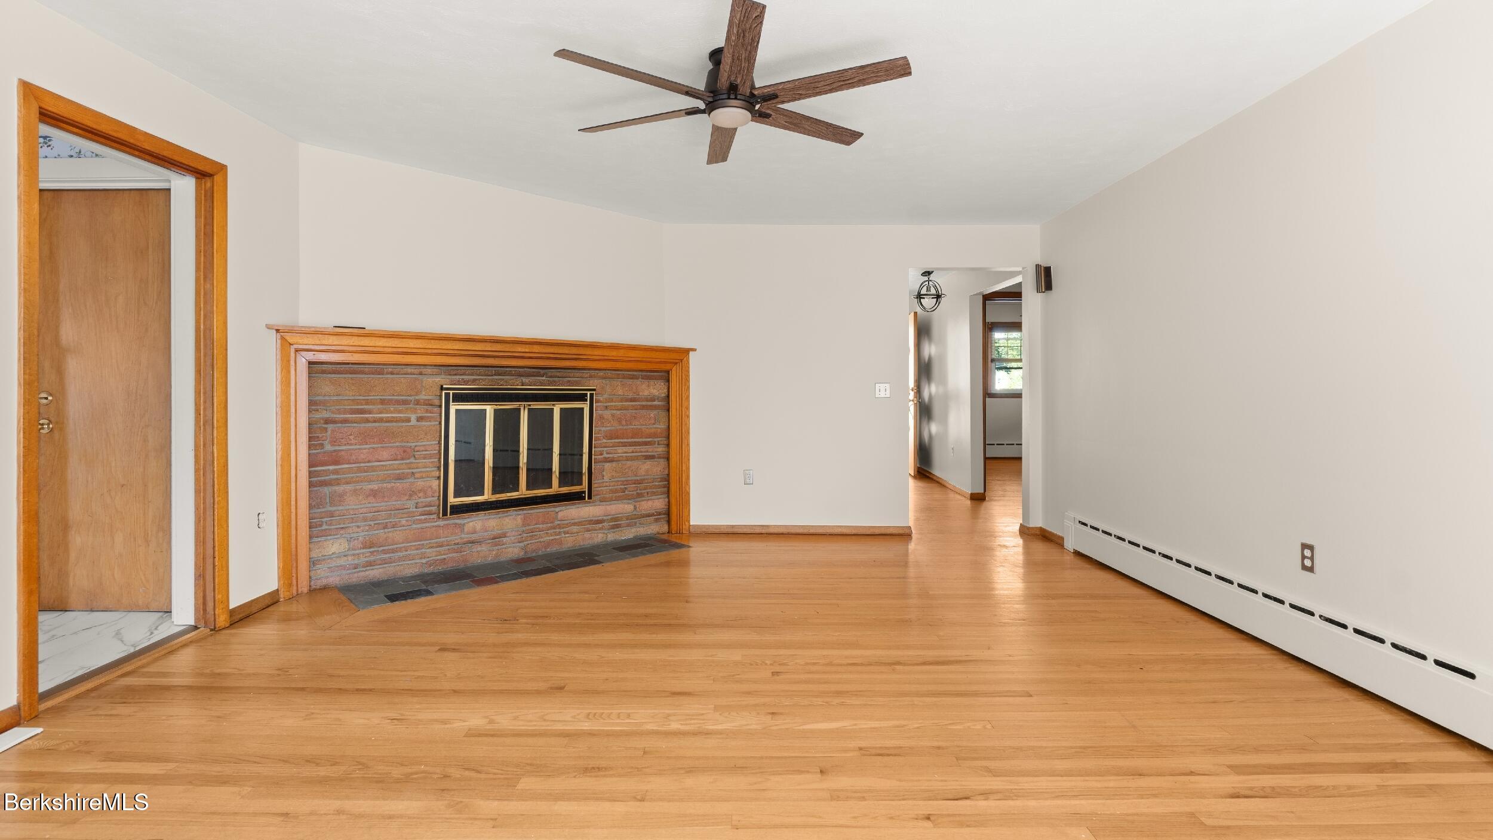
Welcome to 84 Lillian St., a charming 3-bedroom, 2-bath home situated on a corner lot in Southeast Pittsfield. Warm wood floors add character throughout the comfortable and inviting living spaces. The home offers three bedrooms, a garage, and a full basement with a bathroom, providing excellent potential for additional living, recreation, workshop, or storage space. The corner lot offers a nice sense of openness and outdoor space. Conveniently located near shopping, dining, schools, and all that the Berkshires have to offer. A solid home with plenty of opportunity--come see the possibilities and make it your own!
Save
Ask
Tour
Hide
Listing Snapshot
Price
$315,000
Days On Site
21 Days
Bedrooms
3
Inside Area (SqFt)
1,770 sqft
Total Baths
2
Full Baths
2
Partial Baths
N/A
Lot Size
0.16 Acres
Year Built
1950
MLS® Number
250947
Status
Pending
Property Tax
$4,795
HOA/Condo/Coop Fees
N/A
Sq Ft Source
Assessor
Friends & Family
Recent Activity
| 4 days ago | Listing updated with changes from the MLS® | |
| 4 days ago | Status changed to Pending | |
| 3 weeks ago | Listing first seen on site |
General Features
Acres
0.16
Attached Garage
Yes
Garage
Yes
Garage Spaces
1
Parking
Off StreetAttached
Property Sub Type
Single Family Residence
Sewer
Public Sewer
SqFt Total
1770
Style
Ranch
Utilities
Cable Available
Water Source
Public
Zoning
Residential
Interior Features
Appliances
DishwasherMicrowaveRangeRefrigerator
Basement
ConcreteUnfinishedSump PumpFull
Electric
100 Amp Service
Fireplace Features
Wood Burning
Fireplaces
2
Flooring
Ceramic TileWood
Heating
Natural GasHot Water
Bedroom 1
Level - First
Bedroom 2
Level - First
Bedroom 3
Level - First
Bonus Room
Level - Basement
Full Bathroom
Level - First
Kitchen
Level - First
Laundry
Level - Basement
Living Room
Level - First
Sunroom
Level - First
Three-Quarter Bathroom
Level - Basement
Utility Room
Level - Basement
Save
Ask
Tour
Hide
Exterior Features
Lot Features
Corner Lot
Roof
Fiberglass
Community Features
Community Features
Curbs
MLS Area
Middle Registry
Schools
School District
Unknown
Elementary School
Egremont
Middle School
Herberg (5&6) Reid (7&8)
High School
Pittsfield
Listing courtesy of Anthony W Riello of Lamacchia Realty, Inc. - Dalton (413) 770-6384

Listing information is provided by Participants of the Berkshire County Board of Realtors MLS. IDX information is provided exclusively for personal, non-commercial use, and may not be used for any purpose other than to identify prospective properties consumers may be interested in purchasing. Information is deemed reliable but not guaranteed. Copyright 2026, Berkshire County Board of Realtors MLS.
Data last updated at: 2026-10-16 11:41 AM UTC
Neighborhood & Commute
Source: Walkscore
Disclosure: Community information and market data powered by Constellation Data Labs. Information is deemed reliable but not guaranteed.
Save
Ask
Tour
Hide
Did you know? You can invite friends and family to your search. They can join your search, rate and discuss listings with you.