
Save
Ask
Tour
Hide
$249,900
25 Days On Site
41 Prospect StNorth Adams, MA 01247
For Sale|Single Family Residence|Active
4
Beds
2
Total Baths
2
Full Baths
2,172
SqFt
$115
/SqFt
1900
Built
County:
Berkshire
Listing courtesy of Michele M Purcell of Lamacchia Realty, Inc. - Dalton (413) 441-2879
Call Now: (855) 510-7653
Is this the listing for you? We can help make it yours.
(855) 510-7653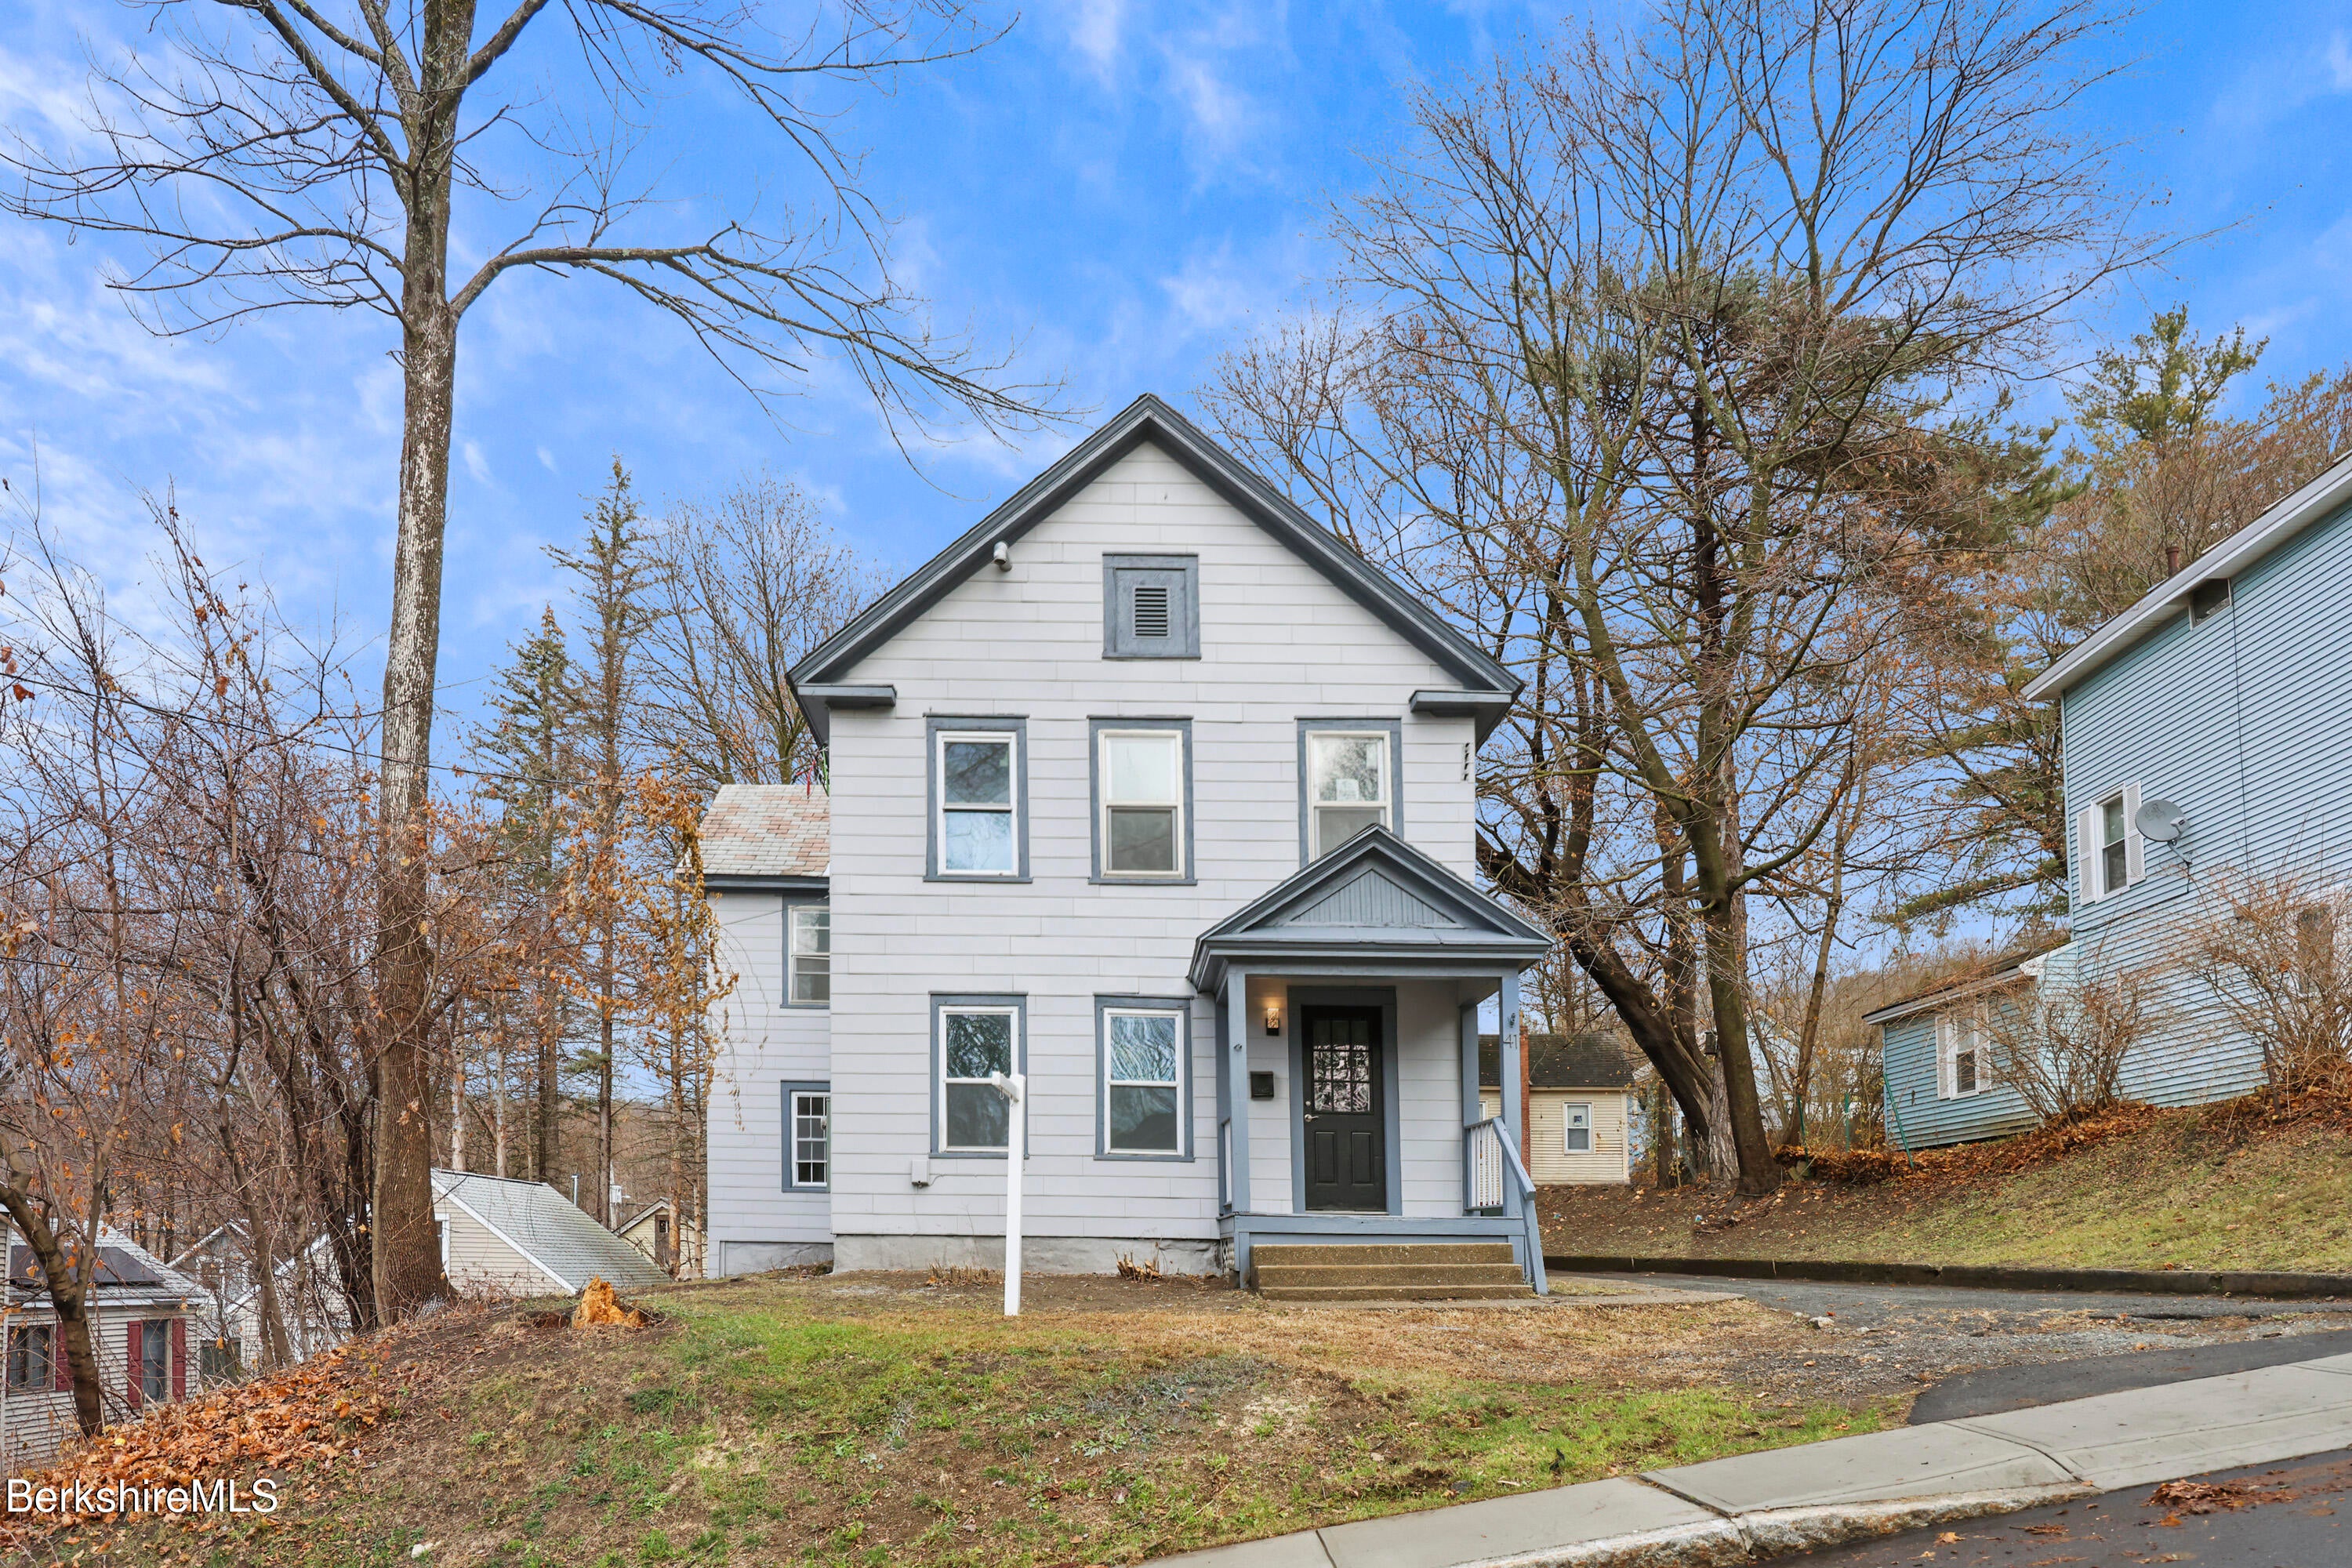
Save
Ask
Tour
Hide
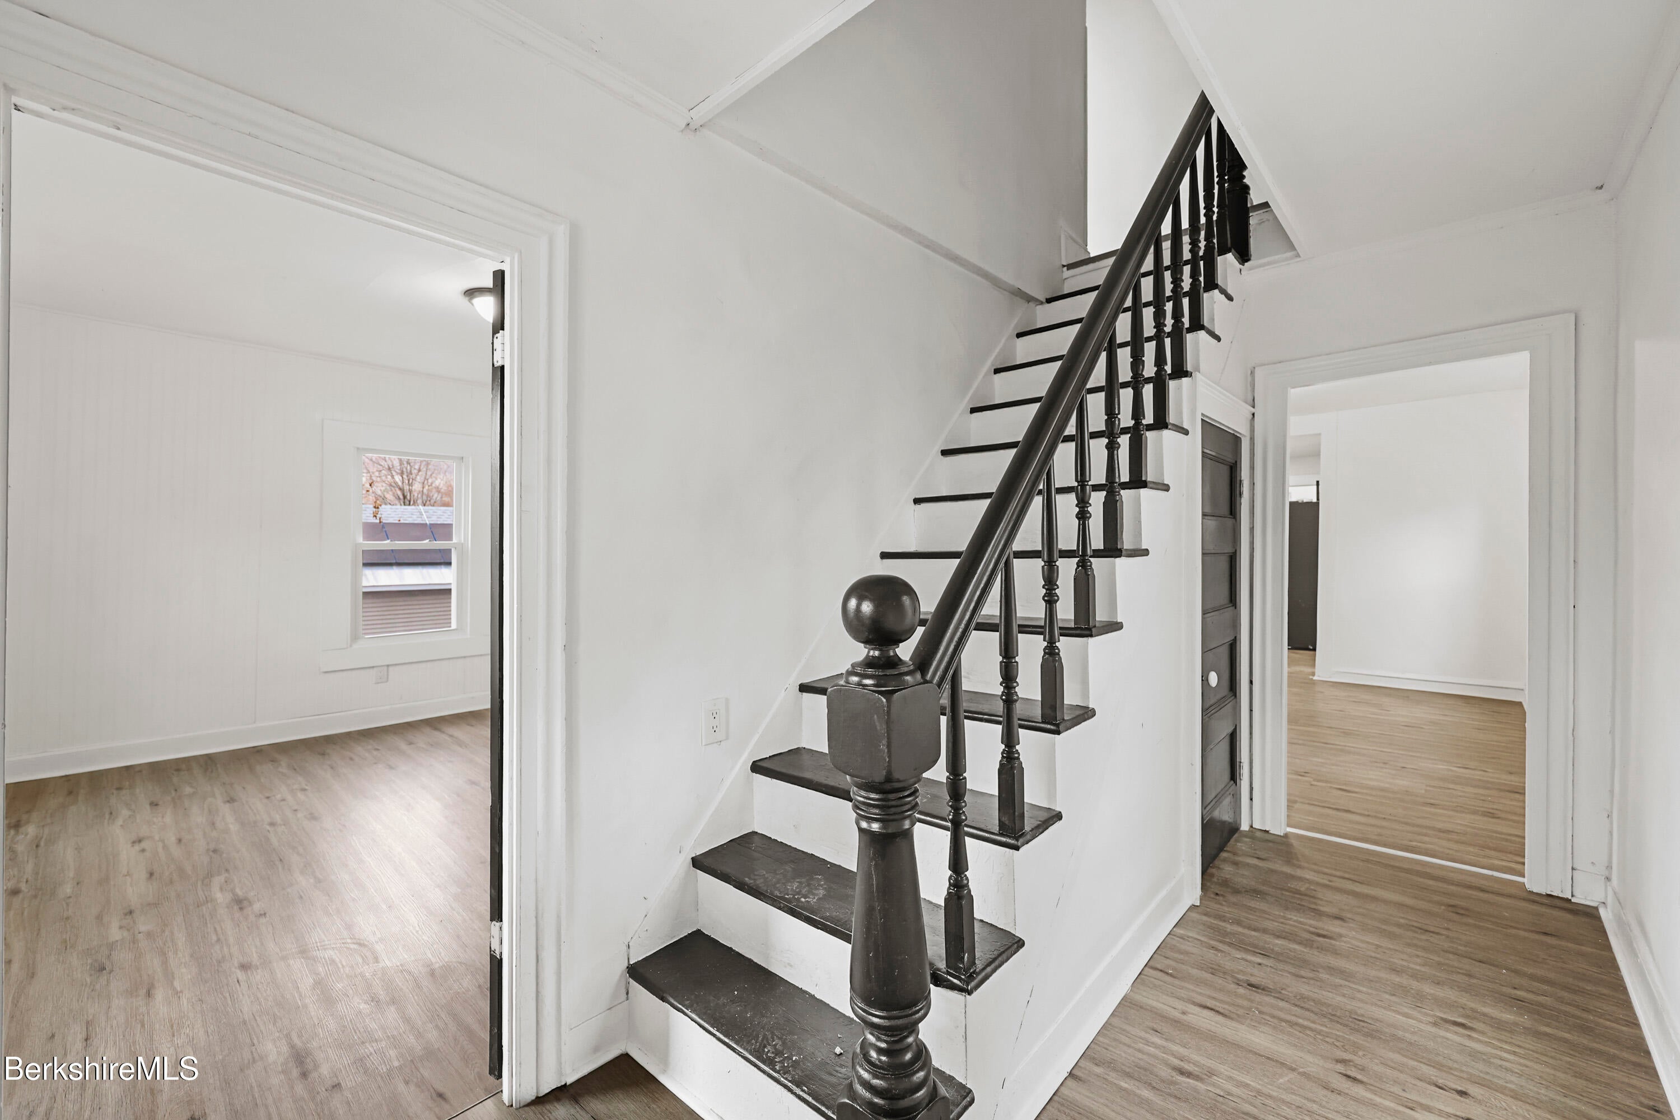
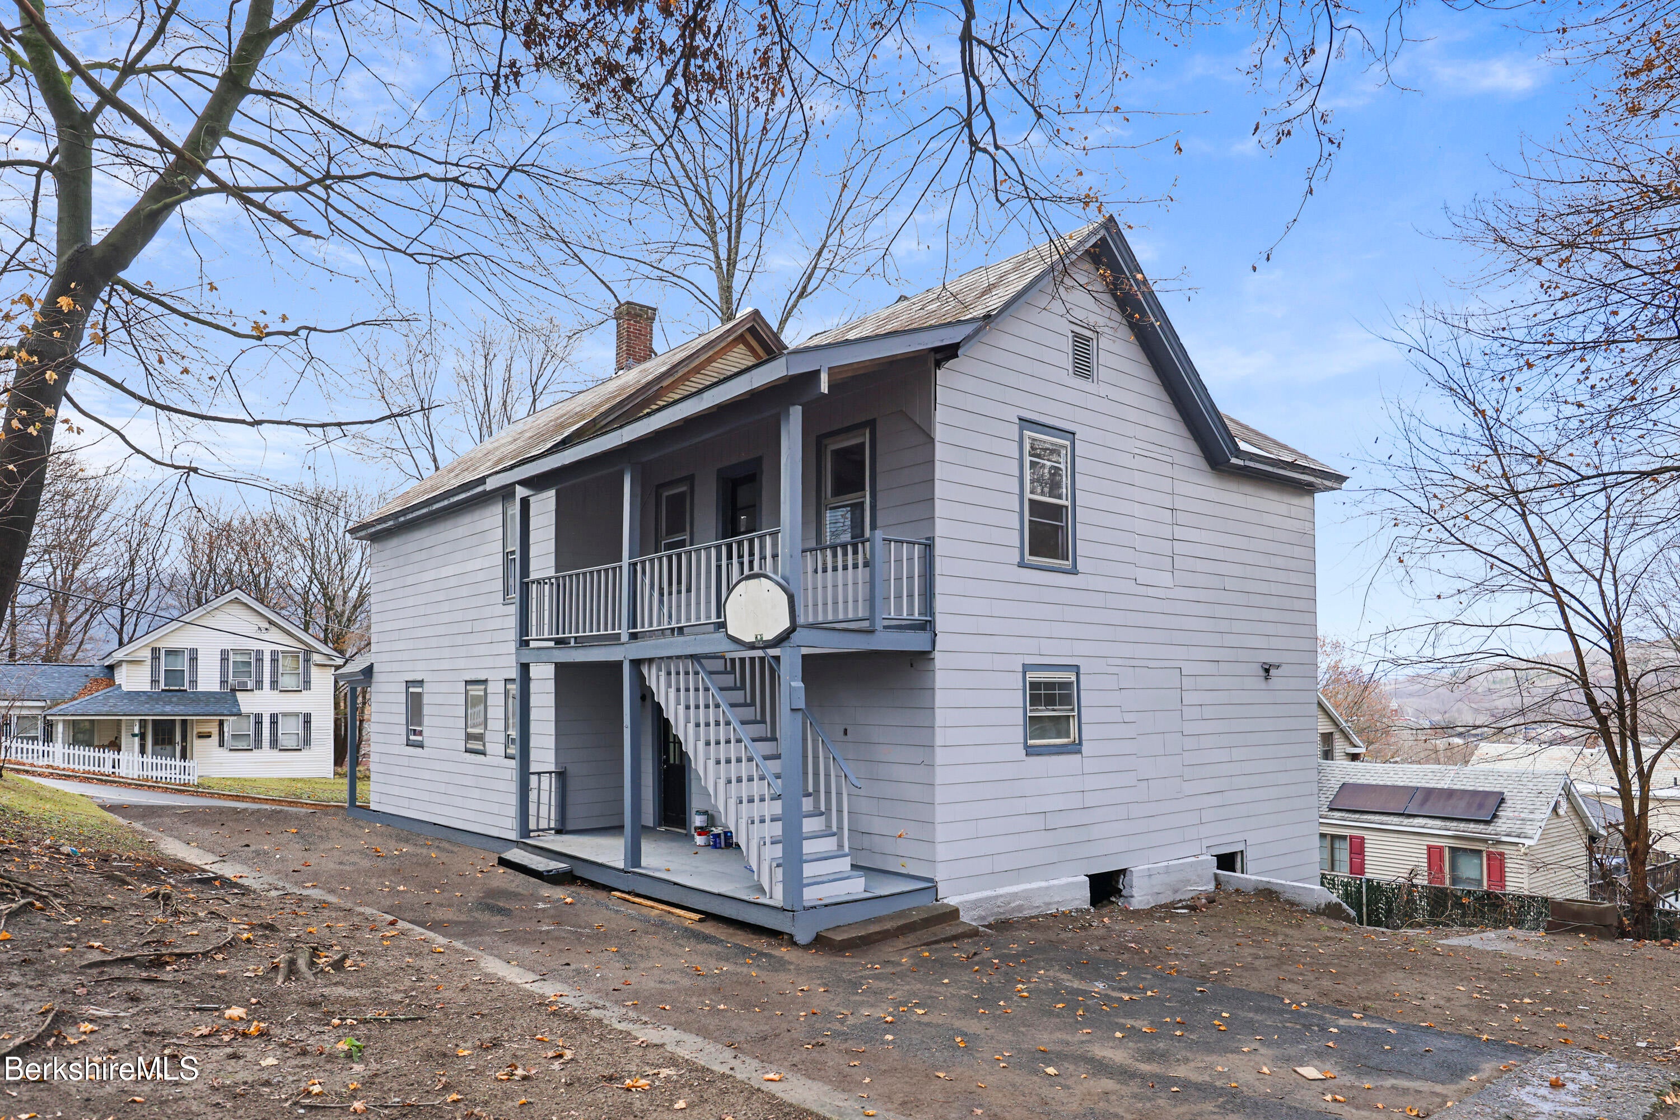
Bring your imagination to this recently renovated Colonial in downtown North Adams! Move-in ready with fresh interior and exterior paint, a new kitchen, updated baths, and new laminate flooring throughout. The flexible floor plan offers many possibilities, including adding bedrooms, creating an in-law suite, or exploring a second apartment, subject to permitting. Whether you're looking for a primary home, space for extended family, or an investment opportunity, this property offers flexibility to fit your needs. Conveniently located near downtown shops, restaurants, arts, entertainment, and all the Berkshires have to offer. Bring your ideas and make this home your own!
Save
Ask
Tour
Hide
Listing Snapshot
Price
$249,900
Days On Site
25 Days
Bedrooms
4
Inside Area (SqFt)
2,172 sqft
Total Baths
2
Full Baths
2
Partial Baths
N/A
Lot Size
0.17 Acres
Year Built
1900
MLS® Number
250897
Status
Active
Property Tax
$2,124
HOA/Condo/Coop Fees
N/A
Sq Ft Source
Assessor
Friends & Family
Recent Activity
| 4 weeks ago | Listing first seen on site | |
| 4 weeks ago | Listing updated with changes from the MLS® |
General Features
Acres
0.17
Parking
Off Street
Property Sub Type
Single Family Residence
Sewer
Public Sewer
SqFt Total
2172
Style
Colonial
Water Source
Public
Zoning
Residential
Interior Features
Appliances
DryerMicrowaveRangeRefrigeratorWasher
Basement
FullDirt Floor
Cooling
Electric
Electric
100 Amp Service
Flooring
Laminate
Heating
Natural GasElectricForced Air
Bedroom 2
Dimensions - 16.20 x 9.70Level - FirstArea - 157
Bedroom 3
Dimensions - 9.20 x 9.11Level - SecondArea - 83
Dining Room
Dimensions - 12.10 x 11.10Level - FirstArea - 134
Family Room
Dimensions - 26.80 x 13.20Level - SecondArea - 353
Full Bathroom
Dimensions - 15.70 x 7.30Level - FirstArea - 114
Kitchen
Dimensions - 15.70 x 11.90Level - FirstArea - 186
Laundry
Dimensions - 7.11 x 4.10Level - FirstArea - 29
Living Room
Dimensions - 13.60 x 13.30Level - FirstArea - 180
Master Bathroom
Dimensions - 7.30 x 4.10Level - SecondArea - 29
Master Bedroom
Dimensions - 19.50 x 15.70Level - SecondArea - 306
Office
Dimensions - 7.11 x 7.80Level - FirstArea - 55
Save
Ask
Tour
Hide
Exterior Features
Roof
Slate
Community Features
MLS Area
North Registry
Schools
School District
Unknown
Elementary School
Colegrove Park
Middle School
Drury
High School
Drury
Listing courtesy of Michele M Purcell of Lamacchia Realty, Inc. - Dalton (413) 441-2879

Listing information is provided by Participants of the Berkshire County Board of Realtors MLS. IDX information is provided exclusively for personal, non-commercial use, and may not be used for any purpose other than to identify prospective properties consumers may be interested in purchasing. Information is deemed reliable but not guaranteed. Copyright 2026, Berkshire County Board of Realtors MLS.
Data last updated at: 2026-10-16 11:26 AM UTC
Neighborhood & Commute
Source: Walkscore
Disclosure: Community information and market data powered by Constellation Data Labs. Information is deemed reliable but not guaranteed.
Save
Ask
Tour
Hide
Did you know? You can invite friends and family to your search. They can join your search, rate and discuss listings with you.