5 Whitman St, Pittsfield, MA, 01201

Save
Ask
Tour
Hide
Share
$260,000
28 Days On Site

5 Whitman St
Pittsfield, MA 01201

For Sale|Single Family Residence|Active
3
Beds
1
Total Bath
1
Full Bath
1,722
SqFt
$151
/SqFt
1948
Built
County:
Berkshire
Listing courtesy of Tanya Shepardson of Lamacchia Realty, Inc. - Dalton (413) 441-1874
Call Now: (855) 510-7653
Is this the listing for you? We can help make it yours.
(855) 510-7653
5 Whitman St5 Whitman St5 Whitman St5 Whitman St
Save
Ask
Tour
Hide
Share

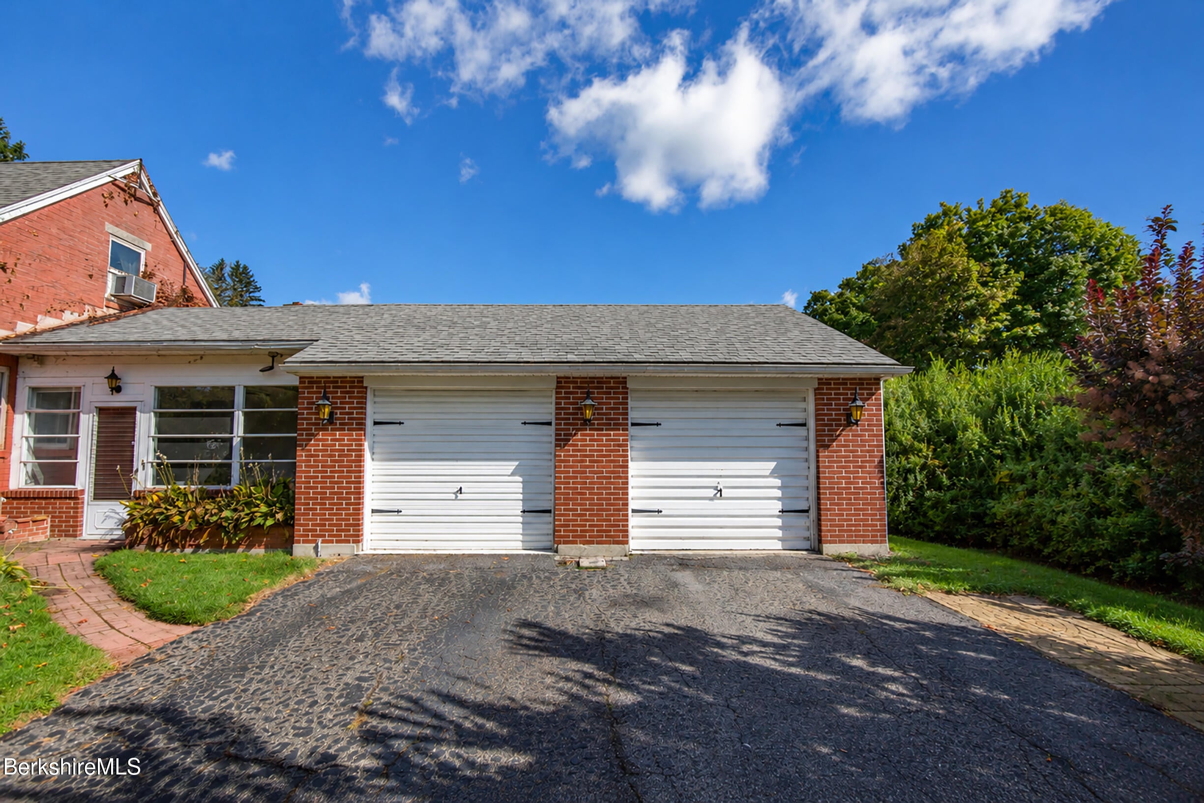
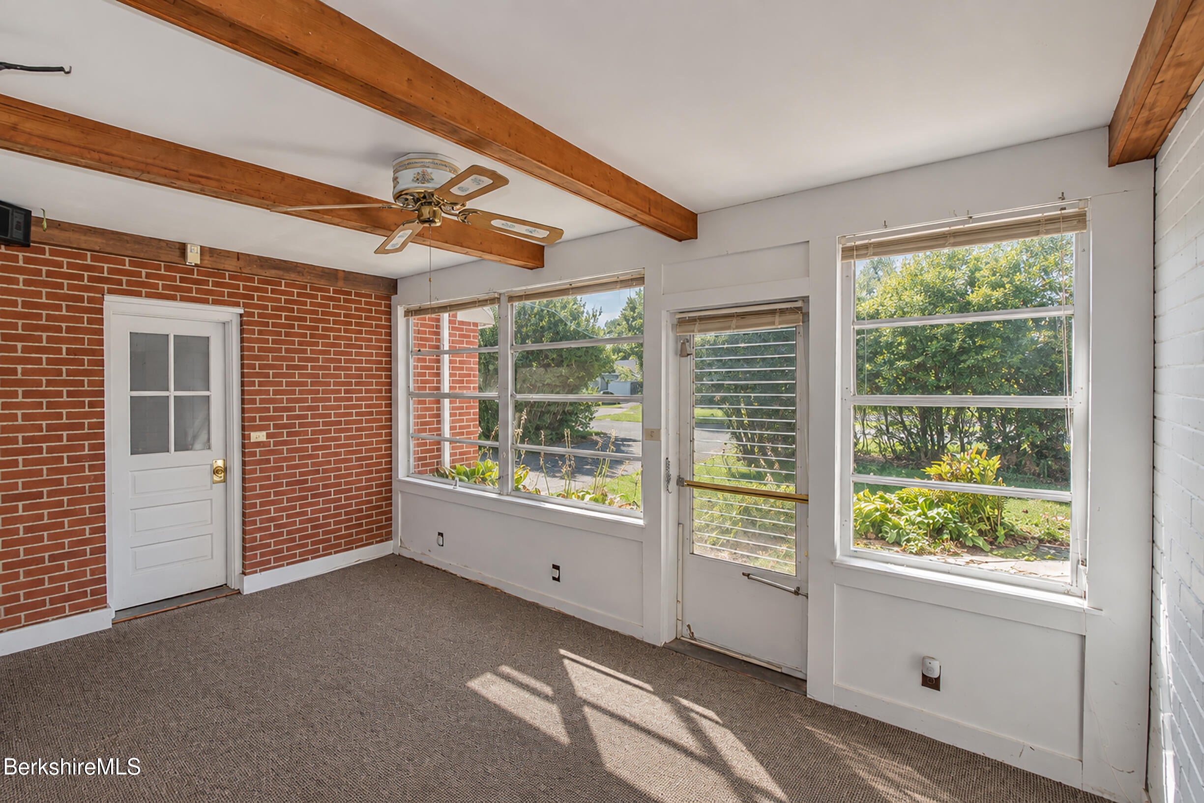
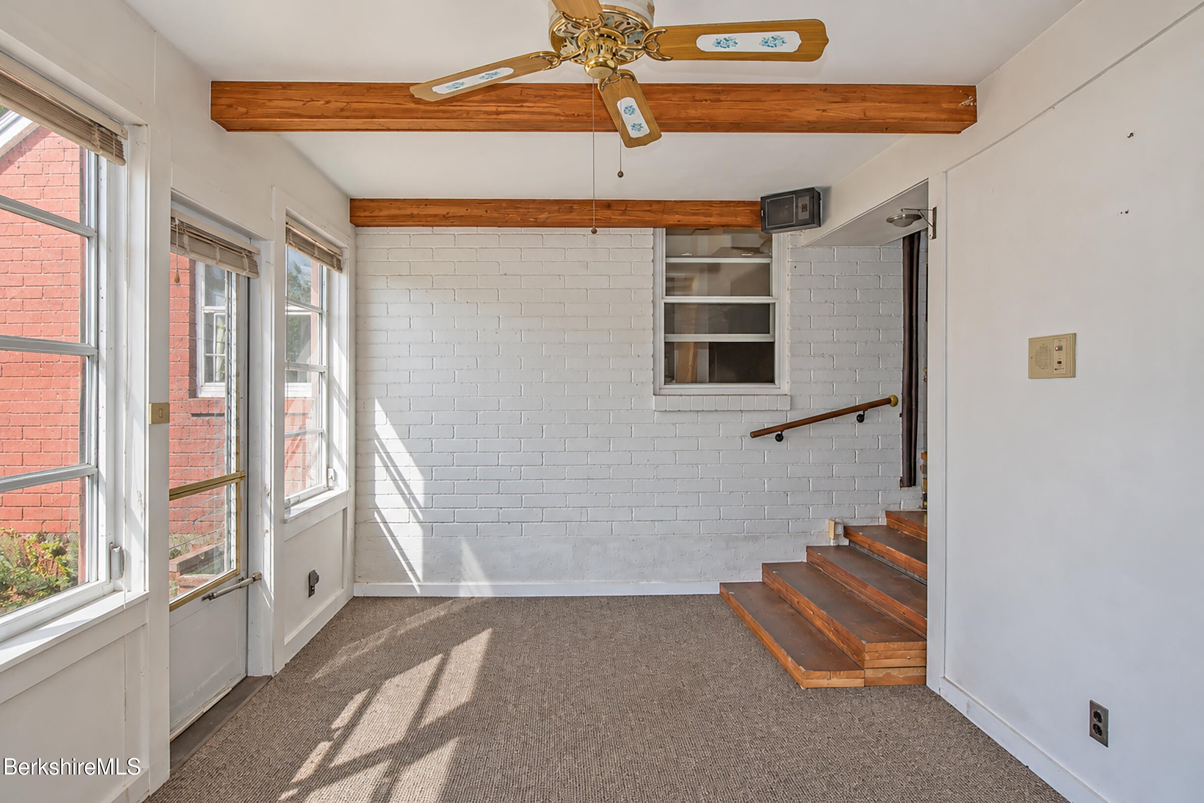
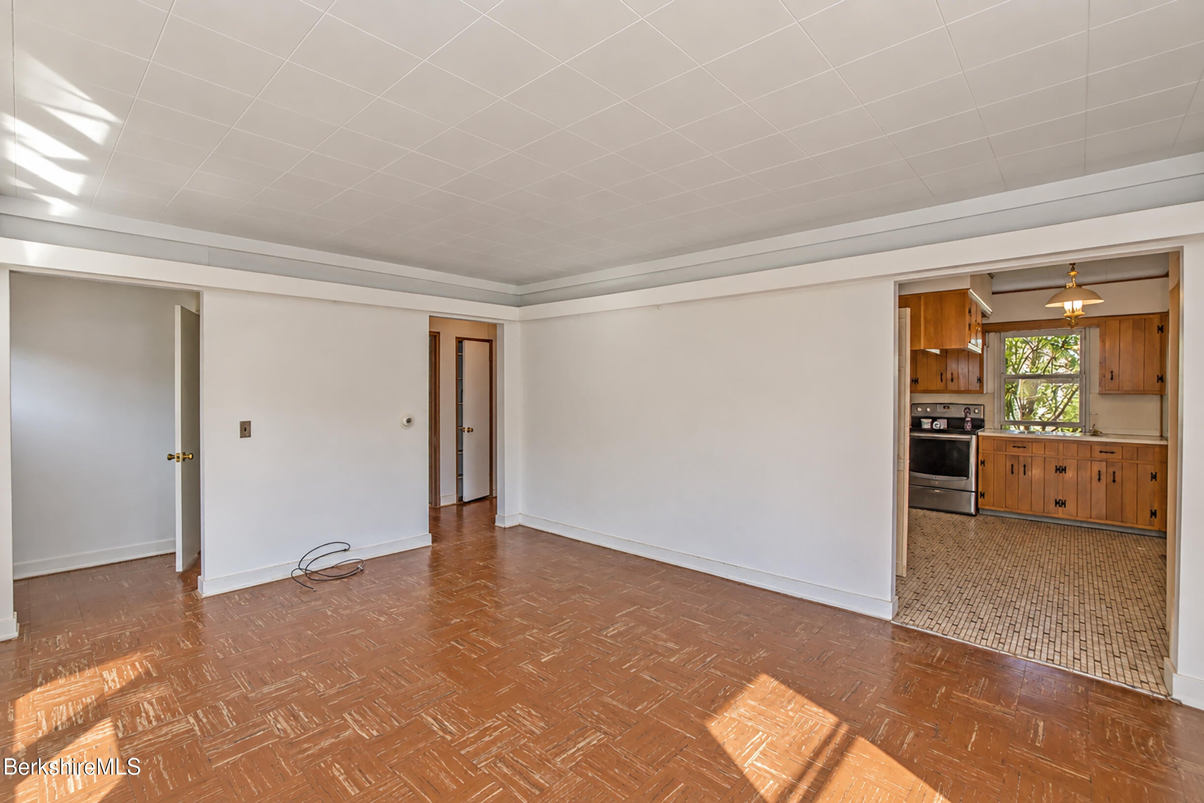
Come see this charming Cape, full of potential and located in a highly desirable neighborhood near Berkshire Community College, with convenient access to Pittsfield State Forest. Many of the home's mechanical systems have already been updated, providing a great starting point for a new owner ready to bring their own vision and style to the property. While the home would benefit from cosmetic updates and some TLC, it offers several unique features that are hard to find! Highlights include a spacious two-car attached garage, a HUGE workshop just off the front porch, and an open finished second floor offering possibilities for future living space. Situated on a corner lot, the property offers a terrific location while still maintaining a surprisingly private feel.

Save
Ask
Tour
Hide
Share
Listing Snapshot
Price 
$260,000
Days On Site 
28 Days
Bedrooms 
3
Inside Area (SqFt) 
1,722 sqft
Total Baths 
1
Full Baths 
1
Partial Baths 
N/A
Lot Size 
0.21 Acres
Year Built 
1948
MLS® Number 
250858
Status 
Active
Property Tax 
$4,309
HOA/Condo/Coop Fees 
N/A
Sq Ft Source 
Assessor
Friends & Family
Recent Activity
2 weeks agoPrice changed to $260,000
2 weeks agoListing updated with changes from the MLS®
4 weeks agoListing first seen on site
General Features
Acres 
0.21
Attached Garage 
Yes
Foundation 
Slab
Garage 
Yes
Garage Spaces 
2
Parking 
Off StreetAttached
Property Sub Type 
Single Family Residence
Sewer 
Public Sewer
SqFt Total 
1722
Style 
Cape
Water Source 
Public
Zoning 
Residential
Interior Features
Appliances 
DishwasherRangeRefrigerator
Electric 
100 Amp Service
Flooring 
VinylLinoleumWood
Heating 
Natural GasHot Water
Bedroom 1 
Level - First
Bedroom 2 
Level - First
Bedroom 3 
Level - Second
Full Bathroom 
Level - First
Kitchen 
Level - First
Living Room 
Level - First
Seasonal Room 
Level - First
Save
Ask
Tour
Hide
Share
Exterior Features
Lot Features 
Corner Lot
Community Features
Accessibility Features 
Accessible BedroomAccessible Full Bath
MLS Area 
Middle Registry
Schools
School District
Unknown
Elementary School
Crosby
Middle School
Herberg (5&6) Reid (7&8)
High School
Taconic
Listing courtesy of Tanya Shepardson of Lamacchia Realty, Inc. - Dalton (413) 441-1874


Listing information is provided by Participants of the Berkshire County Board of Realtors MLS. IDX information is provided exclusively for personal, non-commercial use, and may not be used for any purpose other than to identify prospective properties consumers may be interested in purchasing. Information is deemed reliable but not guaranteed. Copyright 2026, Berkshire County Board of Realtors MLS.
Data last updated at: 2026-10-16 12:11 PM UTC

Neighborhood & Commute
Source: Walkscore
Disclosure: Community information and market data powered by Constellation Data Labs. Information is deemed reliable but not guaranteed.
Save
Ask
Tour
Hide
Share