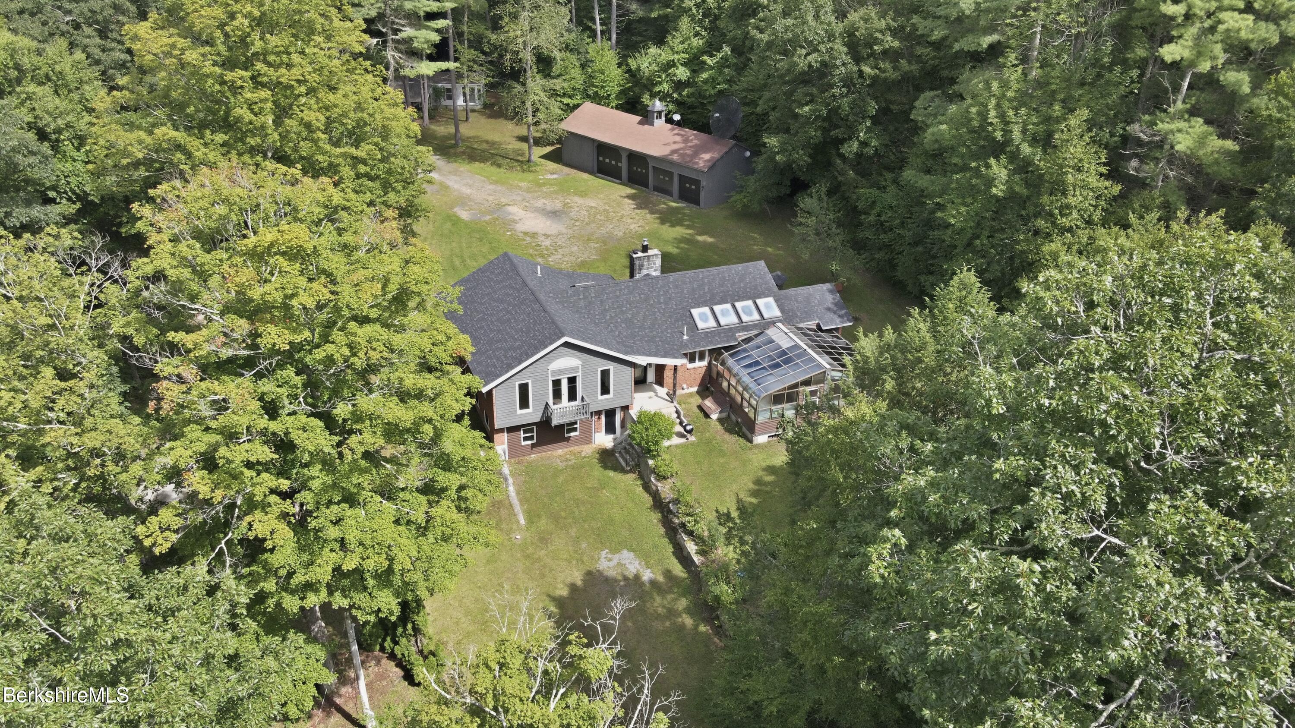
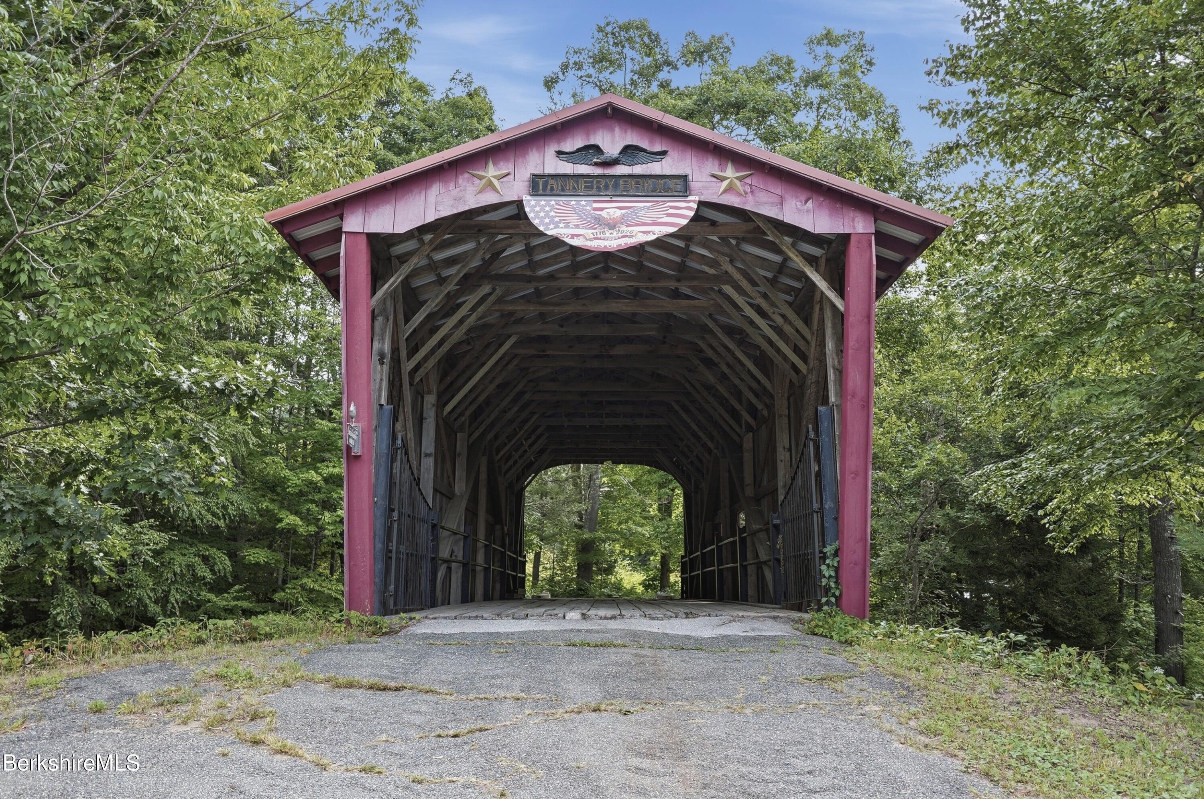
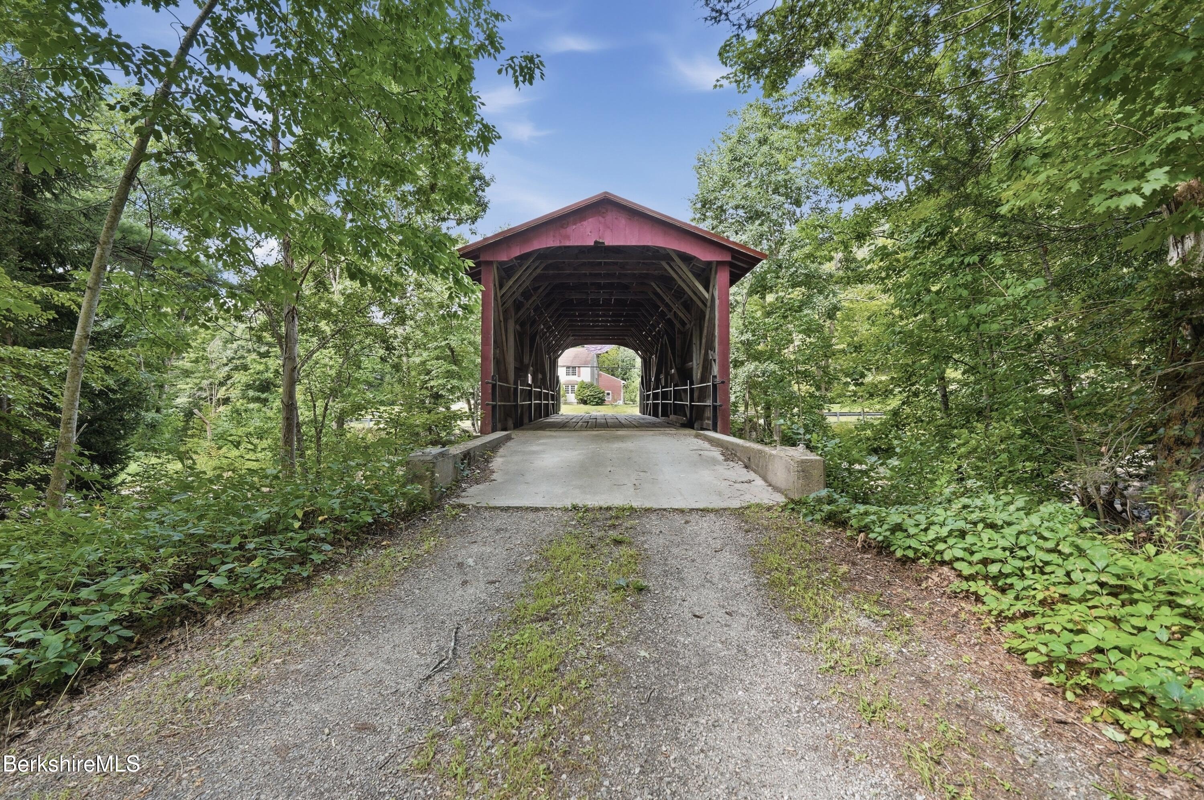
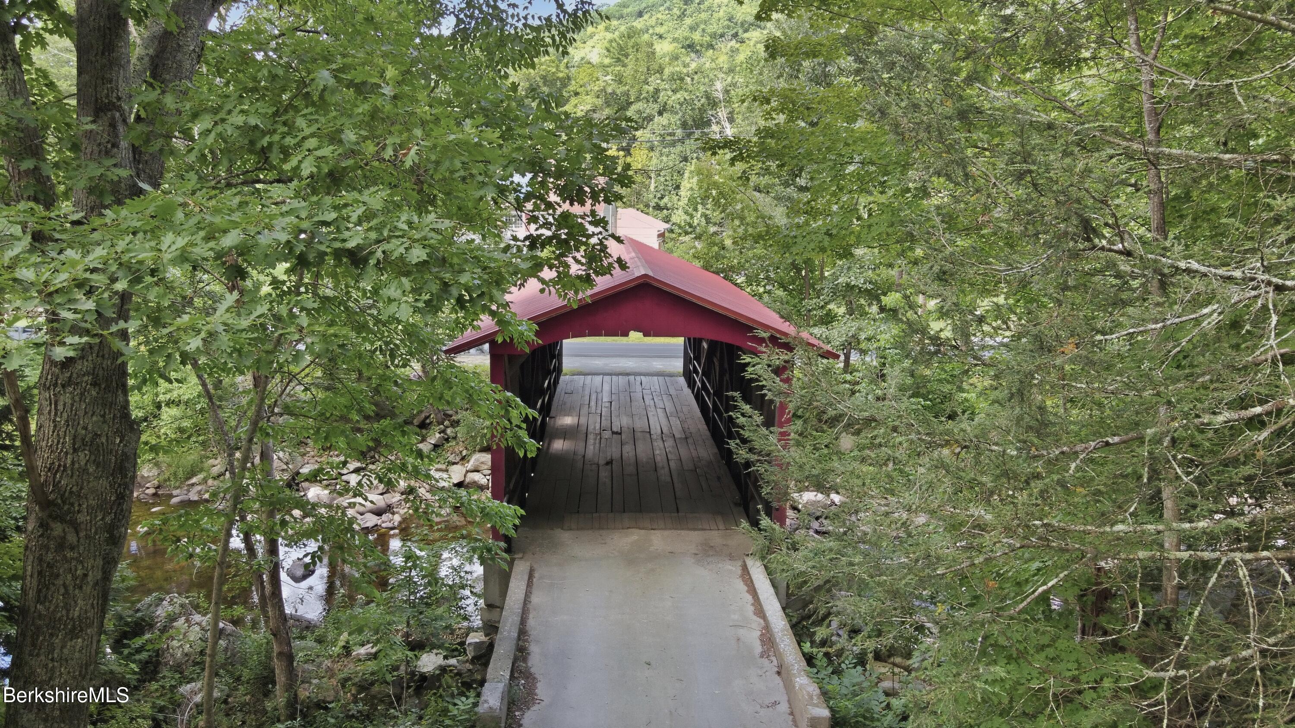
Cross the charming historic-style covered bridge and enter a world of privacy, nature, and endless possibilities. This remarkable 94-acre sportsman's estate offers river frontage on the Farmington River, expansive woods, trails, and room to roam. At the heart of it all is a spacious split-level home with 3 bedrooms and 2.5 baths, featuring fresh paint, new flooring, and a new roof. A 5-bay barn/garage provides incredible space for vehicles, equipment, hobbies, and toys. A separate mobile home offers flexible additional space for a studio, guest quarters, office, or creative retreat. Whether you're seeking a private Berkshire escape, outdoor adventure, or simply a place where the woods are truly your own, 132 North Main Road is a rare opportunity to own your very own Hundred Acre Wood!
Save
Ask
Tour
Hide
Share
Listing Snapshot
Price
$1,375,000
Days On Site
42 Days
Bedrooms
3
Inside Area (SqFt)
1,904 sqft
Total Baths
3
Full Baths
2
Partial Baths
1
Lot Size
94 Acres
Year Built
1990
MLS® Number
250711
Status
Active
Property Tax
$4,800
HOA/Condo/Coop Fees
N/A
Sq Ft Source
Assessor
Friends & Family
React
Comment
Invite
No Comments Yet
Did you know? You can invite friends and family to your search. They can join your search, rate and discuss listings with you.
Recent Activity
a month ago
Listing first seen on site
a month ago
Listing updated with changes from the MLS®
General Features
Acres
94
Garage
Yes
Garage Spaces
5
Parking
Off Street
Parking Spaces
5
Property Condition
Updated/Remodeled
Property Sub Type
Single Family Residence
Sewer
Private Sewer
SqFt Total
1904
Style
Split Level
Utilities
Cable Available
Water Source
Private
Zoning
Residential
Interior Features
Appliances
None
Basement
ConcretePartially FinishedWalk-Out AccessFull
Electric
100 Amp ServiceCircuit Breakers
Flooring
Ceramic Tile
Heating
OilHot Water
Interior
Cedar Closet(s)Vaulted Ceiling(s)
Spa
Yes
Window Features
Bay Window(s)Skylight(s)
Bedroom 2
Level - SecondDescription - Double cedar closets!
Bedroom 3
Level - SecondDescription - Ample bedroom
Bonus Room
Level - LowerDescription - New windows! Workshop, craft room, playroom...
Dining Room
Level - FirstDescription - Bright and inviting!
Florida Room
Level - FirstDescription - Lap pool/Hot-tub
Foyer
Level - FirstDescription - Spacious & Welcoming
Full Bathroom
Level - SecondDescription - Shower/tub combo with custom sink
Half Bathroom
Level - FirstDescription - Centrally located for guests & convenience
Kitchen
Level - FirstDescription - Gas hook up for range ready fro your personal touch!
Living Room
Level - FirstDescription - Cozy wood stove, open concept
Master Bathroom
Level - SecondDescription - Soaker tub & shower!
Master Bedroom
Level - SecondDescription - Spacious with balcony!
Save
Ask
Tour
Hide
Share
Exterior Features
Lot Features
Waterfront
Other Structures
OutbuildingBarn(s)
Patio And Porch
DeckPatio
Roof
Fiberglass
Spa
Yes
View
Mountain(s)Water
Waterfront
Yes
Waterfront Features
Waterfront AccessRiver FrontRiver Access
Waterview
Mountain(s)Water
Windows/Doors
Bay Window(s)Skylight(s)
Community Features
MLS Area
South Registry
Schools
School District
Unknown
Elementary School
Farmington River
Middle School
W.E.B. Du Bois Reg.
High School
Monument Mountain
Listing courtesy of Jessie Downer of Lamacchia Realty, Inc. - Dalton (413) 329-3217
Listing information is provided by Participants of the Berkshire County Board of Realtors MLS. IDX information is provided exclusively for personal, non-commercial use, and may not be used for any purpose other than to identify prospective properties consumers may be interested in purchasing. Information is deemed reliable but not guaranteed. Copyright 2026, Berkshire County Board of Realtors MLS. Data last updated at: 2026-10-14 10:57 AM UTC
Neighborhood & Commute
Source: Walkscore
Disclosure: Community information and market data powered by Constellation Data Labs. Information is deemed reliable but not guaranteed.


Did you know? You can invite friends and family to your search. They can join your search, rate and discuss listings with you.