1105 Main St, Dalton, MA, 01226

Save
Ask
Tour
Hide
Share
$270,000
47 Days On Site

1105 Main St
Dalton, MA 01226

For Sale|Single Family Residence|Active
2
Beds
1
Total Bath
1
Full Bath
1,038
SqFt
$260
/SqFt
1947
Built
County:
Berkshire
Listing courtesy of Jessie Downer of Lamacchia Realty, Inc. - Dalton (413) 329-3217
Call Now: (855) 510-7653
Is this the listing for you? We can help make it yours.
(855) 510-7653
Upcoming Open Houses
Sat, Oct 17, 10:30 AM - 12:00 PM
1105 Main St1105 Main St1105 Main St1105 Main St
Save
Ask
Tour
Hide
Share

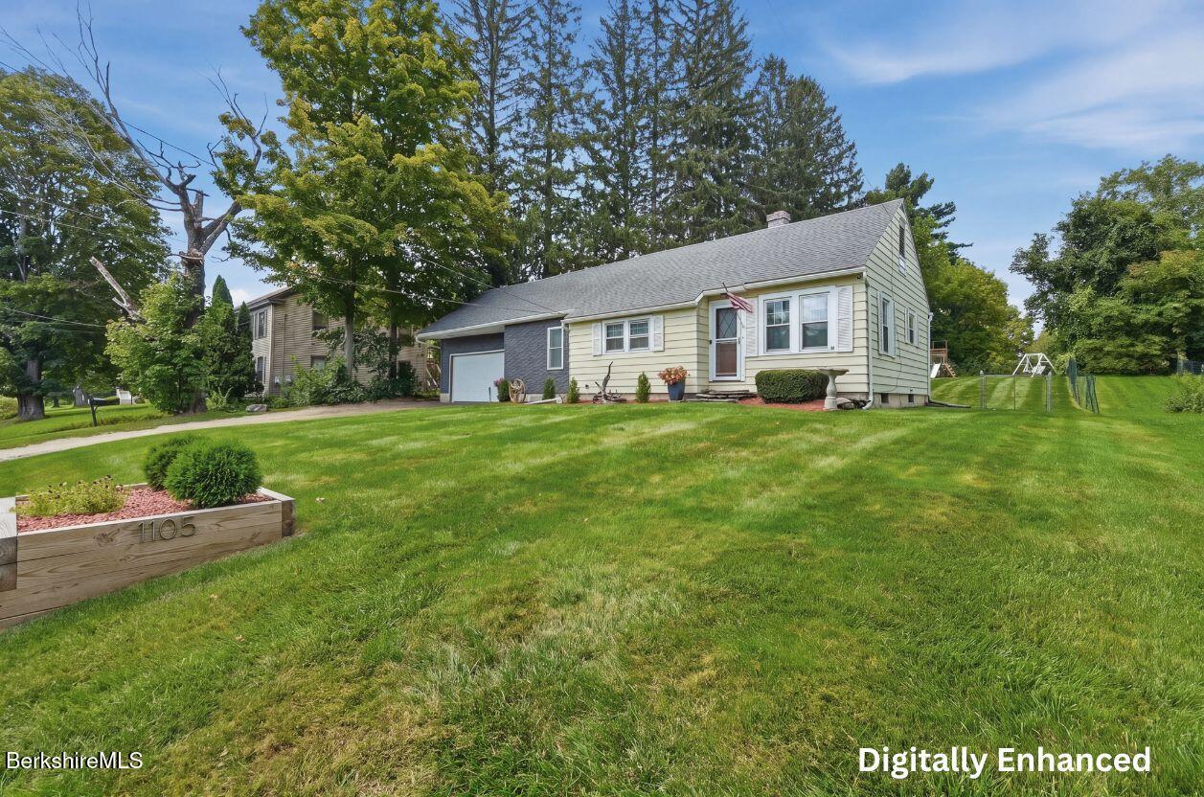
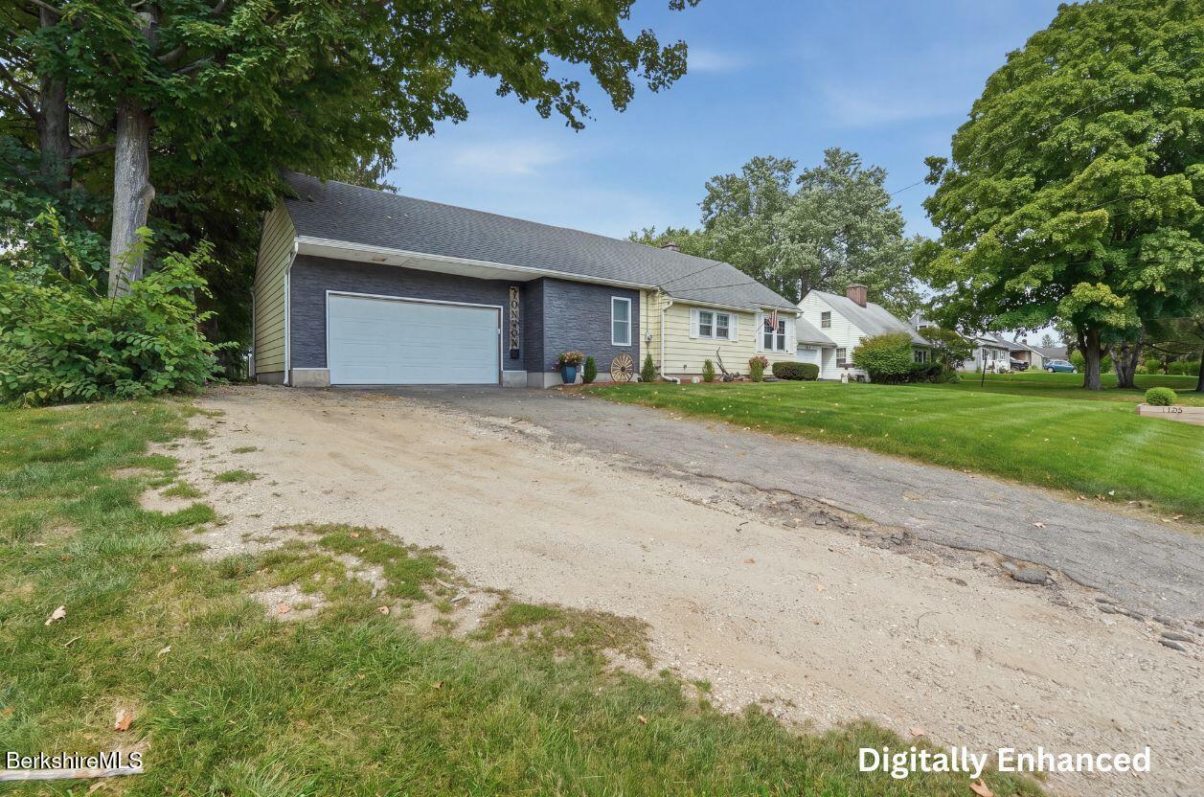
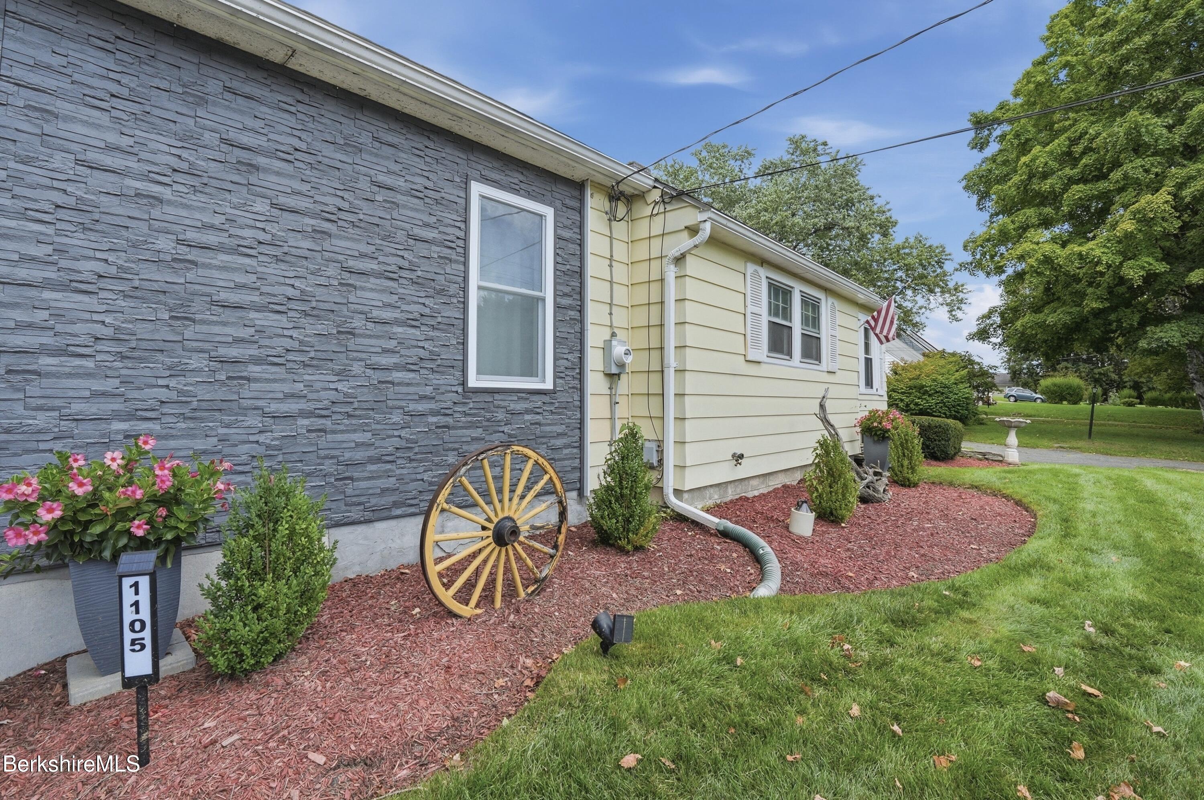
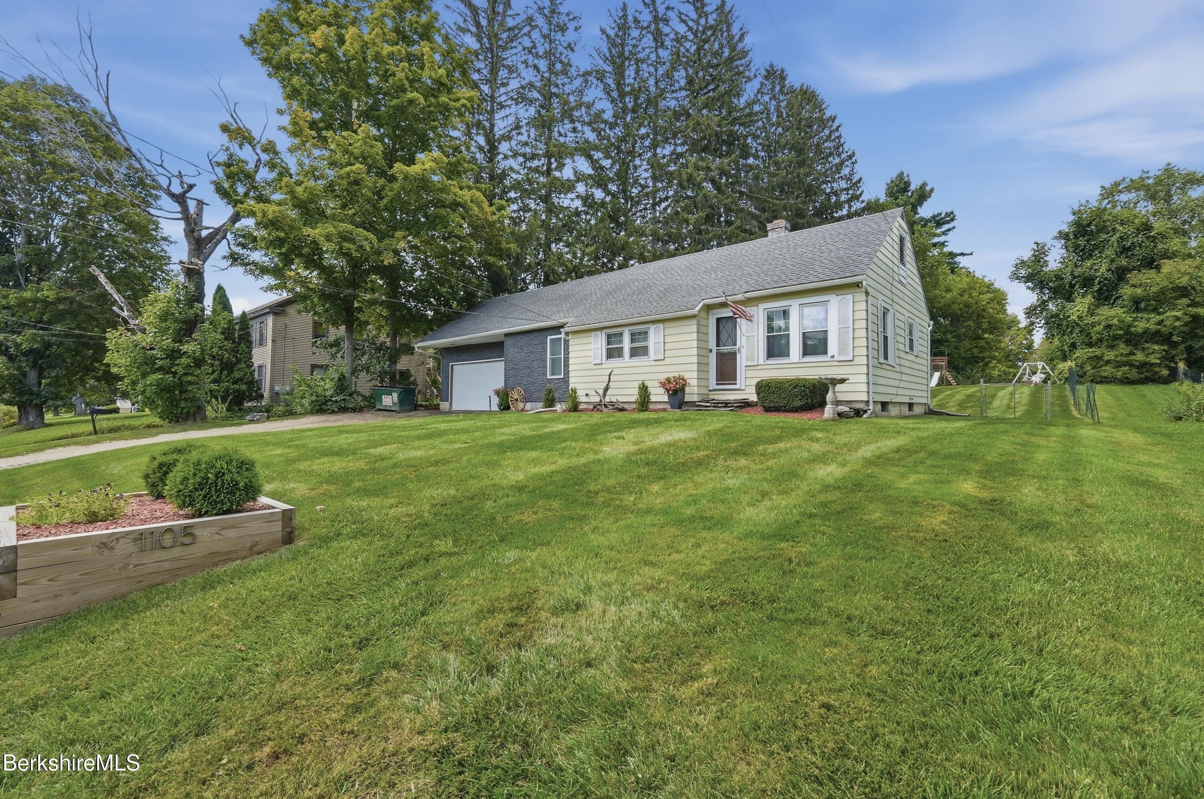
Welcome to Dalton, one of the Berkshires' most charming places to call home! This adorable 2 bedroom, 1 bath home offers easy one-level living with an inviting open-concept dining & living area. Thoughtfully updated, the home features a renovated bathroom with a walk-in shower, updated flooring, fresh paint throughout-including the kitchen cabinets, & a naturally lit kitchen with newer stainless steel LG appliances. Recent improvements include a 2022 roof, upgraded electrical panel, garage door and opener, 10x12 mudroom addition with garage entry, expanded double-wide driveway, recessed dining room lighting, and ceiling fans. Outside, enjoy a large fenced-in backyard and 1.5-car garage. Conveniently located just minutes from everything the quaint town of Dalton has to offer!

Save
Ask
Tour
Hide
Share
Listing Snapshot
Price 
$270,000
Days On Site 
47 Days
Bedrooms 
2
Inside Area (SqFt) 
1,038 sqft
Total Baths 
1
Full Baths 
1
Partial Baths 
N/A
Lot Size 
0.38 Acres
Year Built 
1947
MLS® Number 
250663
Status 
Active
Property Tax 
$4,765
HOA/Condo/Coop Fees 
N/A
Sq Ft Source 
Assessor
Friends & Family
Recent Activity
16 hours agoPrice changed to $270,000
16 hours agoListing updated with changes from the MLS®
2 months agoListing first seen on site
General Features
Acres 
0.38
Attached Garage 
Yes
Garage 
Yes
Garage Spaces 
1
Parking 
PavedOff StreetAttached
Parking Spaces 
3
Property Condition 
Updated/Remodeled
Property Sub Type 
Single Family Residence
Sewer 
Public Sewer
SqFt Total 
1038
Style 
Ranch
Water Source 
Public
Zoning 
Residential
Interior Features
Appliances 
DryerMicrowaveRangeRefrigeratorWasher
Basement 
Sump PumpFull
Electric 
100 Amp ServiceCircuit Breakers
Flooring 
VinylLaminateLinoleum
Heating 
OilForced Air
Bedroom 1 
Level - FirstDescription - Spacious!
Bedroom 2 
Level - FirstDescription - Cozy & bright
Dining Room 
Level - FirstDescription - Open concept to Living room
Full Bathroom 
Level - FirstDescription - Walkin shower, shelving
Kitchen 
Level - FirstDescription - Freshly painted cabinets & new appliences, super bright
Living Room 
Level - FirstDescription - Recess lighting, nice & bright
Mud Room 
Level - FirstDescription - Newly added, located right off garage
Save
Ask
Tour
Hide
Share
Exterior Features
Exterior 
Lighting
Fencing 
Fenced
Patio And Porch 
Deck
Roof 
Fiberglass
View 
Mountain(s)
Waterview 
Mountain(s)
Community Features
Accessibility Features 
Accessible BedroomAccessible Full Bath
MLS Area 
Middle Registry
Schools
School District
Unknown
Elementary School
Craneville
Middle School
Nessacus Regional
High School
Wahconah Regional
Listing courtesy of Jessie Downer of Lamacchia Realty, Inc. - Dalton (413) 329-3217


Listing information is provided by Participants of the Berkshire County Board of Realtors MLS. IDX information is provided exclusively for personal, non-commercial use, and may not be used for any purpose other than to identify prospective properties consumers may be interested in purchasing. Information is deemed reliable but not guaranteed. Copyright 2026, Berkshire County Board of Realtors MLS.
Data last updated at: 2026-10-14 11:07 AM UTC

Neighborhood & Commute
Source: Walkscore
Disclosure: Community information and market data powered by Constellation Data Labs. Information is deemed reliable but not guaranteed.
Save
Ask
Tour
Hide
Share