928 Main Rd, Stamford, VT, 05352

Save
Ask
Tour
Hide
Share
$399,000
60 Days On Site

928 Main Rd
Stamford, VT 05352

For Sale|Single Family Residence|Active
4
Beds
2
Total Baths
2
Full Baths
3,096
SqFt
$129
/SqFt
1900
Built
County:
Bennington
Listing courtesy of Christine Girard of Lamacchia Realty, Inc. - North Adams (413) 441-5450
Call Now: (855) 510-7653
Is this the listing for you? We can help make it yours.
(855) 510-7653
928 Main Rd928 Main Rd928 Main Rd928 Main Rd
Save
Ask
Tour
Hide
Share

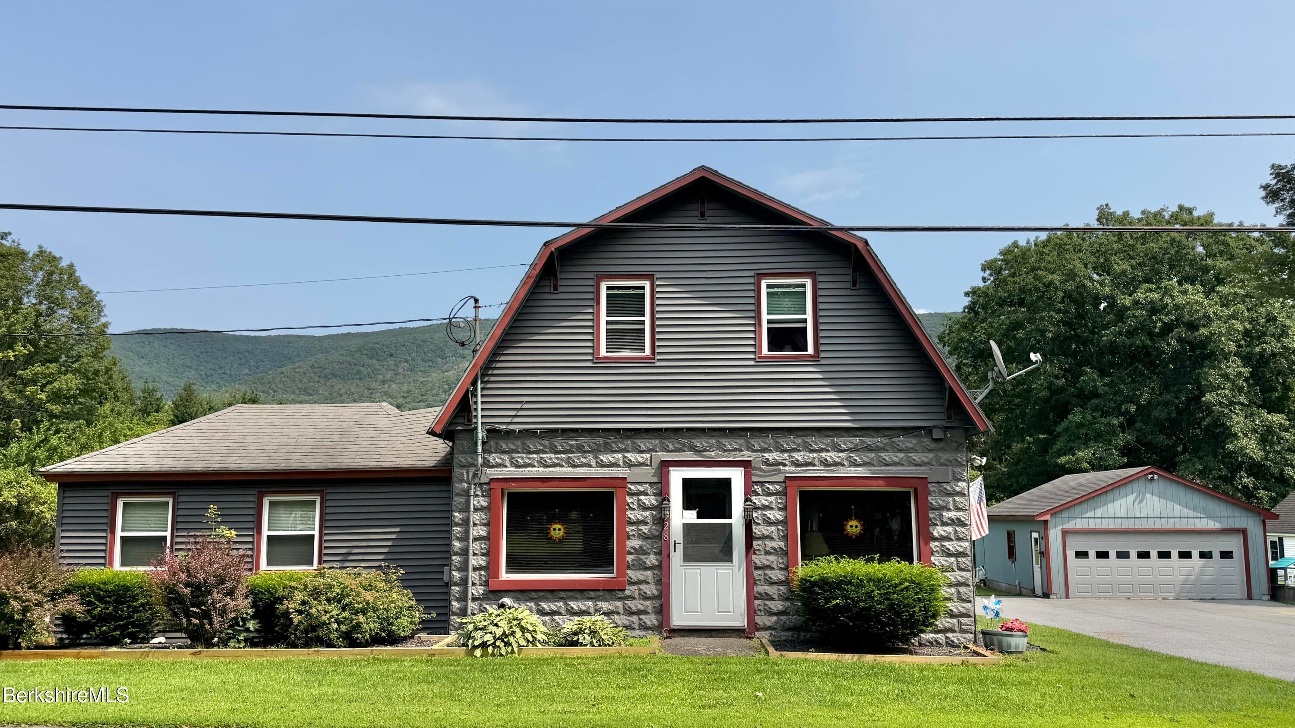
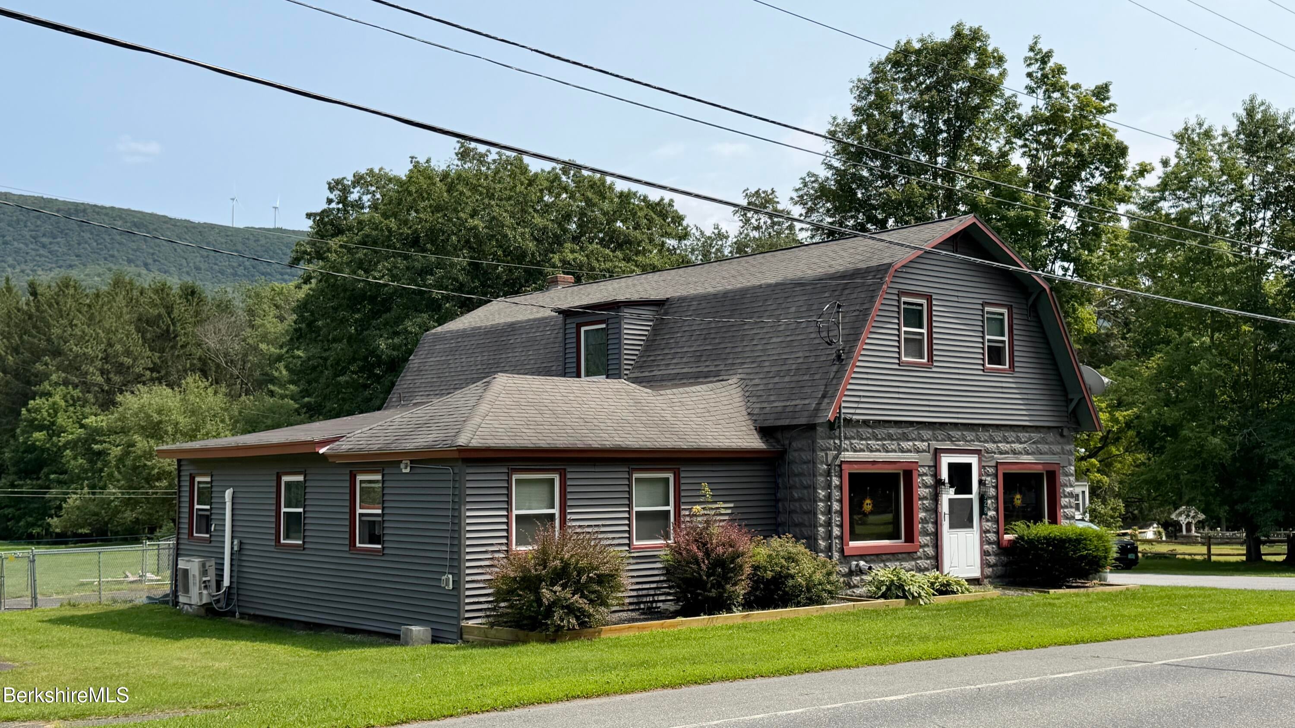
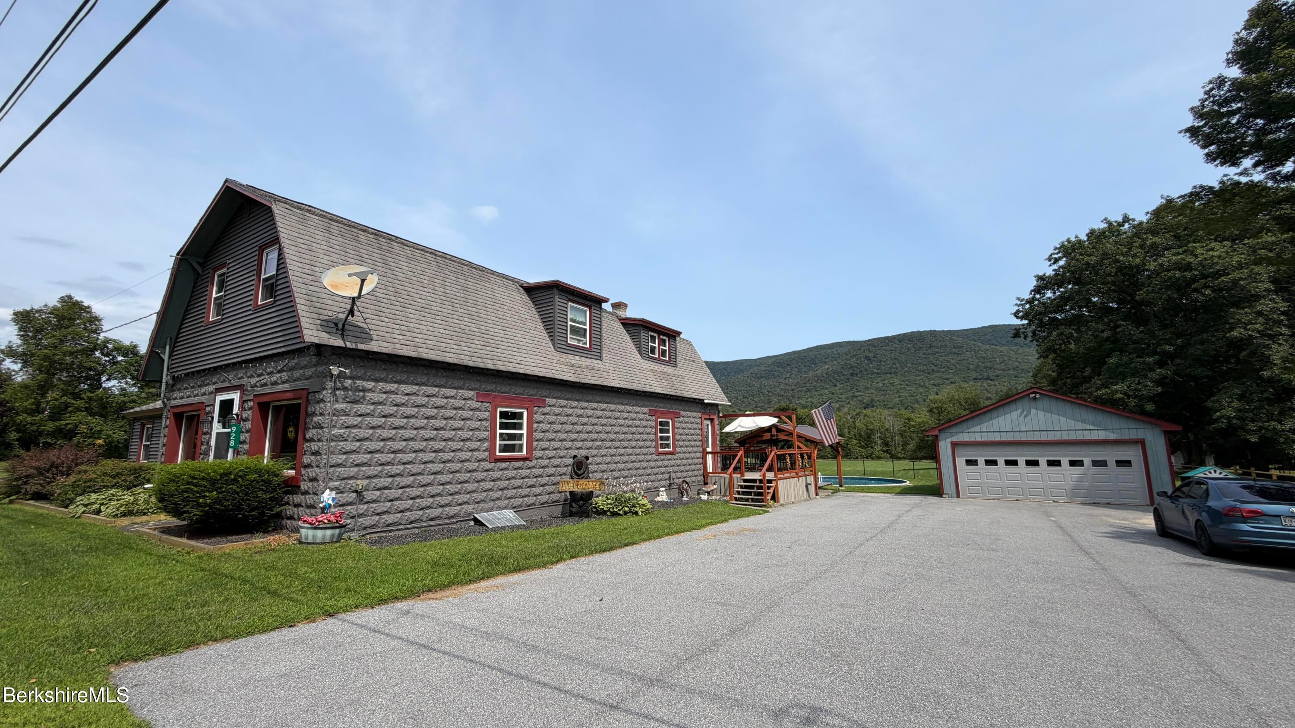
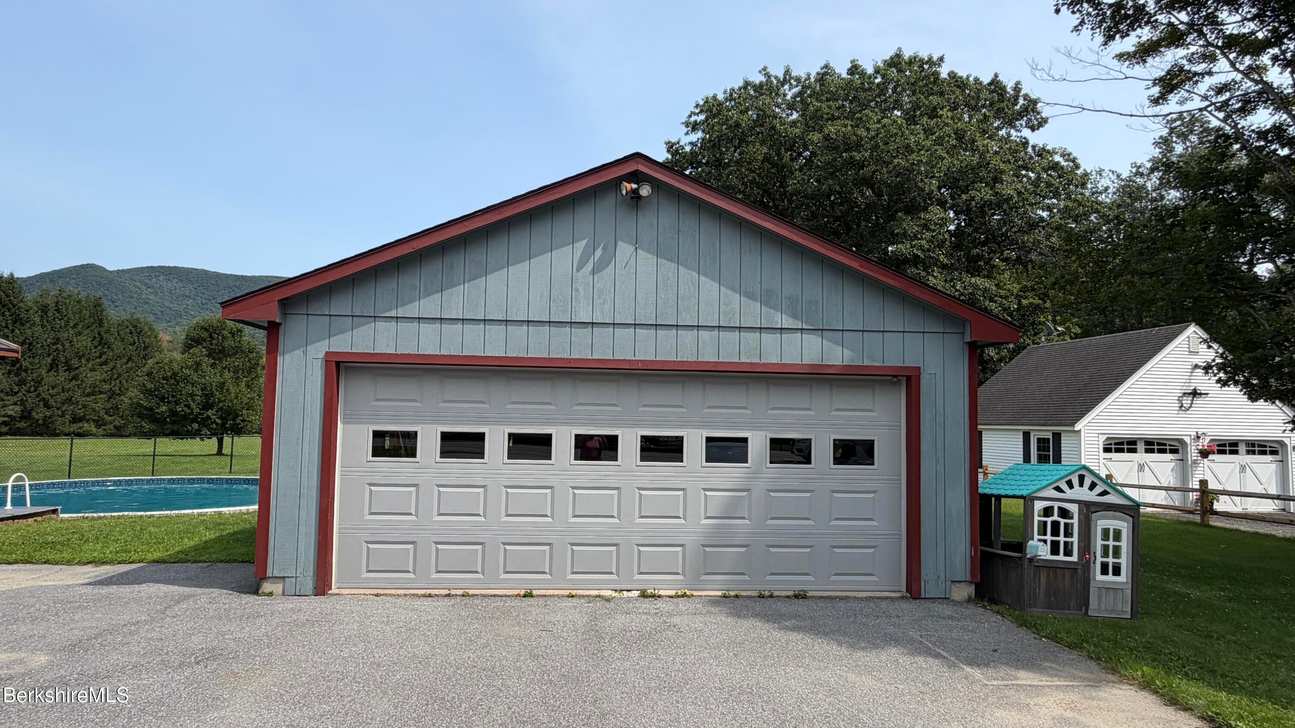
Welcome to the heart of Stamford, Vermont, where small-town charm meets endless opportunity. Set on 3.99 level acres with beautiful mountain views, this former historic general store has been transformed into a spacious 3,096 sq. ft. residence designed for today's flexible lifestyle. The main home offers 3 bedrooms, open living spaces, and room for everyone, while the separate second-floor apartment is perfect for extended family, Airbnb guests, a home business, or rental income. Spend summer days by the 28-foot inground pool, entertain under the picnic pavilion, relax on the deck, and enjoy parking for up to 8 vehicles. Just minutes from the Massachusetts border and downtown North Adams, you'll enjoy the best of Vermont living with easy access to everything you want!

Save
Ask
Tour
Hide
Share
Listing Snapshot
Price 
$399,000
Days On Site 
60 Days
Bedrooms 
4
Inside Area (SqFt) 
3,096 sqft
Total Baths 
2
Full Baths 
2
Partial Baths 
N/A
Lot Size 
3.99 Acres
Year Built 
1900
MLS® Number 
250524
Status 
Active
Property Tax 
$5,351.24
HOA/Condo/Coop Fees 
N/A
Sq Ft Source 
Assessor
Friends & Family
Recent Activity
2 weeks agoPrice changed to $399,000
2 weeks agoListing updated with changes from the MLS®
2 months agoListing first seen on site
General Features
Acres 
3.99
Garage Spaces 
2
Parking 
Off Street
Parking Spaces 
6
Property Sub Type 
Single Family Residence
Sewer 
Private Sewer
SqFt Total 
3096
Style 
Gambrel/Dutch
Water Source 
PrivateWell
Zoning 
Residential
Interior Features
Appliances 
DryerRangeRefrigeratorWasher
Basement 
ConcreteWalk-Out AccessUnfinishedFull
Flooring 
VinylLaminateLinoleumWood
Heating 
OilHot Water
Bedroom 
Dimensions - 19.00 x 15.00Level - SecondArea - 285
Bedroom 1 
Dimensions - 19.00 x 11.00Level - FirstArea - 209
Bedroom 2 
Dimensions - 19.00 x 10.00Level - FirstArea - 190
Bedroom 3 
Dimensions - 15.00 x 11.00Level - FirstArea - 165
Dining Room 
Dimensions - 30.00 x 12.00Level - FirstArea - 360
Full Bathroom 
Dimensions - 7.00 x 10.00Level - FirstArea - 70
Great Room 
Dimensions - 30.00 x 24.00Level - SecondArea - 720Description - kitchen living room diningroom
Kitchen 
Dimensions - 30.00 x 12.00Level - FirstArea - 360
Living Room 
Dimensions - 24.00 x 12.00Level - FirstArea - 288
Save
Ask
Tour
Hide
Share
Exterior Features
Exterior 
Lighting
Patio And Porch 
DeckPorch
Pool Features 
In Ground
Roof 
Other
View 
Mountain(s)Scenic
Waterview 
Mountain(s)Scenic
Community Features
Accessibility Features 
Accessible BedroomAccessible Full Bath
MLS Area 
Outside Berkshire Vermont
Schools
School District
Unknown
Elementary School
Stamford Elementary
Middle School
Other
High School
Other
Listing courtesy of Christine Girard of Lamacchia Realty, Inc. - North Adams (413) 441-5450


Listing information is provided by Participants of the Berkshire County Board of Realtors MLS. IDX information is provided exclusively for personal, non-commercial use, and may not be used for any purpose other than to identify prospective properties consumers may be interested in purchasing. Information is deemed reliable but not guaranteed. Copyright 2026, Berkshire County Board of Realtors MLS.
Data last updated at: 2026-10-12 09:10 PM UTC

Neighborhood & Commute
Source: Walkscore
Disclosure: Community information and market data powered by Constellation Data Labs. Information is deemed reliable but not guaranteed.
Save
Ask
Tour
Hide
Share