187 Poverty Row, Whitingham, VT, 05361

Save
Ask
Tour
Hide
Share
$629,900
124 Days On Site

187 Poverty Row
Whitingham, VT 05361

For Sale|Single Family Residence|Active
3
Beds
2
Total Baths
2
Full Baths
2,048
SqFt
$308
/SqFt
2003
Built
County:
Windham
Listing courtesy of Pauline Green of Lamacchia Realty, Inc. - Adams (413) 822-9581
Call Now: (855) 510-7653
Is this the listing for you? We can help make it yours.
(855) 510-7653
187 Poverty Row187 Poverty Row187 Poverty Row187 Poverty Row
Save
Ask
Tour
Hide
Share

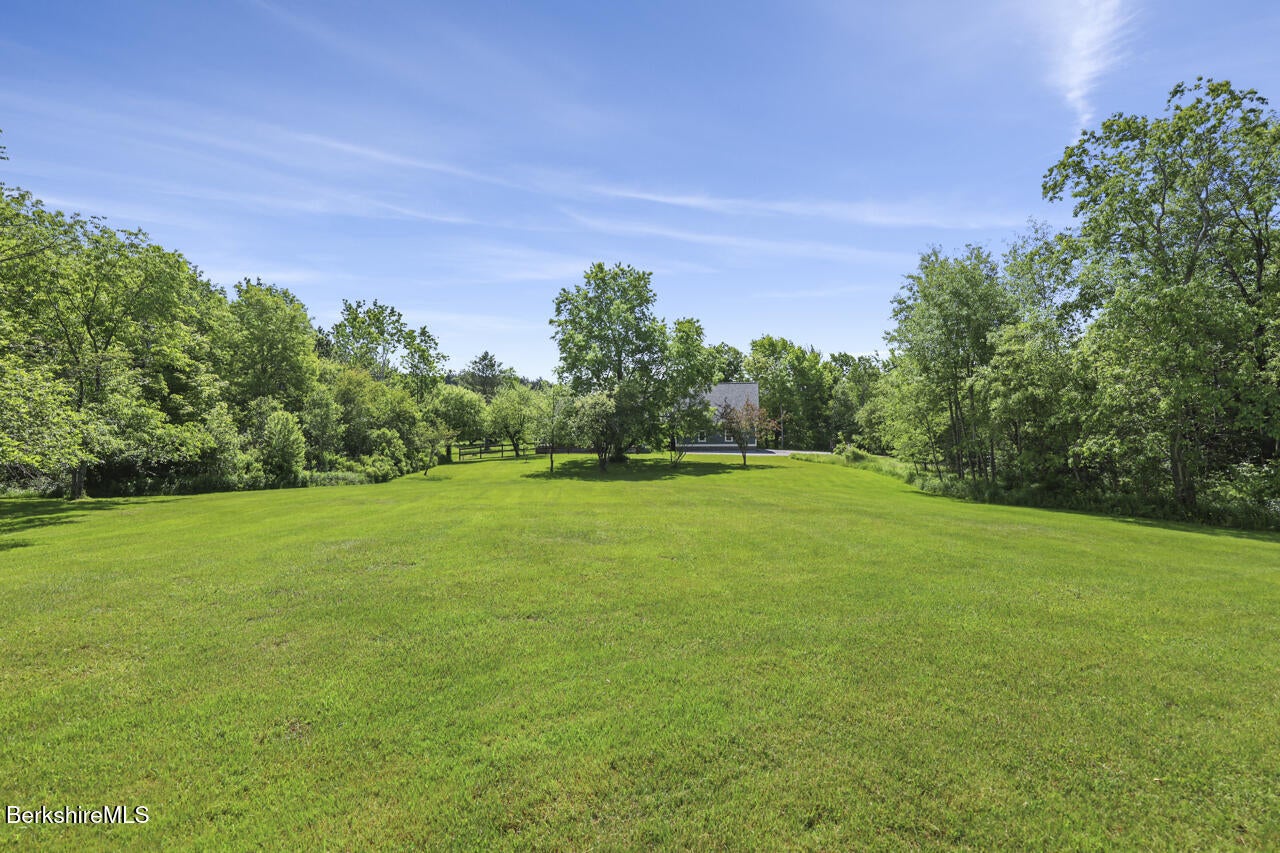
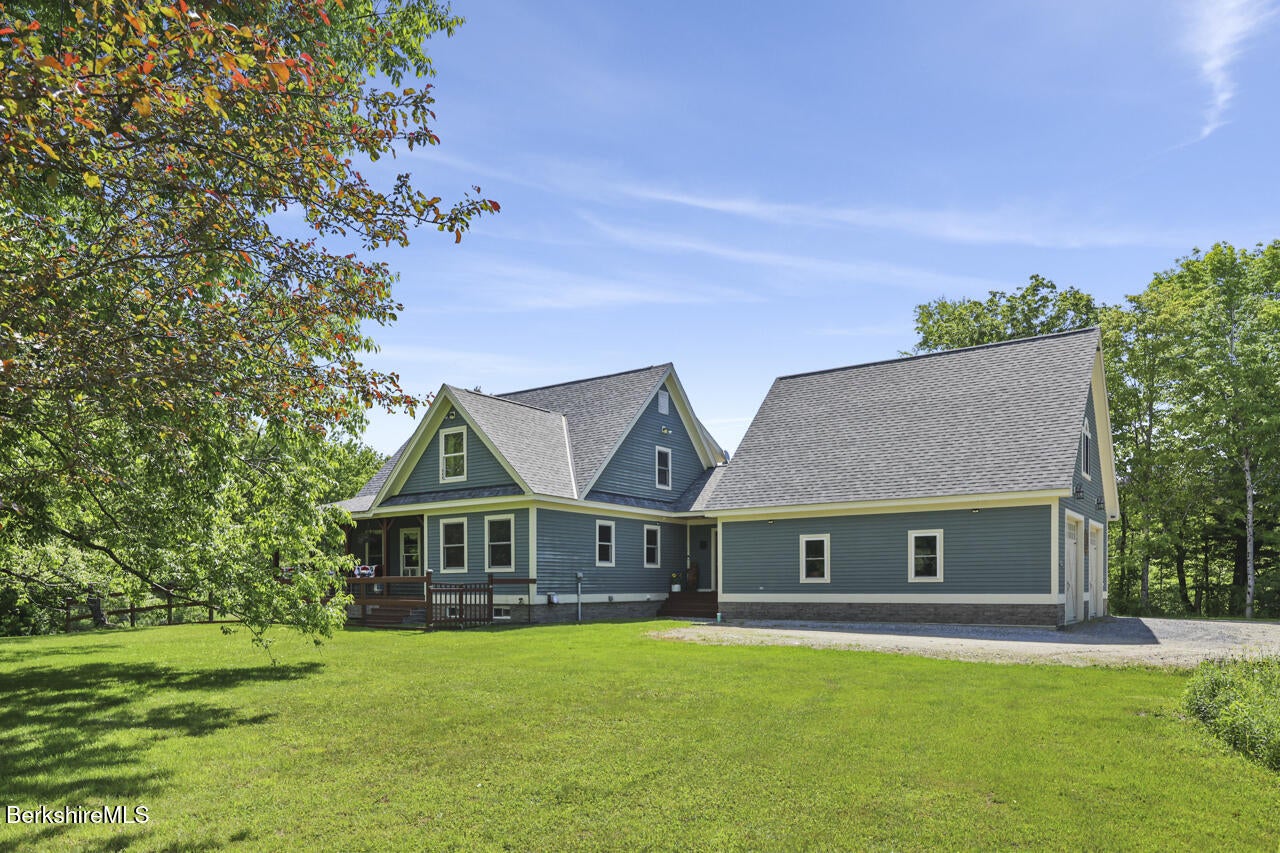
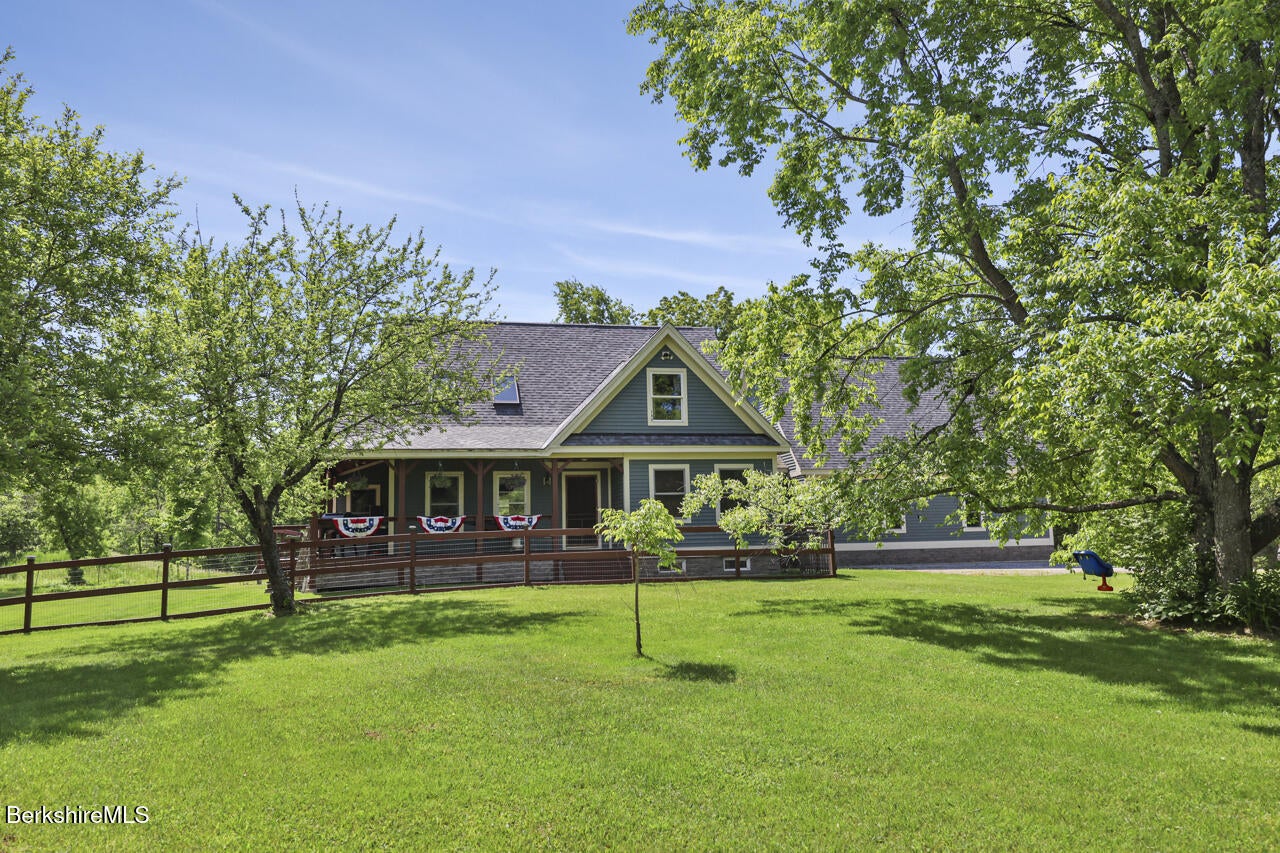
Outstanding contemporary farmhouse set on 5.3 acres of private, level acres, offering the perfect blend of comfort, space, and functionality. This well-maintained home features an open-concept first floor with a spacious great room highlighted by a cathedral ceiling and beautiful views. The main level also includes a bedroom and full bath, along with a convenient mudroom and laundry room. The custom maple cabinet kitchen boasts updated countertops and newer flooring runs throughout the home.The home's efficient Buderus boiler provides five heating zones for year-round comfort. The unfinished basement has separate rooms for potential finishing, along with a workspace for the handy or craft person. The oversized 30x30 two-car garage with loft provides exceptional storage space. A covered wraparound porch offers the perfect place to relax and enjoy the peaceful surroundings. Conveniently located near a local park with a ballfield and playground, and a short drive to wonderful Vermont skiing. This is country living with easy access to community activities all on your own 5.3 acre parcel.

Save
Ask
Tour
Hide
Share
Listing Snapshot
Price 
$629,900
Days On Site 
124 Days
Bedrooms 
3
Inside Area (SqFt) 
2,048 sqft
Total Baths 
2
Full Baths 
2
Partial Baths 
N/A
Lot Size 
5.3 Acres
Year Built 
2003
MLS® Number 
249844
Status 
Active
Property Tax 
$5,287
HOA/Condo/Coop Fees 
N/A
Sq Ft Source 
Assessor
Friends & Family
Recent Activity
4 months agoListing first seen on site
4 months agoListing updated with changes from the MLS®
General Features
Acres 
5.3
Attached Garage 
Yes
Garage 
Yes
Parking 
Off StreetAttached
Property Sub Type 
Single Family Residence
Sewer 
Private Sewer
SqFt Total 
2048
Style 
Contemporary
Water Source 
Private
Zoning 
Residential
Interior Features
Appliances 
DishwasherDryerRangeRange HoodRefrigeratorWasher
Basement 
Full
Electric 
Circuit Breakers
Flooring 
Ceramic TileLaminateWood
Heating 
OilHot Water
Bedroom 1 
Dimensions - 9.00 x 12.00Level - FirstArea - 108
Bedroom 2 
Dimensions - 12.00 x 14.00Level - SecondArea - 168
Dining Room 
Dimensions - 12.00 x 14.00Level - FirstArea - 168Description - Sliders to deck
Full Bathroom 
Level - First
Great Room 
Dimensions - 19.00 x 15.00Level - FirstArea - 285Description - Cathedral ceilings
Kitchen 
Dimensions - 16.00 x 14.00Level - FirstArea - 224Description - Custom cabinets
Laundry 
Level - FirstDescription - Enter from mudroom
Master Bedroom 
Dimensions - 14.00 x 15.00Level - SecondArea - 210Description - Large walk in access to full bath
Mud Room 
Level - FirstDescription - Entrance from garage
Save
Ask
Tour
Hide
Share
Community Features
MLS Area 
Outside Berkshire Vermont
Schools
School District
Unknown
Elementary School
Whitingham
Middle School
Twin Valley Middle
High School
Twin Valley High
Listing courtesy of Pauline Green of Lamacchia Realty, Inc. - Adams (413) 822-9581


Listing information is provided by Participants of the Berkshire County Board of Realtors MLS. IDX information is provided exclusively for personal, non-commercial use, and may not be used for any purpose other than to identify prospective properties consumers may be interested in purchasing. Information is deemed reliable but not guaranteed. Copyright 2026, Berkshire County Board of Realtors MLS.
Data last updated at: 2026-10-13 08:45 AM UTC

Neighborhood & Commute
Source: Walkscore
Disclosure: Community information and market data powered by Constellation Data Labs. Information is deemed reliable but not guaranteed.
Save
Ask
Tour
Hide
Share