
Save
Ask
Tour
Hide
$275,000
336 Days On Site
3512 SE Sandpiper CirclePort St Lucie, FL 34952
For Sale|Single Family Residence|Active
2
Beds
3
Total Baths
2
Full Baths
1
Partial Bath
1,378
SqFt
$200
/SqFt
1981
Built
Subdivision:
VILLAS OF SANDPIPER BAY UNIT 2
County:
St Lucie
Call Now: (855) 510-7653
Is this the listing for you? We can help make it yours.
(855) 510-7653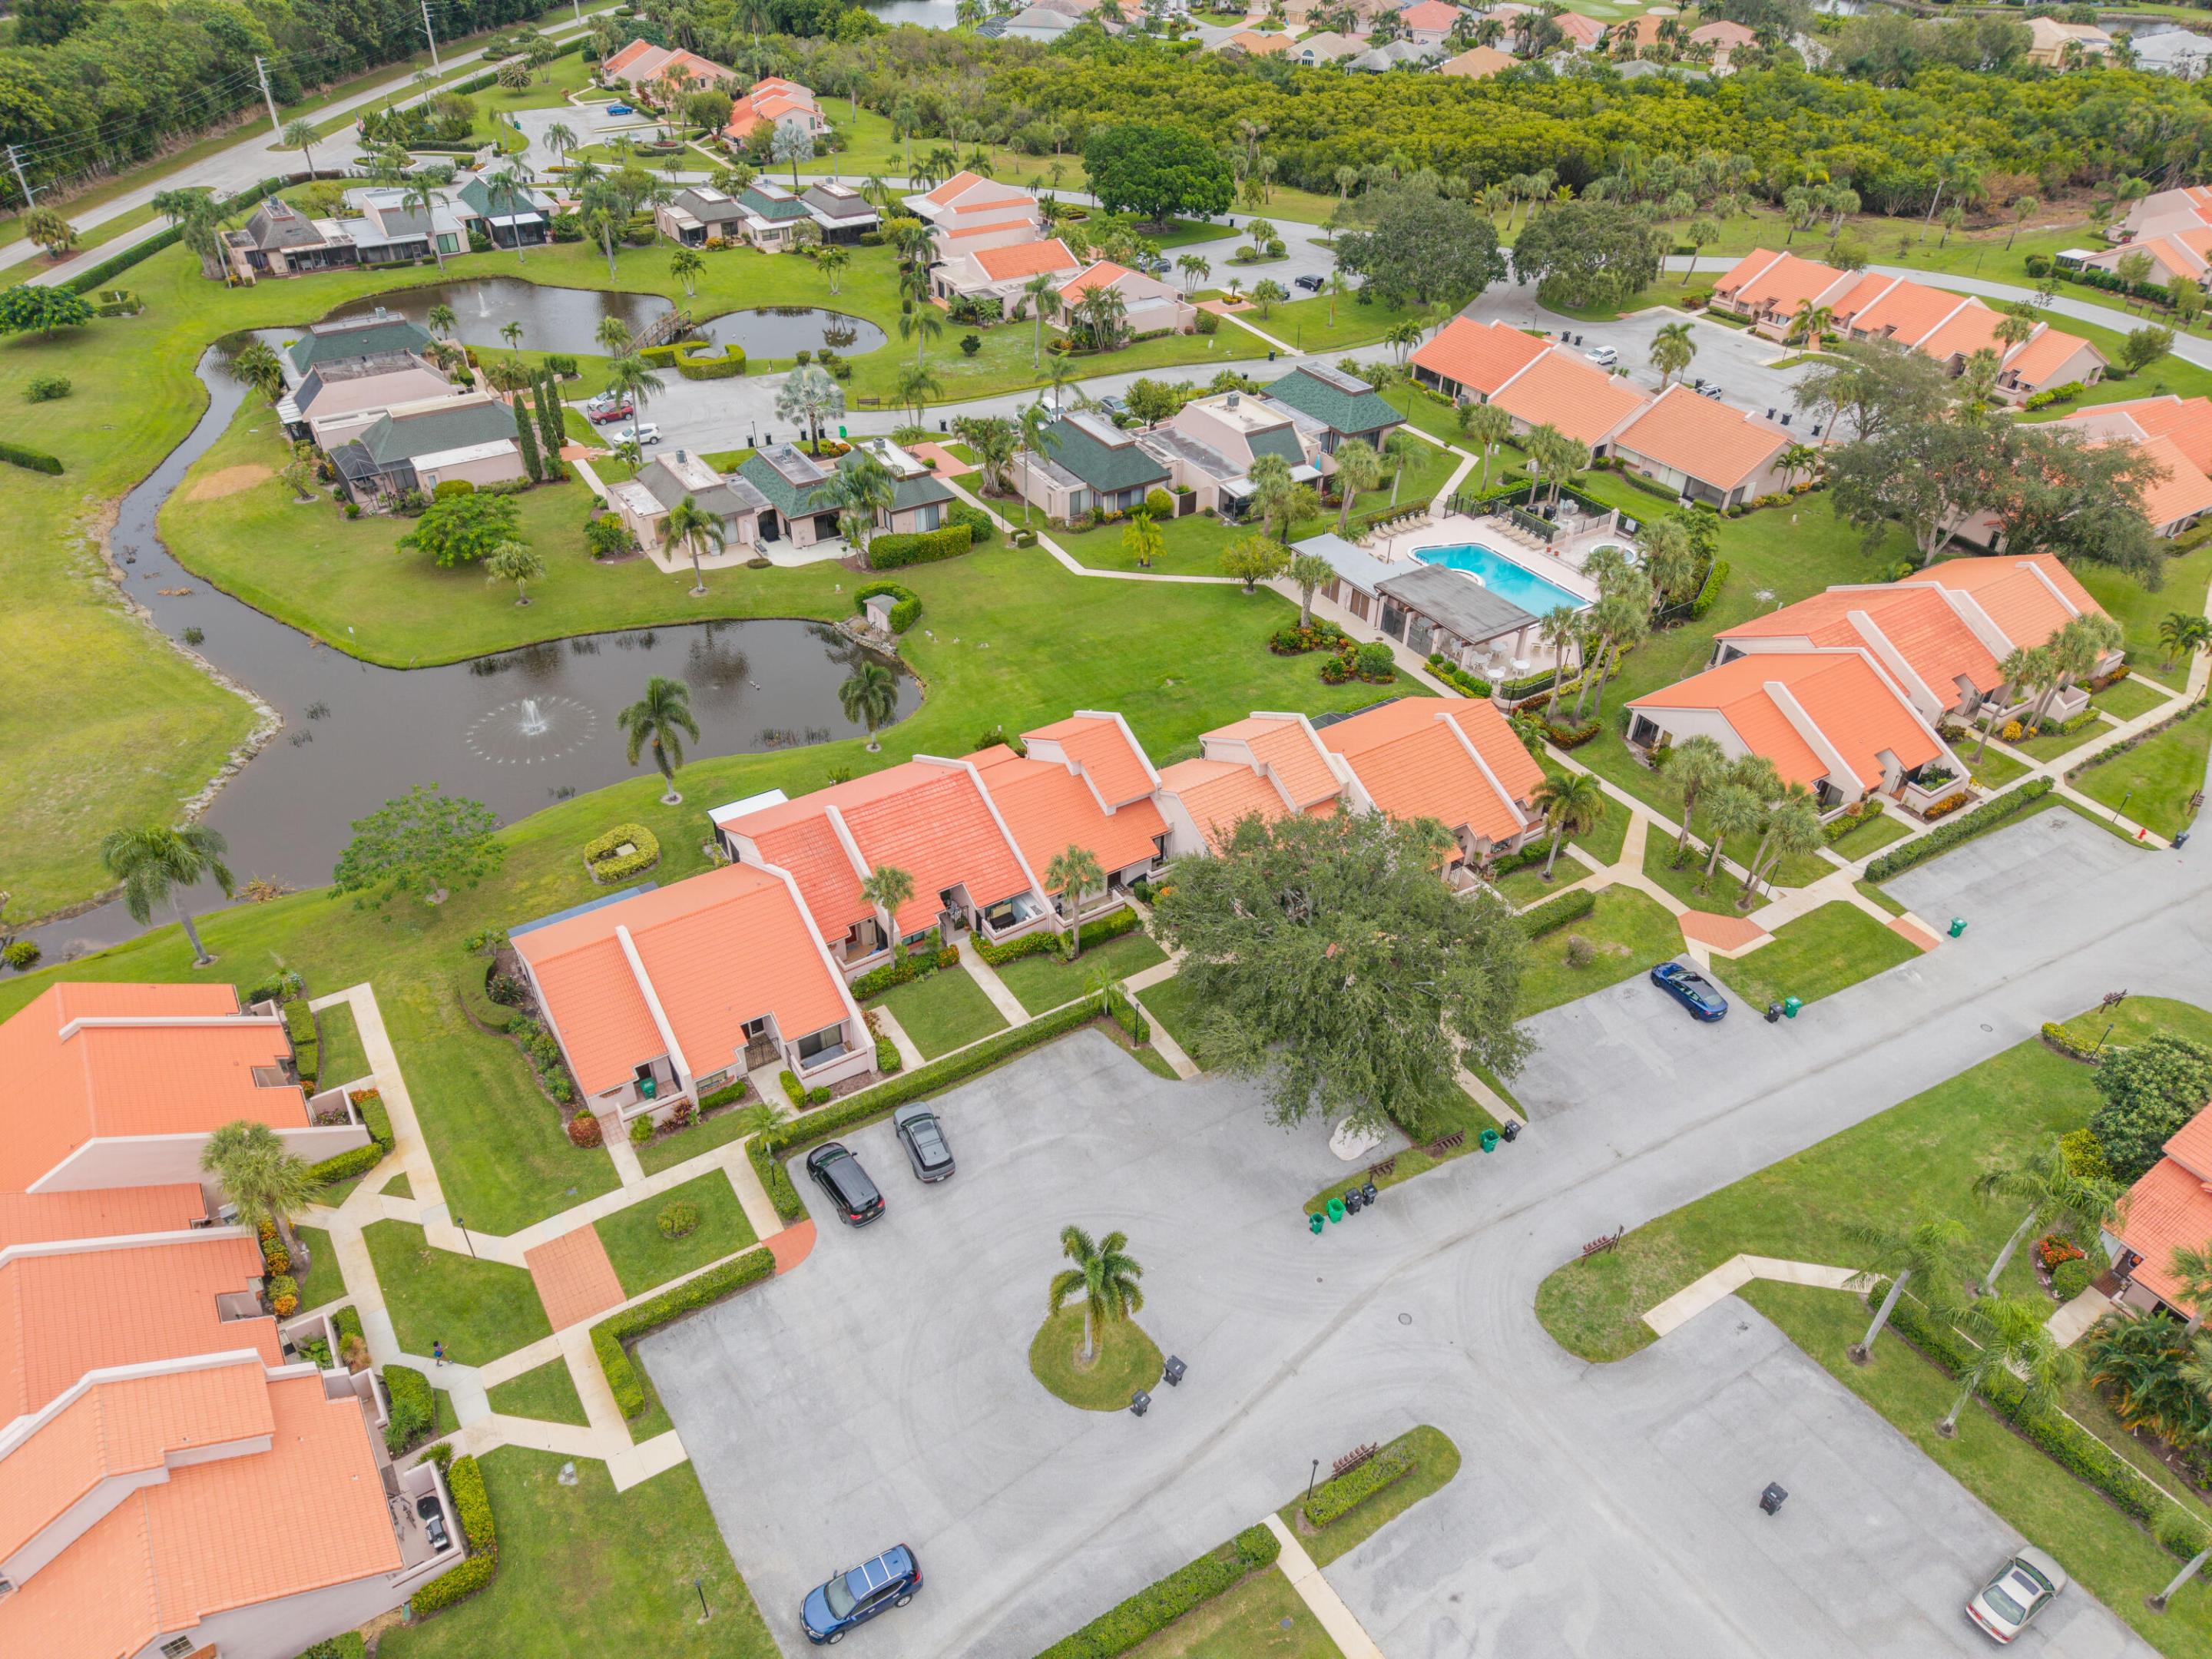
Save
Ask
Tour
Hide
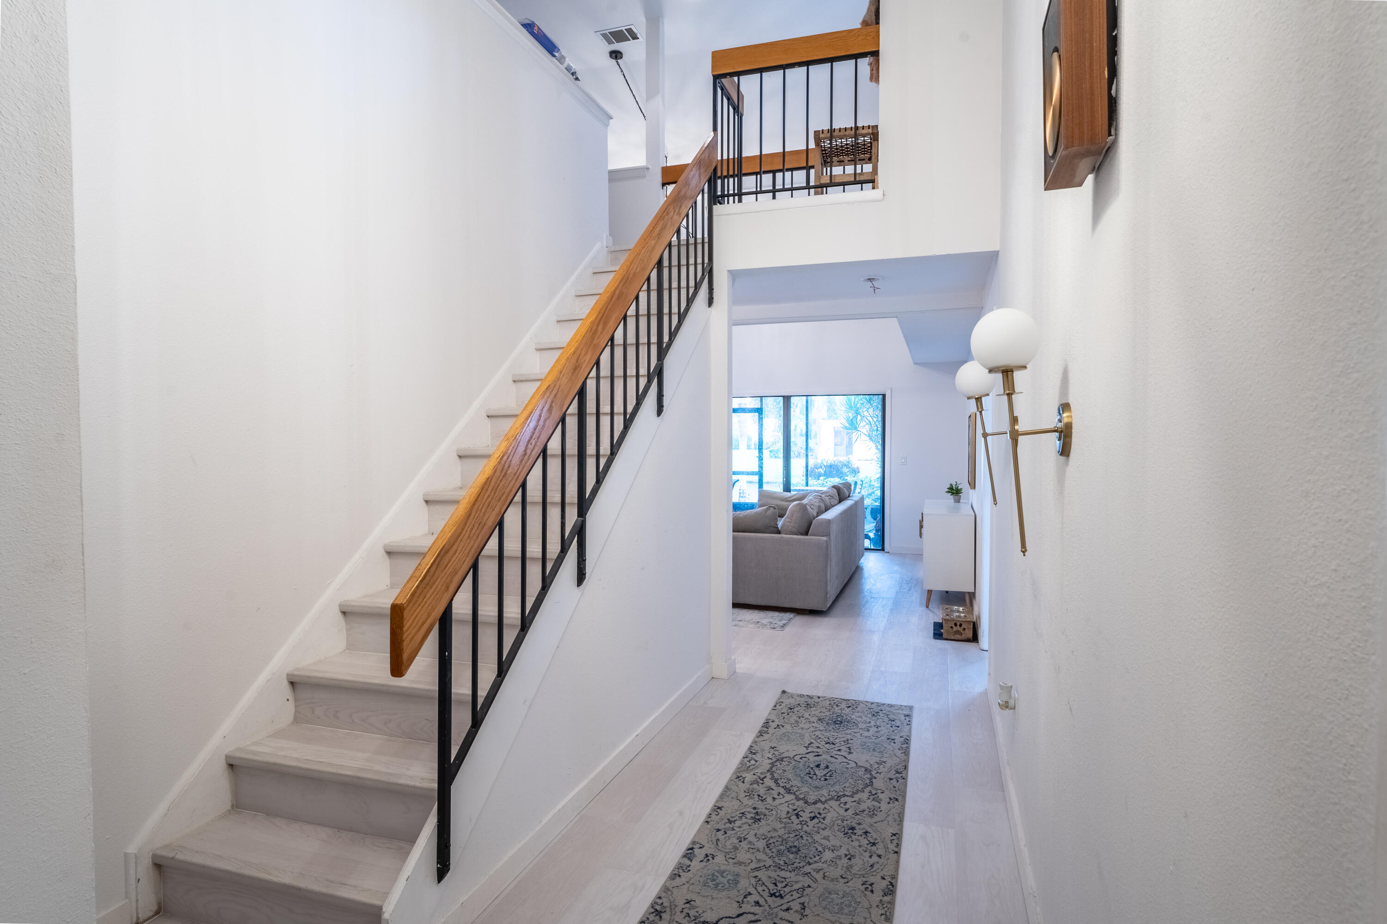
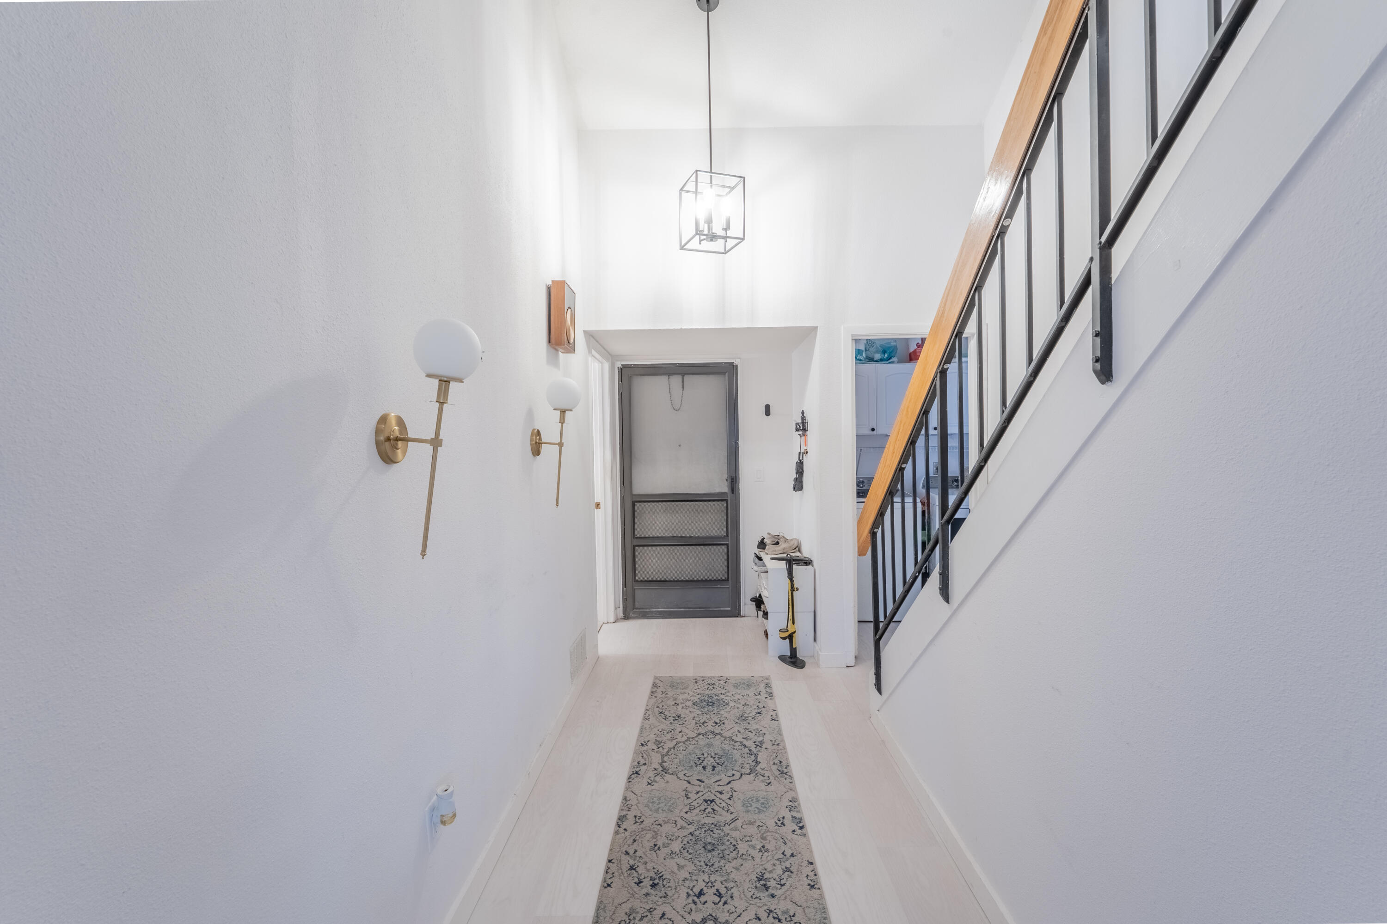
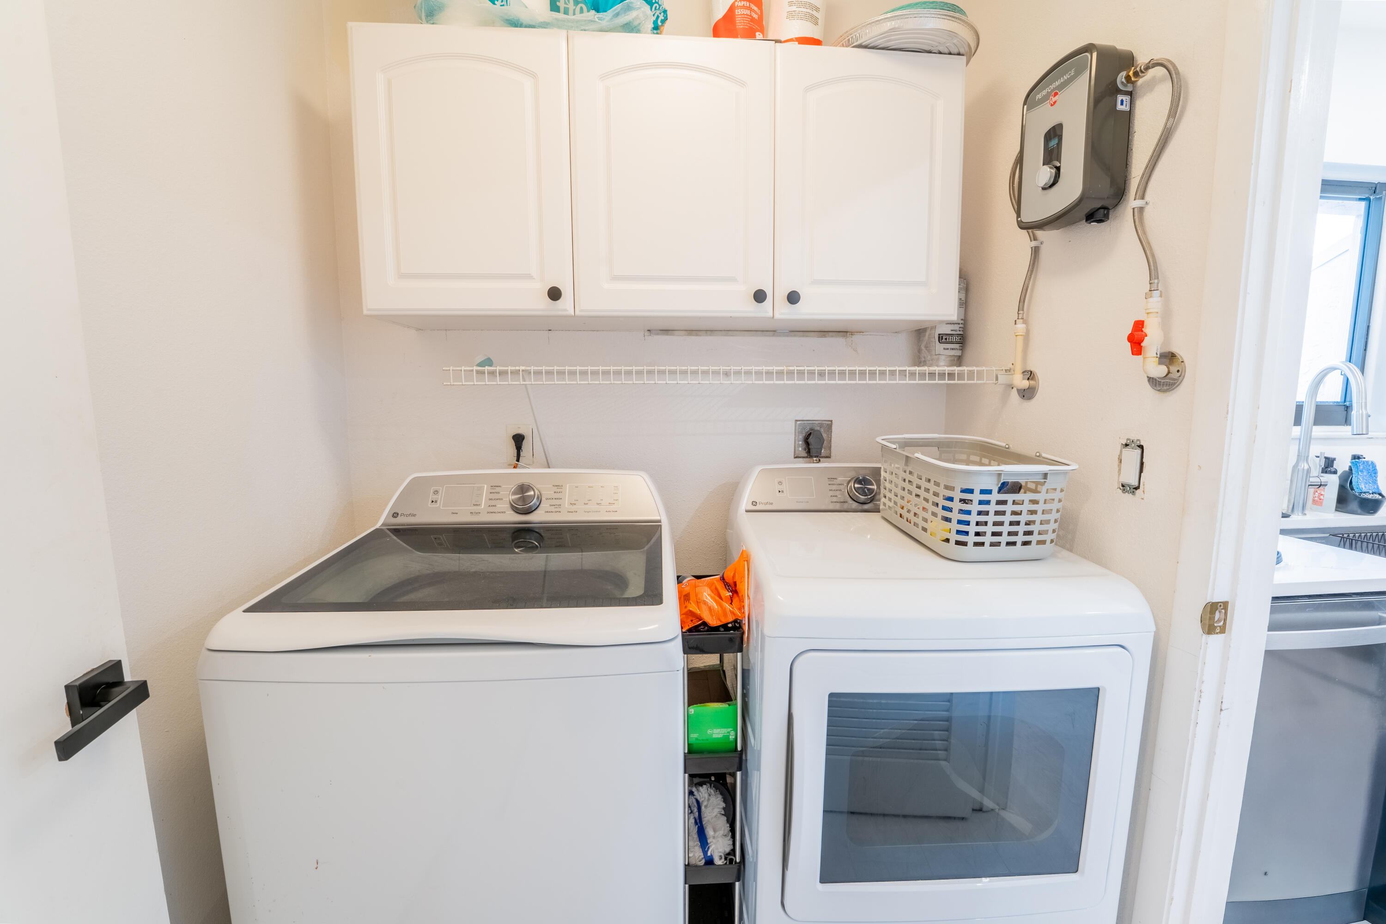
Updated Villa with Loft & Peaceful Pond Views Beautifully updated 2BR, 2.5BA villa in a gated community on the North Fork of the St. Lucie River. Each bedroom offers its own master suite, plus a loft overlooking the living room. Features include new vinyl flooring, updated kitchen with new countertops and appliances, new AC (2024), New Tankless water heater, New Water Purifier system, and two private courtyards. Two of the Sliders are new impact Glass. Enjoy the screened patio with serene pond views, upstairs balcony, and community pool, spa, gazebo, and dock—just a short walk to the river, perfect for watching stunning sunsets. A hidden gem close to shopping, dining, and beaches!
Save
Ask
Tour
Hide
Listing Snapshot
Price
$275,000
Days On Site
336 Days
Bedrooms
2
Inside Area (SqFt)
1,378 sqft
Total Baths
3
Full Baths
2
Partial Baths
1
Lot Size
0.05 Acres
Year Built
1981
MLS® Number
R11139463
Status
Active
Property Tax
$6,175.63
HOA/Condo/Coop Fees
$380 monthly
Sq Ft Source
Public Records
Friends & Family
Recent Activity
| 3 months ago | Listing updated with changes from the MLS® | |
| 3 months ago | Status changed to Active | |
| 5 months ago | Price changed to $275,000 | |
| 11 months ago | Listing first seen on site |
General Features
Acres
0.05
Direction Faces
South
Levels
Two
Number Of Stories
2
Parking
Open
Pets
Number LimitYes
Property Sub Type
Single Family Residence
Security
Gated Community
Sewer
Public Sewer
SqFt Total
1730
Style
SpanishMediterranean
Utilities
Sewer AvailableWater Available
Water Source
Public
Zoning
Residential
Interior Features
Appliances
DryerElectric RangeMicrowaveRefrigeratorWasher
Cooling
Electric
Flooring
Vinyl
Heating
Central
Interior
Cathedral Ceiling(s)Vaulted Ceiling(s)
Laundry Features
Inside
Main Level Bedrooms
1
Kitchen
Dimensions - 10 X 12Level - MainArea - 120
Laundry
Living Room
Dimensions - 11 X 17Level - MainArea - 187
Loft
PrimaryBedroom
Dimensions - 17 X 11Level - LowerArea - 187
Save
Ask
Tour
Hide
Exterior Features
Construction Details
FrameStucco
Exterior
Balcony
Lot Features
Waterfront
Patio And Porch
PatioScreened
Pool Features
Association
Roof
Barrel
View
Pond
Waterfront
Yes
Waterfront Features
Pond
Waterview
Pond
Community Features
Association Amenities
PoolSpa/Hot Tub
Association Fee
$380.0
Association Fee Frequency
Monthly
Community Features
Gated
MLS Area
7180
Financing Terms Available
CashConventional
Listing courtesy of Lamacchia Realty, Inc.

All listings featuring the BMLS logo are provided by BeachesMLS, Inc. This information is not verified for authenticity or accuracy and is not guaranteed. Copyright © 2026 BeachesMLS, Inc. (a Flex MLS feed)
Last checked: 2026-10-12 09:05 PM UTC
All listings featuring the BMLS logo are provided by BeachesMLS, Inc. This information is not verified for authenticity or accuracy and is not guaranteed. Copyright © 2026 BeachesMLS, Inc. (a Flex MLS feed)
Last checked: 2026-10-12 09:05 PM UTC
Neighborhood & Commute
Source: Walkscore
Disclosure: Community information and market data powered by Constellation Data Labs. Information is deemed reliable but not guaranteed.
Save
Ask
Tour
Hide
Did you know? You can invite friends and family to your search. They can join your search, rate and discuss listings with you.