
Save
Ask
Tour
Hide
$674,900
56 Days On Site
10380 NW 39TH ManorCoral Springs, FL 33065
For Sale|Single Family Residence|Active
3
Beds
2
Total Baths
2
Full Baths
1,789
SqFt
$377
/SqFt
1971
Built
Subdivision:
DEER RUN SPRINGS
County:
Broward
Call Now: (855) 510-7653
Is this the listing for you? We can help make it yours.
(855) 510-7653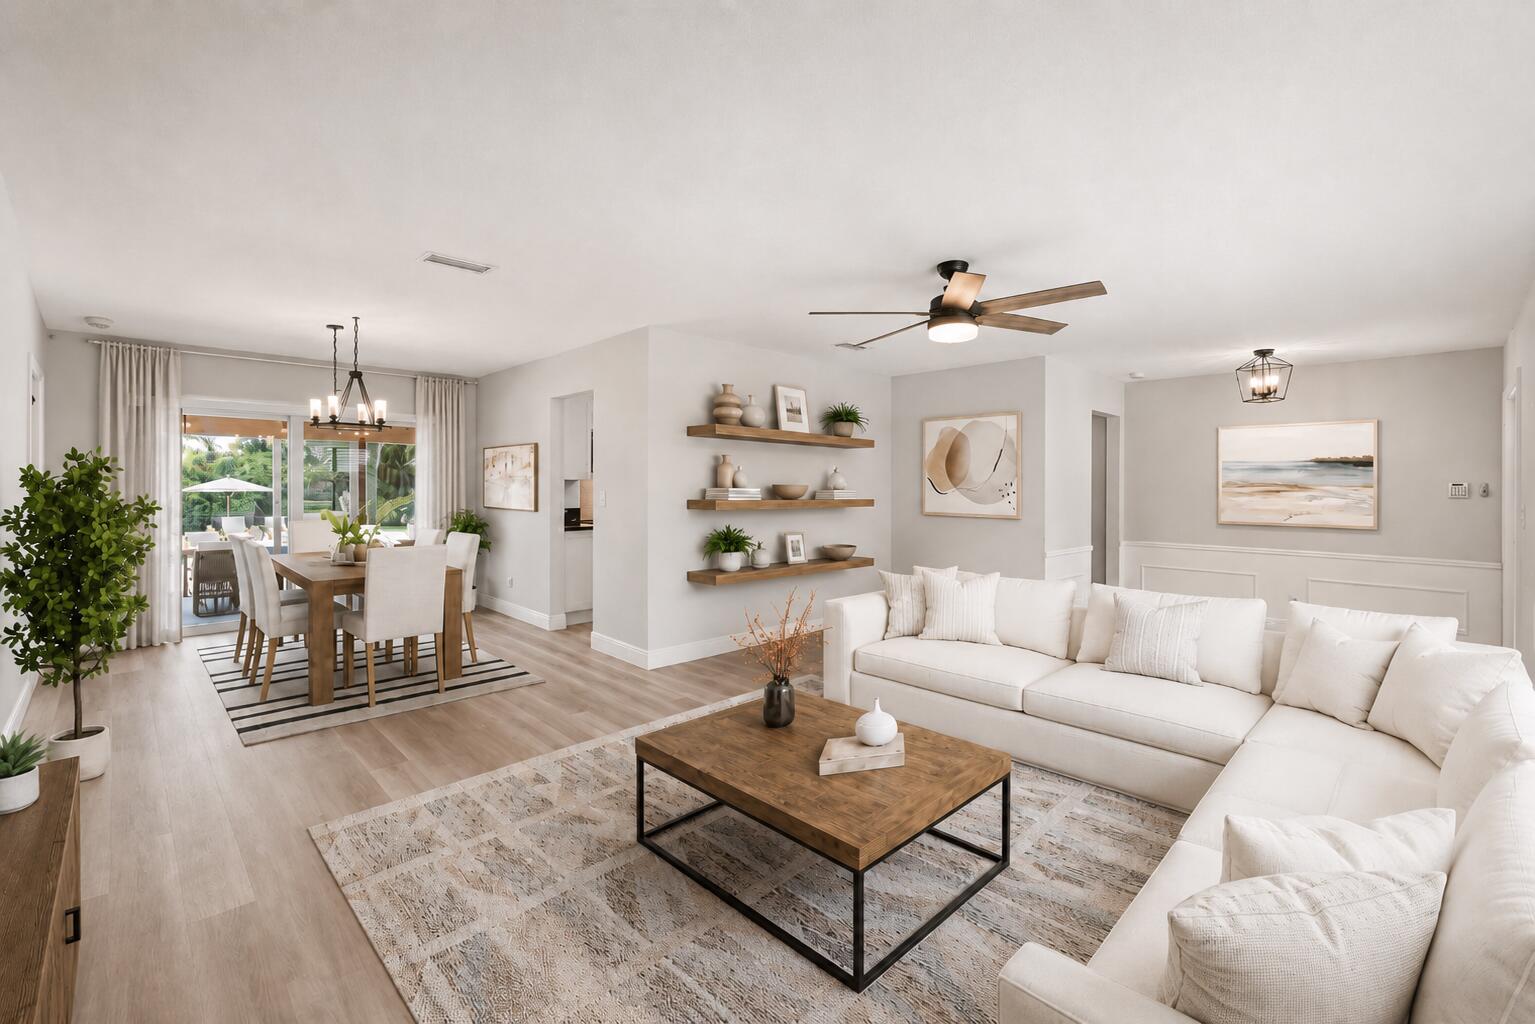
Save
Ask
Tour
Hide
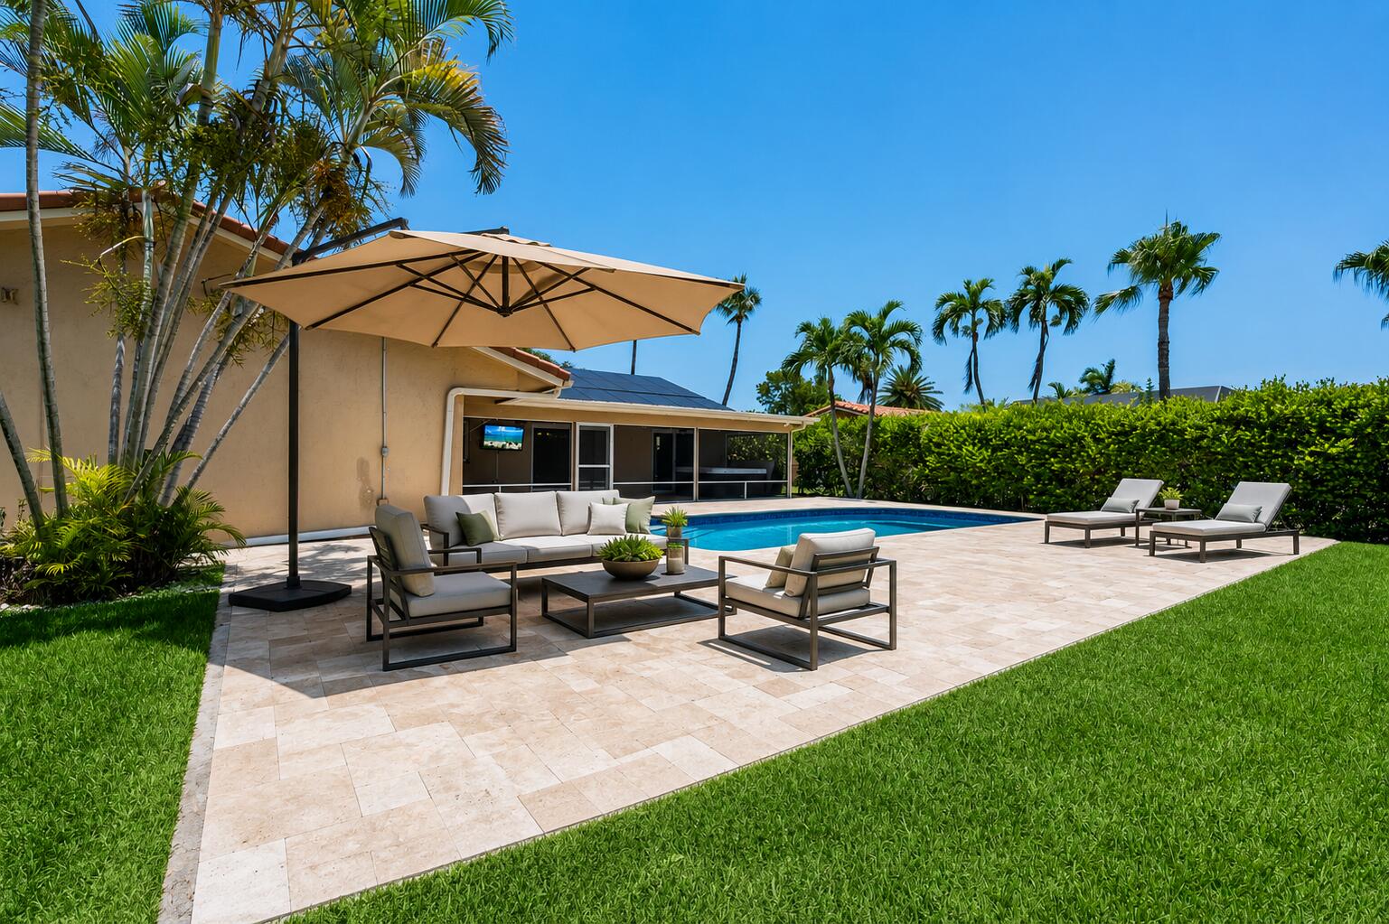
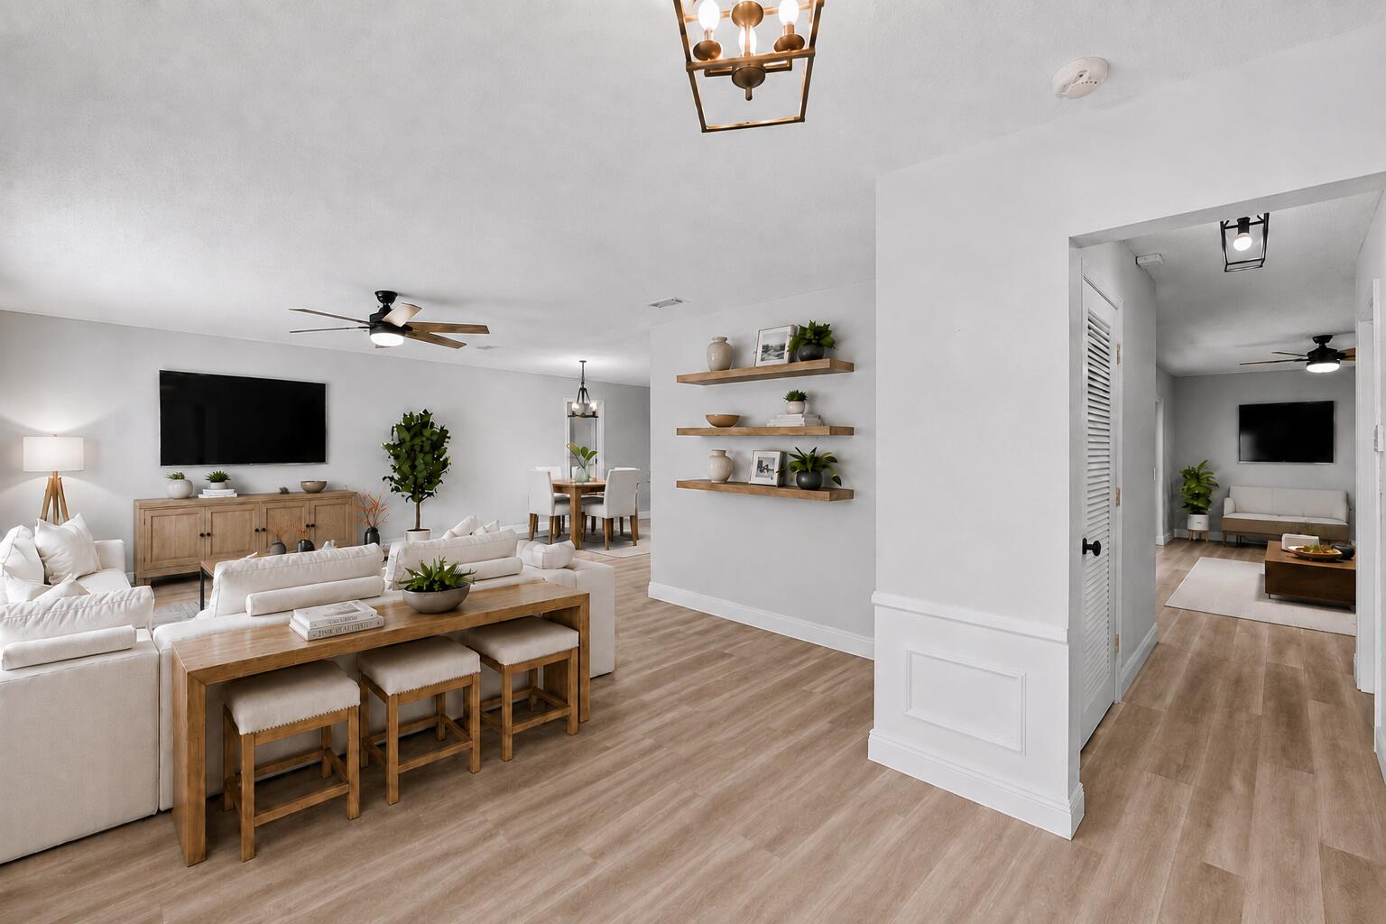
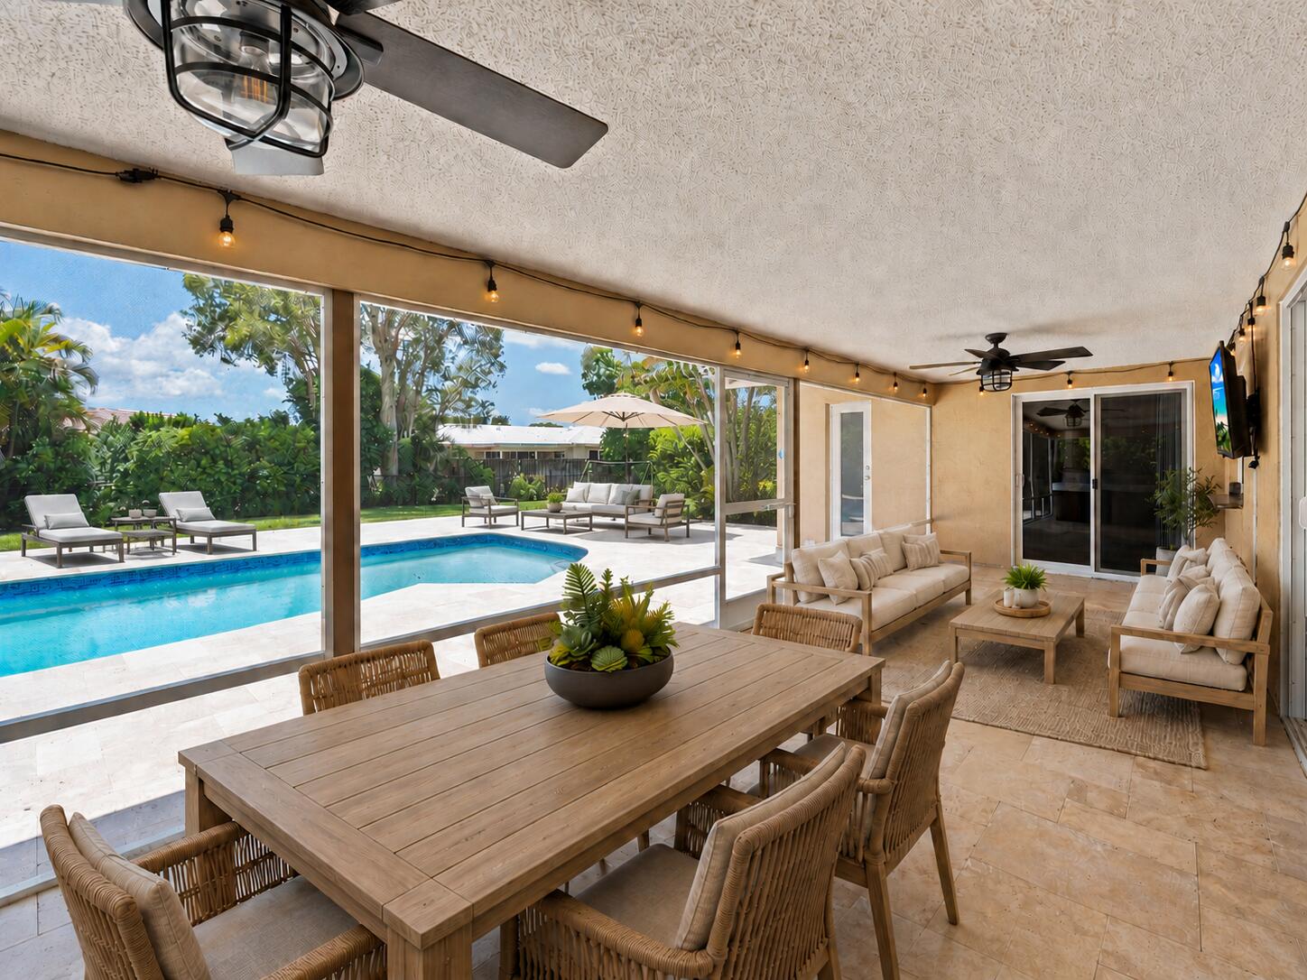
An entertainer's dream with serious SueNami energy! Some photos have been virtually staged to help visualize the space. Set on a quiet cul-de-sac with an oversized lot of nearly 13,000 SF, this home was made for South Florida living. Newer Pool Remodel, including expansive travertine-pavered deck, oversized screened patio, large enough to fit a Hot Tub. Solar panels power the home and heat the pool, adding everyday efficiency to resort-style fun. Inside, enjoy beautifully remodeled bathrooms, updated flooring throughout, and full-impact windows and doors. Best of all...NO HOA!
Save
Ask
Tour
Hide
Listing Snapshot
Price
$674,900
Days On Site
56 Days
Bedrooms
3
Inside Area (SqFt)
1,789 sqft
Total Baths
2
Full Baths
2
Partial Baths
N/A
Lot Size
0.29 Acres
Year Built
1971
MLS® Number
B26065459
Status
Active
Property Tax
$5,736.07
HOA/Condo/Coop Fees
N/A
Sq Ft Source
Public Records
Friends & Family
Recent Activity
| 2 weeks ago | Listing updated with changes from the MLS® | |
| 2 weeks ago | Price changed to $674,900 | |
| 2 months ago | Status changed to Active | |
| 2 months ago | Listing first seen on site |
General Features
Acres
0.29
Attached Garage
Yes
Direction Faces
North
Energy Features
Solar
Garage
Yes
Garage Spaces
2
Green Energy Efficient
Water Heater
Levels
One
Number Of Stories
1
Parking
AttachedDrivewayGarageGarage Door Opener
Parking Spaces
4
Pets
Yes
Property Sub Type
Single Family Residence
Security
Security SystemSmoke Detector(s)
Sewer
Public Sewer
Special Circumstances
Standard
SqFt Total
2764
Style
RanchTraditional
Utilities
Cable AvailableElectricity ConnectedSewer AvailableUnderground UtilitiesWater Available
Water Source
Public
Zoning
RS-3,4,5
Interior Features
Appliances
CooktopDryerDishwasherElectric CooktopElectric RangeFreezerDisposalIce MakerMicrowaveOvenRangeRefrigeratorSolar Hot WaterWasher
Cooling
Central AirCeiling Fan(s)Electric
Flooring
LaminateTileWood
Furnished
Unfurnished
Heating
Central
Interior
Walk-In Closet(s)
Laundry Features
In Garage
Main Level Bedrooms
2
Window Features
Storm Window(s)
Bedroom 2
Dimensions - 12 X 11Level - FirstArea - 132
Bedroom 3
Dimensions - 12 X 9Level - FirstArea - 108
Dining Room
Dimensions - 16 X 11Level - FirstArea - 176Description - FORMAL
Kitchen
Dimensions - 18 X 9Level - FirstArea - 162
Laundry
Living Room
Dimensions - 20 X 12Level - FirstArea - 240
PrimaryBedroom
Dimensions - 15 X 12Level - FirstArea - 180
Save
Ask
Tour
Hide
Exterior Features
Construction Details
BlockOtherStucco
Exterior
Storage
Fencing
Back YardChain LinkFenced
Lot Features
Cul-De-SacIrregular Lot
Other Structures
OutbuildingShed(s)Storage
Patio And Porch
PatioScreened
Pool Features
FencedGuniteHeatedIn GroundPrivateSolar HeatSalt Water
Private Pool
Yes
Roof
ConcreteTile
View
Pool
Waterview
Pool
Windows/Doors
Storm Window(s)
Community Features
MLS Area
3625
Financing Terms Available
CashConventional
Roads
Paved
Schools
School District
Unknown
Elementary School
Country Hills
Middle School
Coral Springs
High School
Coral Glades
Listing courtesy of Lamacchia Realty, Inc.

All listings featuring the BMLS logo are provided by BeachesMLS, Inc. This information is not verified for authenticity or accuracy and is not guaranteed. Copyright © 2026 BeachesMLS, Inc. (a Flex MLS feed)
Last checked: 2026-10-12 10:20 PM UTC
All listings featuring the BMLS logo are provided by BeachesMLS, Inc. This information is not verified for authenticity or accuracy and is not guaranteed. Copyright © 2026 BeachesMLS, Inc. (a Flex MLS feed)
Last checked: 2026-10-12 10:20 PM UTC
Neighborhood & Commute
Source: Walkscore
Disclosure: Community information and market data powered by Constellation Data Labs. Information is deemed reliable but not guaranteed.
Save
Ask
Tour
Hide
Did you know? You can invite friends and family to your search. They can join your search, rate and discuss listings with you.